

402 Washburn Street, Elgin, Illinois 60123
Sorry, we are updating photos, please update this page in 15 minutes
$131,900
|
Sold
|
|
| Status: | Closed |
| Sqft: | 1,368 |
| Cost/Sqft: | $95 |
| Beds: | 2 |
| Baths: | 2 |
| Year Built: | 1954 |
| Property Taxes: | $3,225 |
| Days On Market: | 4316 |
| Lot Size: | 0,16 |
Description
HOME HAS BEEN WELL MAINTAINED, ROOMY TOO! FAMILY RM HAS KNOTTY PINE PANELING! SPACIOUS ROOMS! BEAUTIFUL HARDWOOD FLOORS IN BRS! POT BELLY (GAS) STOVE IN LR! BIG PICTURE WINDOW, POCKET DOOR, CLOTHES CHUTE, NATURAL PINE WOODWORK AND DOORS!! LARGE REC RM, SHOP AREA & 2ND BATH IN BASEMENT CLOSE TO GRAND VICTORIA CASINO, TRAIN TO CHICAGO, AND RT 20. NOT A FORECLOSURE, NOT A SS. CAN CLOSE QUICKLY!
Property Specifics
| Single Family | |
| — | |
| Ranch | |
| 1954 | |
| Full | |
| Cedar | |
| Asphalt | |
| RANCH | |
| No | |
| 0.16 |
| Kane | |
| — | |
| 0 / Not Applicable | |
| None | |
| Public | |
| Public Sewer, Sewer-Storm | |
| Central Air | |
| Natural Gas | |
| 08808001 | |
| 0623208018 |
Nearby Schools
| NAME: | DISTRICT: | DISTANCE: | |
|---|---|---|---|
|
Grade School
Lowrie Elementary School |
46 | — | |
|
Middle School
Abbott Middle School |
46 | Not in DB | |
|
High School
Larkin High School |
46 | Not in DB | |
Property History
| DATE: | EVENT: | PRICE: | SOURCE: |
|---|---|---|---|
| 5 Mar, 2015 | Sold | $131,900 | MRED MLS |
| 9 Jan, 2015 | Under contract | $129,900 | MRED MLS |
| 1 Jan, 2015 | Listed for sale | $129,900 | MRED MLS |
| 23 Mar, 2020 | Sold | $186,000 | MRED MLS |
| 3 Feb, 2020 | Under contract | $184,900 | MRED MLS |
| 27 Jan, 2020 | Listed for sale | $184,900 | MRED MLS |
Sorry, we are updating photos, please update this page in 15 minutes
Room Specifics
All Bedroom Info:
Total Bedrooms: 2
Bedrooms Above Ground: 2
Bedrooms Below Ground: 0
Total Bedrooms: 2
Bedrooms Above Ground: 2
Bedrooms Below Ground: 0
Second Bedroom Info:
Dimensions: —
Location: —Dimensions: —
Floor Type: Hardwood
Bathroom Info:
Full Bathrooms: 2
Partial Bathrooms: 0Full Bathrooms: 2
Bathroom Amenities: —
Bathroom in Basement: 1
Kitchen Info:
Dimensions: —
Location: —Dimensions: —
Floor Type: Vinyl
Features: Eating Area-Table Space
Laundry Room Info:
Dimensions: —
Location: —Dimensions: —
Floor Type: Other
Living Room Info:
Dimensions: —
Location: —Dimensions: —
Floor Type: Carpet
Family Room Info:
Dimensions: —
Location: —Dimensions: —
Floor Type: Carpet
Additional Rooms Info:
Rooms: Office, Recreation Room, Workshop
Basement: FullRooms: Office, Recreation Room, Workshop
Other Specifics
| 2.5 | |
| Concrete Perimeter | |
| Garage | |
| — | |
| — | |
| — | |
| Storms/Screens, Breezeway | |
| Fenced Yard | |
| 54 X 125 | |
| Full | |
| None | |
| First Floor Bedroom, First Floor Full Bath | |
| Range, Microwave, Dishwasher, Refrigerator | |
| Not in DB | |
| Sidewalks, Street Lights, Street Paved | |
| — | |
| Gas Log, Gas Starter |
Tax History
| Year | Property Taxes |
|---|---|
| 2015 | $3,225 |
| 2020 | $3,976 |
Contact Agent
Nearby Similar Homes
340 Moseley Street, Elgin, Illinois 60123

For Sale
$329,900
4 beds / 2.0 baths / 1,664 ft2
Single Family / Built: —
56
515 Walnut Avenue, Elgin, Illinois 60123

For Sale
$284,500
4 beds / 1.1 baths / 1,725 ft2
Single Family / Built: —
216
428 Billings Street, Elgin, Illinois 60123
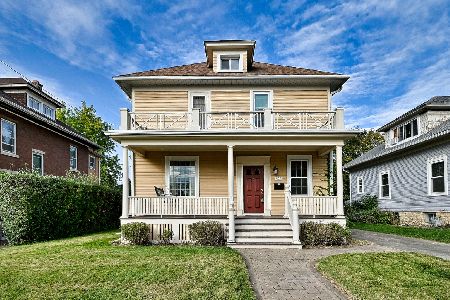
For Sale
$300,000
4 beds / 2.0 baths / 1,710 ft2
Single Family / Built: 1933
11
311 Orange Street, Elgin, Illinois 60123
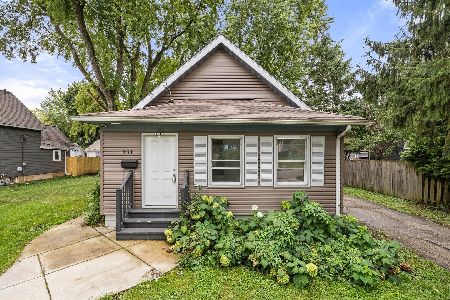
For Sale
$257,900
2 beds / 1.0 baths / 1,074 ft2
Single Family / Built: 1905
35
214 State Street, Elgin, Illinois 60123
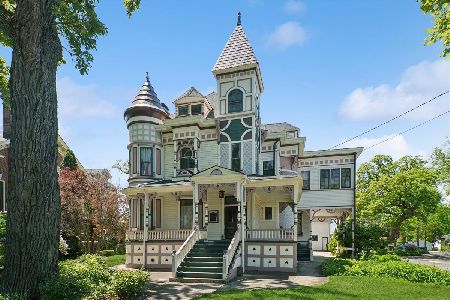
For Sale
$500,000
8 beds / 3.2 baths / 4,628 ft2
Single Family / Built: 1889
116
468 Locust Street, Elgin, Illinois 60123
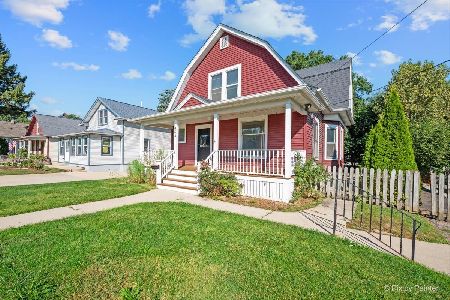
For Sale
$379,896
3 beds / 2.0 baths / 3,060 ft2
Single Family / Built: 1910
42
Nearby Sold Comparables
402 Washburn Street, Elgin, Illinois 60123

Sold
$184,900
2 beds / 2.0 baths / 1,300 ft2
Single Family / Built: 1954
2464
334 Elm Street, Elgin, Illinois 60123
Sold
$169,900
4 beds / 2.2 baths / 1,930 ft2
Single Family / Built: —
5707
332 Elm Street, Elgin, Illinois 60123
Sold
$135,000
2 beds / 1.0 baths / 1,228 ft2
Single Family / Built: 1935
4128
337 Perry Street, Elgin, Illinois 60123
Sold
$145,000
3 beds / 2.0 baths / 0 ft2
Single Family / Built: 1997
6275
339 Perry Street, Elgin, Illinois 60123
Sold
$189,900
4 beds / 1.1 baths / 1,840 ft2
Single Family / Built: 1910
2786
415 Washburn Street, Elgin, Illinois 60123
Sold
$169,900
2 beds / 1.1 baths / 1,513 ft2
Single Family / Built: 1920
3715
Contact Agent
Listing Provided By
Century 21 Affiliated
