

4024 Goss Avenue, Schiller Park, Illinois 60176
Sorry, we are updating photos, please update this page in 15 minutes
$376,000
|
Sold
|
|
| Status: | Closed |
| Sqft: | 1,350 |
| Cost/Sqft: | $285 |
| Beds: | 3 |
| Baths: | 3 |
| Year Built: | 1965 |
| Property Taxes: | $5,343 |
| Days On Market: | 2675 |
| Lot Size: | 0,15 |
Description
Amazing Brand New Just Rehabbed 3 Bedroom 2.1 Bathroom Ranch with Fully Finished Outstanding High-End Finishes Basement. Upscale Features include Plumbing, Electric, Drywall, Windows, Roof, HVAC, Driveway, New 2.1 Car Garage. New SS Appliances, Light Fixtures, White Custom Cabinets, Granite Counter Tops. Beautiful Natural Light. Lower Level w/huge open Entertainment Space includes Wet Bar, Full Bathroom with Marble Jacuzzi and Large Laundry Room. Convenience location on quiet residential tree line street. Convenient to O'Hare Airport, Schools, Shops and Restaurants. Definitely Must See !!!
Property Specifics
| Single Family | |
| — | |
| Ranch | |
| 1965 | |
| Full | |
| Brick | |
| Asphalt | |
| — | |
| No | |
| 0.15 |
| Cook | |
| — | |
| 0 / Not Applicable | |
| None | |
| Public | |
| Public Sewer | |
| Central Air | |
| Natural Gas | |
| 10448292 | |
| 12163160190000 |
Property History
| DATE: | EVENT: | PRICE: | SOURCE: |
|---|---|---|---|
| 9 Jan, 2017 | Sold | $170,100 | MRED MLS |
| 17 Nov, 2016 | Under contract | $170,000 | MRED MLS |
| 13 Oct, 2016 | Listed for sale | $170,000 | MRED MLS |
| 2 Aug, 2019 | Sold | $376,000 | MRED MLS |
| 12 Jul, 2019 | Under contract | $385,000 | MRED MLS |
| 12 Jul, 2019 | Listed for sale | $385,000 | MRED MLS |
Sorry, we are updating photos, please update this page in 15 minutes
Room Specifics
All Bedroom Info:
Total Bedrooms: 3
Bedrooms Above Ground: 3
Bedrooms Below Ground: 0
Total Bedrooms: 3
Bedrooms Above Ground: 3
Bedrooms Below Ground: 0
Second Bedroom Info:
Dimensions: —
Location: —Dimensions: —
Floor Type: Hardwood
Third Bedroom Info:
Dimensions: —
Location: —Dimensions: —
Floor Type: Hardwood
Bathroom Info:
Full Bathrooms: 3
Partial Bathrooms: 1Full Bathrooms: 3
Bathroom Amenities: —
Bathroom in Basement: 1
Dining Room Info:
Dimensions: —
Location: —Dimensions: —
Floor Type: Hardwood
Kitchen Info:
Dimensions: —
Location: —Dimensions: —
Floor Type: Hardwood
Features: Eating Area-Table Space, Island
Laundry Room Info:
Dimensions: —
Location: —Dimensions: —
Floor Type: Ceramic Tile
Living Room Info:
Dimensions: —
Location: —Dimensions: —
Floor Type: Hardwood
Family Room Info:
Dimensions: —
Location: —Dimensions: —
Floor Type: Wood Laminate
Additional Rooms Info:
Rooms: —
Basement: FullRooms: —
Other Specifics
| 2.1 | |
| — | |
| Garage | |
| — | |
| — | |
| — | |
| — | |
| — | |
| 6336 | |
| Unfinished | |
| Full | |
| Hot Tub, Hardwood Floors, Wood Laminate Floors, First Floor Full Bath | |
| Range, Microwave, Dishwasher, Refrigerator, High End Refrigerator, Washer, Dryer, Stainless Steel Appliance(s), Wine Refrigerator, Range Hood | |
| Not in DB | |
| — | |
| — | |
| — |
Tax History
| Year | Property Taxes |
|---|---|
| 2017 | $7,201 |
| 2019 | $5,343 |
Contact Agent
Nearby Similar Homes
4019 Judd Avenue, Schiller Park, Illinois 60176
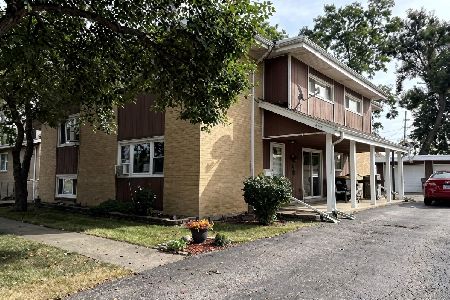
For Sale
$594,900
6 beds / 4.0 baths / 2,391 ft2
Single Family / Built: 1965
15
3745 Scott Street, Schiller Park, Illinois 60176
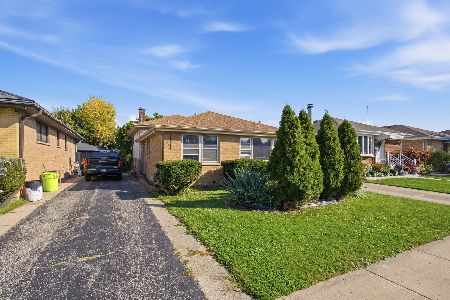
For Sale
$369,000
3 beds / 2.1 baths / 1,266 ft2
Single Family / Built: 1963
25
3529 George Street, Franklin Park, Illinois 60131
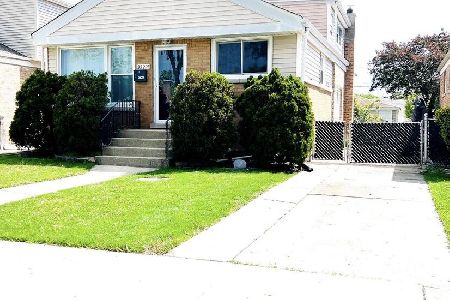
For Sale
$411,000
4 beds / 1.1 baths / 1,337 ft2
Single Family / Built: 1958
47
3521 Sarah Street, Franklin Park, Illinois 60131
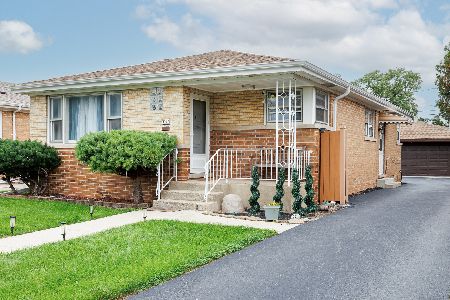
For Sale
$430,000
3 beds / 2.0 baths / 1,259 ft2
Single Family / Built: 1960
6
4455 Scott Street, Schiller Park, Illinois 60176
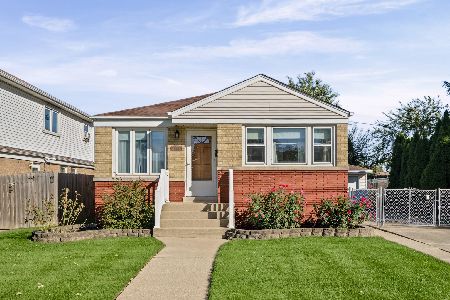
For Sale
$345,000
3 beds / 2.0 baths / 973 ft2
Single Family / Built: 1958
18
3536 Ernst Street, Franklin Park, Illinois 60131
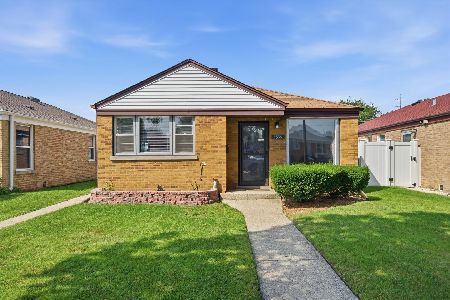
For Sale
$299,900
2 beds / 1.0 baths / 867 ft2
Single Family / Built: 1956
29
Nearby Sold Comparables
4024 Goss Avenue, Schiller Park, Illinois 60176

Sold
$170,000
3 beds / 2.1 baths / 1,338 ft2
Single Family / Built: 1965
3677
4006 Goss Avenue, Schiller Park, Illinois 60176

Sold
$364,000
3 beds / 2.1 baths / 1,363 ft2
Single Family / Built: 1965
1358
4041 Denley Avenue, Schiller Park, Illinois 60176
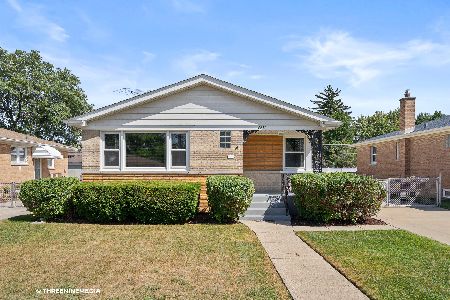
Sold
$298,700
3 beds / 1.0 baths / 1,158 ft2
Single Family / Built: 1961
2256
10128 Seymour Avenue, Schiller Park, Illinois 60176
Sold
$114,900
4 beds / 2.0 baths / 864 ft2
Single Family / Built: 1966
5684
4003 Denley Avenue, Schiller Park, Illinois 60176
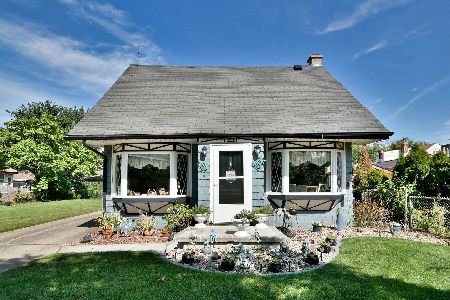
Sold
$325,000
3 beds / 1.1 baths / 1,278 ft2
Single Family / Built: 1952
820
4015 Goss Avenue, Schiller Park, Illinois 60176
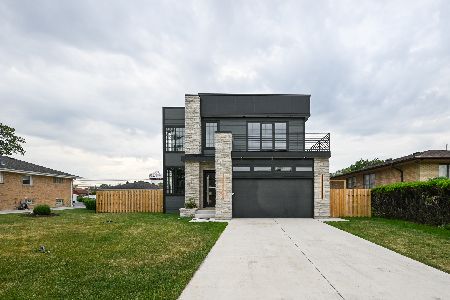
Sold
$889,000
4 beds / 3.0 baths / 3,400 ft2
Single Family / Built: 2026
154
Contact Agent
Listing Provided By
Hometown Real Estate
