

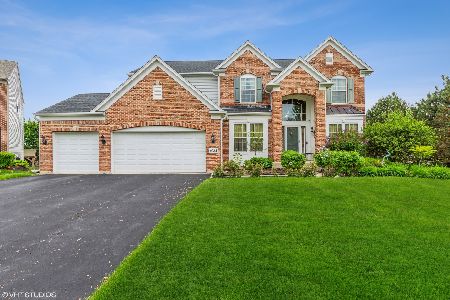
4024 Sutton Court, Carpentersville, Illinois 60110
Subdivision > Winchester Glen
Sorry, we are updating photos, please update this page in 15 minutes
$371,000
|
Sold
|
|
| Status: | Closed |
| Sqft: | 3,400 |
| Cost/Sqft: | $114 |
| Beds: | 4 |
| Baths: | 3 |
| Year Built: | 2007 |
| Property Taxes: | $11,796 |
| Days On Market: | 4484 |
| Lot Size: | 0,25 |
Description
Beautiful Devonshire in prestigious Winchester Glen over 3,400 sf in Cul de sac location* Backing up to park and 114 acres of serene beauty. Soaring 2 story family room with fireplace with custom modifications, Gourmet kitchen boasts 42"cherry cabinets and backsplash, SS appliances*hardwood flooring in majority of FF*Oversize his and hers walk in closets in Master bed with custom organizers*LO bsmt 9' ceiling*Unique
Property Specifics
| Single Family | |
| — | |
| — | |
| 2007 | |
| Full, English | |
| Vinyl Siding, Brick | |
| Asphalt | |
| DEVONSHIRE | |
| No | |
| 0.25 |
| Kane | |
| Winchester Glen | |
| 113 / Quarterly | |
| Other | |
| Public | |
| Public Sewer | |
| Central Air | |
| Natural Gas, Zoned | |
| 08676697 | |
| 0307102014 |
Nearby Schools
| NAME: | DISTRICT: | DISTANCE: | |
|---|---|---|---|
|
Grade School
Liberty Elementary School |
300 | — | |
|
Middle School
Dundee Middle School |
300 | Not in DB | |
|
High School
Hampshire High School |
300 | Not in DB | |
Property History
| DATE: | EVENT: | PRICE: | SOURCE: |
|---|---|---|---|
| 30 Oct, 2014 | Sold | $371,000 | MRED MLS |
| 10 Oct, 2014 | Under contract | $389,000 | MRED MLS |
| — | Last price change | $382,000 | MRED MLS |
| 18 Jul, 2014 | Listed for sale | $379,000 | MRED MLS |
Sorry, we are updating photos, please update this page in 15 minutes
Room Specifics
All Bedroom Info:
Total Bedrooms: 4
Bedrooms Above Ground: 4
Bedrooms Below Ground: 0
Total Bedrooms: 4
Bedrooms Above Ground: 4
Bedrooms Below Ground: 0
Second Bedroom Info:
Dimensions: —
Location: —Dimensions: —
Floor Type: Carpet
Third Bedroom Info:
Dimensions: —
Location: —Dimensions: —
Floor Type: Carpet
Fourth Bedroom Info:
Dimensions: —
Location: —Dimensions: —
Floor Type: Carpet
Bathroom Info:
Full Bathrooms: 3
Partial Bathrooms: 1Full Bathrooms: 3
Bathroom Amenities: Separate Shower, Double Sink, Soaking Tub
Bathroom in Basement: 0
Dining Room Info:
Dimensions: —
Location: —Dimensions: —
Floor Type: Carpet
Kitchen Info:
Dimensions: —
Location: —Dimensions: —
Floor Type: Hardwood
Features: Eating Area-Breakfast Bar, Eating Area-Table Space, Island, Pantry-Closet
Laundry Room Info:
Dimensions: —
Location: —Dimensions: —
Floor Type: Hardwood
Living Room Info:
Dimensions: —
Location: —Dimensions: —
Floor Type: Carpet
Family Room Info:
Dimensions: —
Location: —Dimensions: —
Floor Type: Carpet
Additional Rooms Info:
Rooms: Deck, Eating Area, Foyer, Office, Walk In Closet
Basement: Full, EnglishRooms: Deck, Eating Area, Foyer, Office, Walk In Closet
Other Specifics
| 3 | |
| Concrete Perimeter | |
| Garage | |
| — | |
| — | |
| — | |
| Deck | |
| — | |
| 12223 | |
| Unfinished | |
| Full | |
| Hardwood Floors, First Floor Laundry | |
| Range, Microwave, Dishwasher, Refrigerator | |
| Not in DB | |
| Sidewalks, Street Lights | |
| — | |
| Heatilator |
Tax History
| Year | Property Taxes |
|---|---|
| 2014 | $11,796 |
Contact Agent
Nearby Similar Homes
3104 Deerpath Lane, Carpentersville, Illinois 60110

For Sale
$500,000
4 beds / 2.1 baths / 2,470 ft2
Single Family / Built: 2006
36
3109 Erika Lane, Carpentersville, Illinois 60110

For Sale
$539,900
4 beds / 2.1 baths / 2,470 ft2
Single Family / Built: 2006
47
Nearby Sold Comparables
4030 Sutton Court, Carpentersville, Illinois 60110

Sold
$699,000
5 beds / 4.0 baths / 3,300 ft2
Single Family / Built: 2007
543
4030 Sutton Court, Carpentersville, Illinois 60110

Sold
$374,999
4 beds / 3.0 baths / 3,300 ft2
Single Family / Built: 2007
3350
4032 Sutton Court, Carpentersville, Illinois 60110
Sold
$500,000
5 beds / 2.1 baths / 3,036 ft2
Single Family / Built: 2007
1614
4020 Stratford Lane, Carpentersville, Illinois 60110
Sold
$409,900
4 beds / 3.1 baths / 3,400 ft2
Single Family / Built: 2006
4103
4035 Stratford Lane, Carpentersville, Illinois 60110

Sold
$479,995
4 beds / 3.1 baths / 3,133 ft2
Single Family / Built: 2006
1692
Contact Agent
Listing Provided By
Baird & Warner
