

4026 California Avenue, Irving Park, Chicago, Illinois 60618
Sorry, we are updating photos, please update this page in 15 minutes
$282,500
|
Sold
|
|
| Status: | Closed |
| Sqft: | 0 |
| Cost/Sqft: | — |
| Beds: | 3 |
| Baths: | 3 |
| Year Built: | — |
| Property Taxes: | $2,692 |
| Days On Market: | 6272 |
| Lot Size: | 0,00 |
Description
Top floor duplex up condo across from Horner Park. Main floor has sunny living room with wood burning fireplace, separate dining area and eat in kitchen with cherry cabinets. Huge deck off back looks out onto spacious back yard. 2nd floor has 3 large bedrooms, all with lots of closet space. In unit laundry and garage parking. There are no assessments. Eligible for FHA spot approval.
Property Specifics
| Condos/Townhomes | |
| — | |
| — | |
| — | |
| None | |
| Frame | |
| — | |
| — | |
| No | |
| — |
| Cook | |
| — | |
| 0 / — | |
| None | |
| Lake Michigan | |
| Other | |
| Central Air | |
| Natural Gas, Forced Air | |
| 07306638 | |
| 13133310411002 |
Property History
| DATE: | EVENT: | PRICE: | SOURCE: |
|---|---|---|---|
| 28 Jun, 2010 | Sold | $282,500 | MRED MLS |
| 25 Jan, 2010 | Under contract | $290,000 | MRED MLS |
| — | Last price change | $295,000 | MRED MLS |
| 24 Aug, 2009 | Listed for sale | $340,000 | MRED MLS |
Sorry, we are updating photos, please update this page in 15 minutes
Room Specifics
All Bedroom Info:
Total Bedrooms: 3
Bedrooms Above Ground: 3
Bedrooms Below Ground: 0
Total Bedrooms: 3
Bedrooms Above Ground: 3
Bedrooms Below Ground: 0
Second Bedroom Info:
Dimensions: —
Location: —Dimensions: —
Floor Type: Hardwood
Third Bedroom Info:
Dimensions: —
Location: —Dimensions: —
Floor Type: Hardwood
Bathroom Info:
Full Bathrooms: 3
Partial Bathrooms: 1Full Bathrooms: 3
Bathroom Amenities: —
Bathroom in Basement: 0
Dining Room Info:
Dimensions: —
Location: —Dimensions: —
Floor Type: Hardwood
Kitchen Info:
Dimensions: —
Location: —Dimensions: —
Floor Type: Hardwood
Features: Eating Area-Table Space
Living Room Info:
Dimensions: —
Location: —Dimensions: —
Floor Type: Hardwood
Additional Rooms Info:
Rooms: Deck
Basement: NoneRooms: Deck
Other Specifics
| 1 | |
| — | |
| Garage | |
| — | |
| — | |
| — | |
| Balcony, Deck, Storms/Screens, End Unit | |
| — | |
| COMMON | |
| — | |
| Full | |
| Laundry Hook-Up in Unit | |
| Range, Microwave, Dishwasher, Refrigerator, Freezer, Washer, Dryer | |
| Not in DB | |
| — | |
| — | |
| — |
Tax History
| Year | Property Taxes |
|---|---|
| 2010 | $2,692 |
Contact Agent
Nearby Similar Homes
4030 California Avenue, Chicago, Illinois 60618

For Sale
$749,000
3 beds / 2.0 baths / 0 ft2
Condos/Townhomes / Built: 1997
46
4018 Mozart Street, Chicago, Illinois 60618
For Sale
$439,999
2 beds / 2.0 baths / 0 ft2
Condos/Townhomes / Built: 2000
6
2920 Berteau Avenue, Chicago, Illinois 60618
For Sale
$315,000
2 beds / 1.0 baths / 0 ft2
Condos/Townhomes / Built: 1917
20
4319 Richmond Street, Chicago, Illinois 60618
For Sale
$750,000
3 beds / 2.1 baths / 2,400 ft2
Condos/Townhomes / Built: 2009
26
2510 Irving Park Road, Chicago, Illinois 60618
For Sale
$374,900
1 beds / 1.0 baths / 0 ft2
Condos/Townhomes / Built: 2006
4
3110 Belle Plaine Avenue, Chicago, Illinois 60618
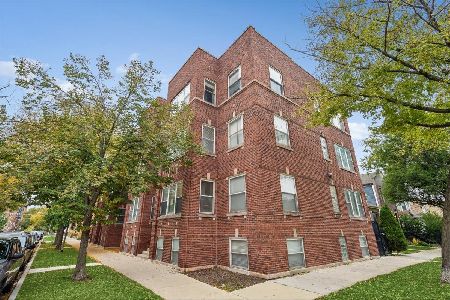
For Sale
$260,000
2 beds / 1.0 baths / 0 ft2
Condos/Townhomes / Built: 1920
4
Nearby Sold Comparables
4020 California Avenue, Chicago, Illinois 60618

Sold
$649,900
3 beds / 2.0 baths / 1,640 ft2
Condos/Townhomes / Built: 2022
1467
4020 California Avenue, Chicago, Illinois 60618
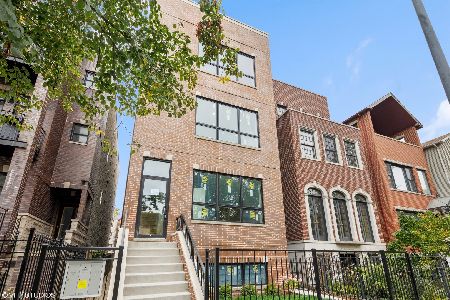
Sold
$549,900
3 beds / 2.0 baths / 1,471 ft2
Condos/Townhomes / Built: 2022
1441
4020 California Avenue, Chicago, Illinois 60618
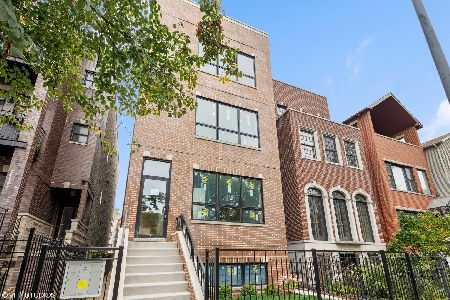
Sold
$749,900
4 beds / 2.1 baths / 2,943 ft2
Condos/Townhomes / Built: 2022
1453
4020 California Avenue, Chicago, Illinois 60618
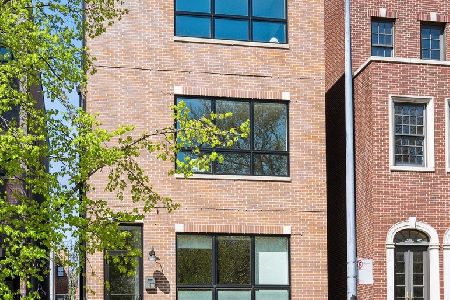
Sold
$575,000
3 beds / 2.0 baths / 1,500 ft2
Condos/Townhomes / Built: 2022
1217
4020 California Avenue, Chicago, Illinois 60618
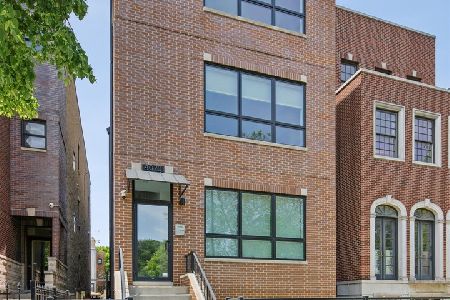
Sold
$800,000
3 beds / 2.0 baths / 1,750 ft2
Condos/Townhomes / Built: 2022
153
4016 California Avenue, Chicago, Illinois 60618

Sold
$400,000
2 beds / 2.0 baths / 1,550 ft2
Condos/Townhomes / Built: 2000
3188
Contact Agent
Listing Provided By
Baird & Warner
