

4027 80th Place, Ashburn, Chicago, Illinois 60652
Sorry, we are updating photos, please update this page in 15 minutes
$180,000
|
Sold
|
|
| Status: | Closed |
| Sqft: | 1,176 |
| Cost/Sqft: | $153 |
| Beds: | 3 |
| Baths: | 3 |
| Year Built: | 1962 |
| Property Taxes: | $1,297 |
| Days On Market: | 3127 |
| Lot Size: | 0,11 |
Description
Beautiful, brick ranch-style home with over 2,200 sq ft of livable space. Classic hardwood floors throughout the main level. Easily relax in any of the 3 spacious bedrooms on the main level and the 2 bedrooms in the basement. Fantastic kitchen with lots of cabinet space and room for a dinner table. Incredible and bright living room. Full, finished basement features a family room, 2nd kitchen, 2 bedrooms and a full bathroom. Lots of parking in the 2.5 car garage, long side-driveway and street parking. Amazing backyard with concrete patio and storage shed. Conveniently located near food, shopping, schools, the park, jobs and all the conveniences Cicero has to offer. Priced to sell and won't last long.
Property Specifics
| Single Family | |
| — | |
| — | |
| 1962 | |
| Full | |
| Brick | |
| Asphalt | |
| — | |
| No | |
| 0.11 |
| Cook | |
| — | |
| 0 / Not Applicable | |
| None | |
| Public | |
| Public Sewer | |
| Central Air | |
| Natural Gas, Forced Air | |
| 09919810 | |
| 19342060630000 |
Property History
| DATE: | EVENT: | PRICE: | SOURCE: |
|---|---|---|---|
| 9 Jun, 2018 | Sold | $180,000 | MRED MLS |
| 19 Apr, 2018 | Under contract | $179,900 | MRED MLS |
| 16 Apr, 2018 | Listed for sale | $179,900 | MRED MLS |
Sorry, we are updating photos, please update this page in 15 minutes
Room Specifics
All Bedroom Info:
Total Bedrooms: 5
Bedrooms Above Ground: 3
Bedrooms Below Ground: 2
Total Bedrooms: 5
Bedrooms Above Ground: 3
Bedrooms Below Ground: 2
Second Bedroom Info:
Dimensions: —
Location: —Dimensions: —
Floor Type: Hardwood
Third Bedroom Info:
Dimensions: —
Location: —Dimensions: —
Floor Type: Hardwood
Bathroom Info:
Full Bathrooms: 3
Partial Bathrooms: 1Full Bathrooms: 3
Bathroom Amenities: —
Bathroom in Basement: 1
Dining Room Info:
Dimensions: —
Location: —Dimensions: —
Floor Type: Ceramic Tile
Kitchen Info:
Dimensions: —
Location: —Dimensions: —
Floor Type: Ceramic Tile
Features: Eating Area-Table Space, Pantry-Closet
Living Room Info:
Dimensions: —
Location: —Dimensions: —
Floor Type: Hardwood
Family Room Info:
Dimensions: —
Location: —Dimensions: —
Floor Type: Vinyl
Additional Rooms Info:
Rooms: Bedroom 5
Basement: FullRooms: Bedroom 5
Other Specifics
| 2 | |
| Concrete Perimeter | |
| Garage, Space/s | |
| — | |
| — | |
| — | |
| Patio, Porch | |
| Fenced Yard | |
| 5,000 SQ FT | |
| — | |
| — | |
| Hardwood Floors, First Floor Bedroom, First Floor Full Bath | |
| Range, Microwave, Dishwasher, Disposal | |
| Not in DB | |
| Sidewalks, Street Lights, Street Paved | |
| — | |
| — |
Tax History
| Year | Property Taxes |
|---|---|
| 2018 | $1,297 |
Contact Agent
Nearby Similar Homes
4034 81st Street, Chicago, Illinois 60652
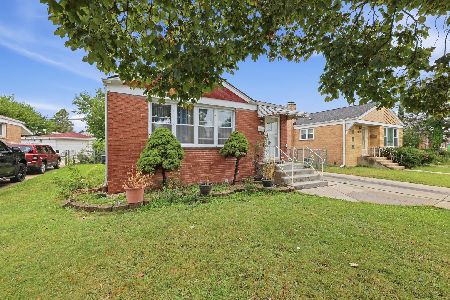
For Sale
$309,900
3 beds / 2.0 baths / 1,320 ft2
Single Family / Built: 1960
9
4051 80th Place, Chicago, Illinois 60652
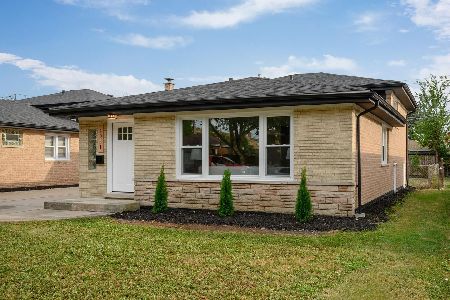
For Sale
$409,900
3 beds / 2.1 baths / 2,100 ft2
Single Family / Built: 1963
51
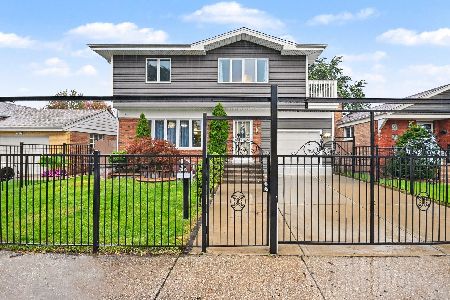
7954 Kedvale Avenue, Chicago, Illinois 60652
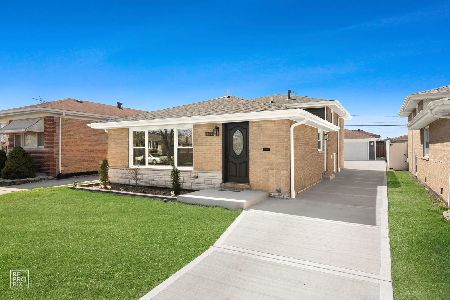
For Sale
$419,900
4 beds / 2.0 baths / 1,900 ft2
Single Family / Built: 1965
204
4150 83rd Street, Chicago, Illinois 60652
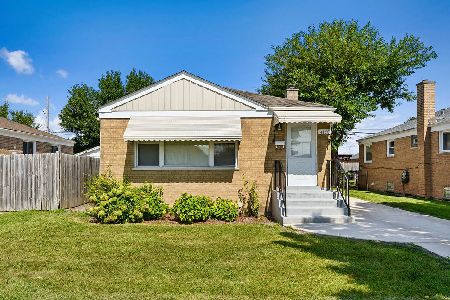
For Sale
$330,000
2 beds / 2.0 baths / 1,954 ft2
Single Family / Built: 1954
31
4205 82nd Place, Chicago, Illinois 60652
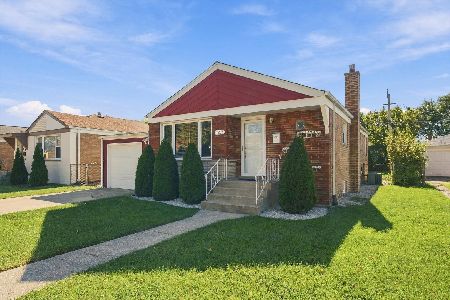
For Sale
$368,000
3 beds / 2.0 baths / 1,025 ft2
Single Family / Built: 1958
14
Nearby Sold Comparables


4039 80th Place, Chicago, Illinois 60652

Sold
$134,900
3 beds / 1.1 baths / 1,245 ft2
Single Family / Built: 1964
5415
4030 81st Street, Chicago, Illinois 60652
Sold
$139,900
3 beds / 1.0 baths / 1,024 ft2
Single Family / Built: 1953
4208
Contact Agent
Listing Provided By
Keller Williams Preferred Rlty
