

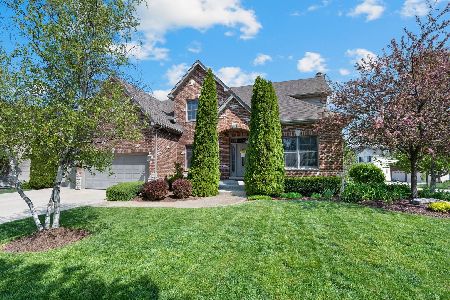
403 Deerfield Drive, Oswego, Illinois 60543
Subdivision > Deerpath Trails
Sorry, we are updating photos, please update this page in 15 minutes
$255,000
|
Sold
|
|
| Status: | Closed |
| Sqft: | 2,274 |
| Cost/Sqft: | $109 |
| Beds: | 3 |
| Baths: | 2 |
| Year Built: | 2006 |
| Property Taxes: | $11,218 |
| Days On Market: | 3919 |
| Lot Size: | 0,26 |
Description
Nice size open concept ranch home with 3 Bedrooms, 2 baths & a 3 car garage! Wood floors in great room, kitchen, dining room & den! Great room also features a vaulted ceiling and stone fireplace! Kitchen with corian countertops and custom cabinets. Full look-out basement w/rough in plumbing & exterior access too! Large deck and custom paver patio provides tranquil view of the prairie grass fields on this premium lot. Perfect for watching the sun set and relaxing in the evenings. A great value for Deerpath Trails!
Property Specifics
| Single Family | |
| — | |
| — | |
| 2006 | |
| Full | |
| Vinyl Siding, Brick | |
| — | |
| — | |
| No | |
| 0.26 |
| Kendall | |
| Deerpath Trails | |
| 140 / Annual | |
| Insurance | |
| Public | |
| Public Sewer | |
| Central Air | |
| Natural Gas, Forced Air | |
| 09142799 | |
| 0328106010 |
Property History
| DATE: | EVENT: | PRICE: | SOURCE: |
|---|---|---|---|
| 22 Apr, 2016 | Sold | $255,000 | MRED MLS |
| 4 Mar, 2016 | Under contract | $246,750 | MRED MLS |
| 18 Feb, 2016 | Listed for sale | $246,750 | MRED MLS |
Sorry, we are updating photos, please update this page in 15 minutes
Room Specifics
All Bedroom Info:
Total Bedrooms: 3
Bedrooms Above Ground: 3
Bedrooms Below Ground: 0
Total Bedrooms: 3
Bedrooms Above Ground: 3
Bedrooms Below Ground: 0
Second Bedroom Info:
Dimensions: —
Location: —Dimensions: —
Floor Type: Carpet
Third Bedroom Info:
Dimensions: —
Location: —Dimensions: —
Floor Type: Carpet
Bathroom Info:
Full Bathrooms: 2
Partial Bathrooms: 0Full Bathrooms: 2
Bathroom Amenities: —
Bathroom in Basement: 0
Dining Room Info:
Dimensions: —
Location: —Dimensions: —
Floor Type: Hardwood
Kitchen Info:
Dimensions: —
Location: —Dimensions: —
Floor Type: Hardwood
Features: Eating Area-Breakfast Bar, Eating Area-Table Space, Island
Laundry Room Info:
Dimensions: —
Location: —Dimensions: —
Floor Type: Vinyl
Living Room Info:
Dimensions: —
Location: —Dimensions: —
Floor Type: Hardwood
Additional Rooms Info:
Rooms: No additional rooms
Basement: FullRooms: No additional rooms
Other Specifics
| 3 | |
| — | |
| Garage | |
| — | |
| — | |
| — | |
| — | |
| — | |
| 73X139X105X124 | |
| — | |
| Full | |
| Vaulted/Cathedral Ceilings, Hardwood Floors, First Floor Bedroom, First Floor Laundry, First Floor Full Bath | |
| — | |
| Not in DB | |
| — | |
| — | |
| — |
Tax History
| Year | Property Taxes |
|---|---|
| 2016 | $11,218 |
Contact Agent
Nearby Similar Homes
402 Deerfield Drive, Oswego, Illinois 60543
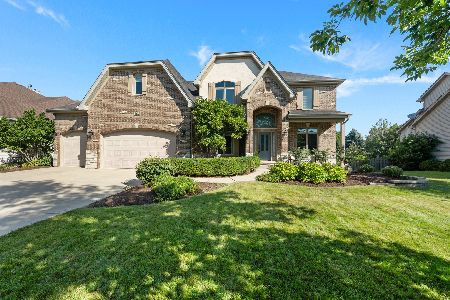
For Sale
$695,000
4 beds / 3.1 baths / 3,654 ft2
Single Family / Built: 2005
58
176 Amherst Circle, Oswego, Illinois 60543

For Sale
$625,000
4 beds / 4.1 baths / 3,152 ft2
Single Family / Built: 2007
61
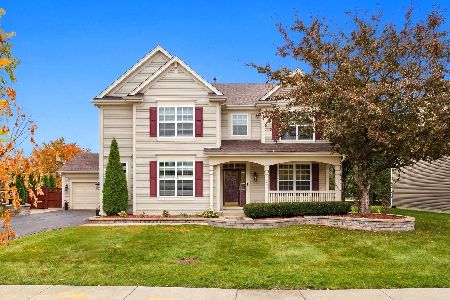
773 Dartmouth Lane, Oswego, Illinois 60543

For Sale
$710,000
3 beds / 2.1 baths / 2,524 ft2
Single Family / Built: 2026
9
878 Claridge Drive, Oswego, Illinois 60543

For Sale
$809,920
3 beds / 3.0 baths / 2,300 ft2
Single Family / Built: 2026
51
508 Sequoia Court, Oswego, Illinois 60543
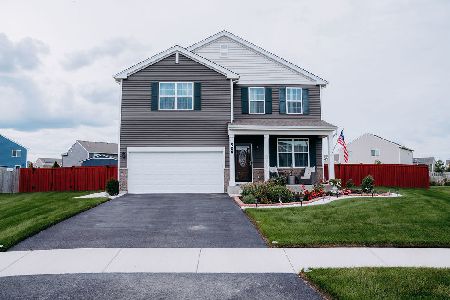
For Sale
$675,000
3 beds / 2.1 baths / 2,403 ft2
Single Family / Built: 2022
148
Nearby Sold Comparables
405 Deerfield Drive, Oswego, Illinois 60543
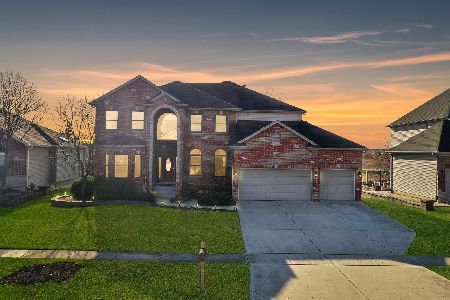
Sold
$484,900
4 beds / 3.0 baths / 3,064 ft2
Single Family / Built: 2006
1089
405 Deerfield Drive, Oswego, Illinois 60543

Sold
$389,000
4 beds / 3.0 baths / 3,064 ft2
Single Family / Built: 2006
2713
401 Deerfield Drive, Oswego, Illinois 60543
Sold
$359,000
4 beds / 4.1 baths / 3,400 ft2
Single Family / Built: 2006
6587
400 Deerfield Drive, Oswego, Illinois 60543
Sold
$429,900
4 beds / 3.1 baths / 3,115 ft2
Single Family / Built: 2007
5736
400 Deerfield Drive, Oswego, Illinois 60543
Sold
$500,000
4 beds / 3.1 baths / 3,115 ft2
Single Family / Built: 2007
2001
Contact Agent
Listing Provided By
WEICHERT, REALTORS - Your Place Realty
