

403 First Street, Geneva, Illinois 60134
$1,322,841
|
Sold
|
|
| Status: | Closed |
| Sqft: | 3,200 |
| Cost/Sqft: | $296 |
| Beds: | 3 |
| Baths: | 4 |
| Year Built: | 2018 |
| Property Taxes: | $0 |
| Days On Market: | 2895 |
| Lot Size: | 0,00 |
Description
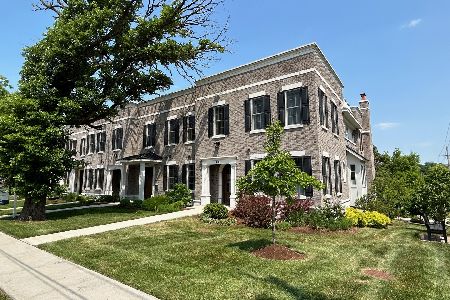
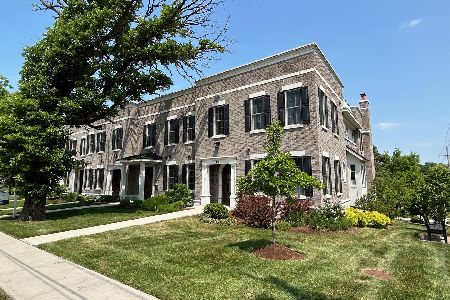
5 row homes located in the heart of beautiful Geneva, Illinois. With distinctive design combining old world charm with modern amenities. Each unit will be 3 bedrooms + a large enclosed study, 3.5 baths, and approximately 3200 square feet on two floors; with the option of an elevator. Features include professional appliances, fireplace, open floor plans, large windows, and roof top living space (800 square feet). Additionally these homes have individual entrances and two car garages. Walk to parks, the train, restaurants, shops and trail systems from these must-see row homes. Developed by the best local upscale custom home builder; Hogan Design and Construction. Potential upgrade to build for disability accessibility. HOA amount is TBD.
Property Specifics
| Condos/Townhomes | |
| 2 | |
| — | |
| 2018 | |
| Partial | |
| Brick | |
| Rubber | |
| — | |
| No | |
| — |
| Kane | |
| — | |
| 0 / Monthly | |
| None | |
| Public | |
| Public Sewer | |
| Central Air | |
| Natural Gas | |
| 10151849 | |
| 1203277003 |
Nearby Schools
| NAME: | DISTRICT: | DISTANCE: | |
|---|---|---|---|
|
Grade School
Williamsburg Elementary School |
304 | — | |
Property History
| DATE: | EVENT: | PRICE: | SOURCE: |
|---|---|---|---|
| 21 Feb, 2020 | Sold | $1,322,841 | MRED MLS |
| 6 Jun, 2019 | Under contract | $945,900 | MRED MLS |
| 7 Dec, 2018 | Listed for sale | $945,900 | MRED MLS |
Some photos of this home have been virtually staged.
Sorry, we are updating photos, please update this page in 15 minutesRoom Specifics
Total Bedrooms: 3
Bedrooms Above Ground: 3
Bedrooms Below Ground: 0
Dimensions: —
Floor Type: Carpet
Dimensions: —
Floor Type: Carpet
Full Bathrooms: 4
Bathroom Amenities: —
Bathroom in Basement: 1
Dimensions: —
Floor Type: Hardwood
Dimensions: —
Floor Type: Hardwood
Dimensions: —
Floor Type: Ceramic Tile
Dimensions: —
Floor Type: Hardwood
Rooms: Office, Foyer, Terrace, Enclosed Porch Heated
Other Specifics
| 2 | |
| Concrete Perimeter | |
| Garage | |
| — | |
| — | |
| — | |
| Balcony, Roof Deck | |
| — | |
| 21000 | |
| — | |
| Full | |
| Hardwood Floors, Second Floor Laundry, First Floor Full Bath | |
| — | |
| Not in DB | |
| — | |
| — | |
| Wood Burning, Gas Starter |
Tax History
| Year | Property Taxes |
|---|
Contact Agent
Nearby Similar Homes
Nearby Sold Comparables

Contact Agent
Listing Provided By
eXp Realty, LLC
