

403 Freemont Street, Yorkville, Illinois 60560
$205,000
|
Sold
|
|
| Status: | Closed |
| Sqft: | 0 |
| Cost/Sqft: | — |
| Beds: | 3 |
| Baths: | 2 |
| Year Built: | 1989 |
| Property Taxes: | $5,188 |
| Days On Market: | 2691 |
| Lot Size: | 0,28 |
Description
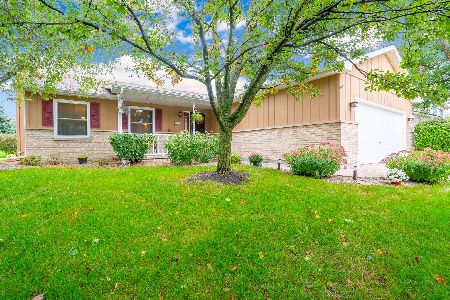
Lovely open floor plan ranch on wooded lot! The entire inside of the home has been newly painted with neutral color! Walking distance to downtown and city park. Backyard backs up to open space so no neighbors in back! New furnace in 2016. All appliances including washer and dryer stay. Fireplace in family room is woodburning with gas start. Convenient first floor laundry. Wood deck overlooks large yard with shed and has been newly repainted. Full unfinished basement has lots of possibilities and has ping pong table and shuffleboard on floor. Loads of shelving will stay. Convenient location near all the great things Yorkville offers. Water park, shopping, dining, pubs, festivals and fox river! Come take a look at this nice home built by Auten Builders.
Property Specifics
| Single Family | |
| — | |
| Ranch | |
| 1989 | |
| Full | |
| Aluminum Siding, Brick | |
| — | |
| — | |
| No | |
| 0.28 |
| Kendall | |
| — | |
| — / Not Applicable | |
| None | |
| Public | |
| Public Sewer | |
| Central Air | |
| Natural Gas, Forced Air | |
| 10434653 | |
| 0233132005 |
Property History
| DATE: | EVENT: | PRICE: | SOURCE: |
|---|---|---|---|
| 4 Mar, 2020 | Sold | $205,000 | MRED MLS |
| 28 Jan, 2020 | Under contract | $214,900 | MRED MLS |
| — | Last price change | $224,900 | MRED MLS |
| 29 Jun, 2019 | Listed for sale | $236,900 | MRED MLS |
Room Specifics
Total Bedrooms: 3
Bedrooms Above Ground: 3
Bedrooms Below Ground: 0
Dimensions: —
Floor Type: Carpet
Dimensions: —
Floor Type: Carpet
Full Bathrooms: 2
Bathroom Amenities: —
Bathroom in Basement: 0
Dimensions: —
Floor Type: Wood Laminate
Features: Eating Area-Breakfast Bar, Eating Area-Table Space
Dimensions: —
Floor Type: Vinyl
Dimensions: —
Floor Type: Carpet
Rooms: No additional rooms
Other Specifics
| 2 | |
| — | |
| Garage | |
| — | |
| — | |
| — | |
| Deck, Porch | |
| Wooded, Mature Trees | |
| 108X159X105X166 | |
| Unfinished | |
| Full | |
| Wood Laminate Floors, First Floor Laundry | |
| Range, Microwave, Dishwasher, Refrigerator | |
| Not in DB | |
| — | |
| — | |
| Wood Burning, Gas Starter, Includes Accessories |
Tax History
| Year | Property Taxes |
|---|---|
| 2020 | $5,188 |
Contact Agent
Nearby Similar Homes

Nearby Sold Comparables

Contact Agent
Listing Provided By
Coldwell Banker The Real Estate Group - Sycamore
