

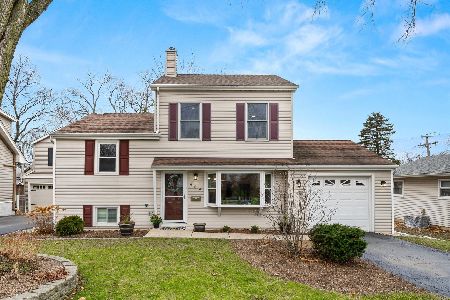
403 Gables Boulevard, Wheaton, Illinois 60187


$200,000
|
Sold
|
|
| Status: | Closed |
| Sqft: | 1,177 |
| Cost/Sqft: | $195 |
| Beds: | 3 |
| Baths: | 2 |
| Year Built: | 1950 |
| Property Taxes: | $4,754 |
| Days On Market: | 1851 |
| Lot Size: | 0,00 |
Description
Charming three bedroom single family ranch home in desirable Wheaton location. Nice sized corner lot with plenty of outdoor space. The home features hard flooring throughout, plenty of living space with separate living and family rooms and a recently remodeled bathroom. Conveniently located near downtown Wheaton and close to schools, shopping and transportation. The property also features a nice patio area for outdoor activities and a two car detached garage. The home is in need of some updates and a little TLC but has lots of potential in a great location. A great opportunity for investors or rehabbers!
Property Specifics
| Single Family | |
| — | |
| Ranch | |
| 1950 | |
| None | |
| Vinyl Siding | |
| Asphalt | |
| — | |
| No | |
| — |
| Du Page | |
| — | |
| 0 / Not Applicable | |
| None | |
| Lake Michigan | |
| Public Sewer | |
| Central Air | |
| Natural Gas, Forced Air | |
| 11248018 | |
| 0517322001 |
Nearby Schools
| NAME: | DISTRICT: | DISTANCE: | |
|---|---|---|---|
|
Grade School
Emerson Elementary School |
200 | — | |
|
Middle School
Monroe Middle School |
200 | Not in DB | |
|
High School
Wheaton North High School |
200 | Not in DB | |
Property History
| DATE: | EVENT: | PRICE: | SOURCE: |
|---|---|---|---|
| 24 Jun, 2008 | Sold | $233,500 | MRED MLS |
| 20 May, 2008 | Under contract | $242,500 | MRED MLS |
| — | Last price change | $249,500 | MRED MLS |
| 3 Dec, 2007 | Listed for sale | $254,750 | MRED MLS |
| 28 Jan, 2022 | Sold | $200,000 | MRED MLS |
| 7 Jan, 2022 | Under contract | $229,000 | MRED MLS |
| — | Last price change | $239,000 | MRED MLS |
| 15 Oct, 2021 | Listed for sale | $259,000 | MRED MLS |


Room Specifics
All Bedroom Info:
Total Bedrooms: 3
Bedrooms Above Ground: 3
Bedrooms Below Ground: 0
Total Bedrooms: 3
Bedrooms Above Ground: 3
Bedrooms Below Ground: 0
Second Bedroom Info:
Dimensions: —
Location: —Dimensions: —
Floor Type: Hardwood
Third Bedroom Info:
Dimensions: —
Location: —Dimensions: —
Floor Type: Hardwood
Bathroom Info:
Full Bathrooms: 2
Partial Bathrooms: 1Full Bathrooms: 2
Bathroom Amenities: —
Bathroom in Basement: 0
Dining Room Info:
Dimensions: —
Location: —Dimensions: —
Floor Type: Vinyl
Kitchen Info:
Dimensions: —
Location: —Dimensions: —
Floor Type: Vinyl
Features: Eating Area-Table Space
Living Room Info:
Dimensions: —
Location: —Dimensions: —
Floor Type: Hardwood
Family Room Info:
Dimensions: —
Location: —Dimensions: —
Floor Type: Hardwood
Additional Rooms Info:
Rooms: No additional rooms
Basement: NoneRooms: No additional rooms
Other Specifics
| 2 | |
| — | |
| Garage | |
| — | |
| — | |
| — | |
| Patio | |
| Corner Lot | |
| 133X56 | |
| — | |
| None | |
| — | |
| Range, Dishwasher, Refrigerator, Washer, Dryer | |
| Not in DB | |
| Curbs, Sidewalks, Street Lights, Street Paved | |
| — | |
| — |
Tax History
| Year | Property Taxes |
|---|---|
| 2008 | $3,708 |
| 2022 | $4,754 |
Contact Agent
Nearby Similar Homes
Wheaton, Illinois 60187
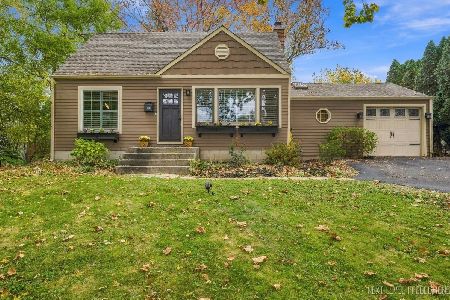
For Sale
$395,000
2 beds / 2.0 baths / 1,200 ft2
Single Family / Built: 1948
12
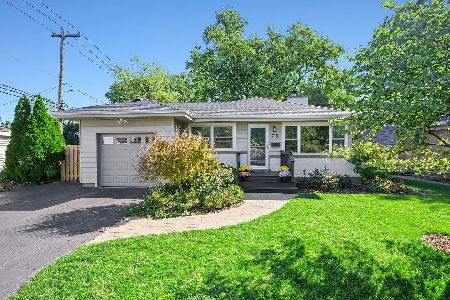
1006 Arbor Avenue, Wheaton, Illinois 60189
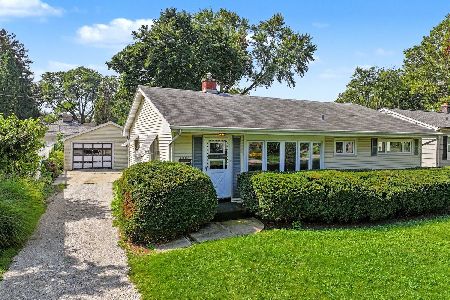
For Sale
$349,900
3 beds / 1.0 baths / 1,264 ft2
Single Family / Built: 1954
24
221 Dorchester Avenue, Wheaton, Illinois 60187

For Sale
$329,000
3 beds / 1.1 baths / 1,012 ft2
Single Family / Built: 1950
140
605 Polo Drive, Wheaton, Illinois 60187

For Sale
$895,000
5 beds / 4.1 baths / 4,244 ft2
Single Family / Built: 2026
31
1021 Greenwood Drive, Wheaton, Illinois 60189
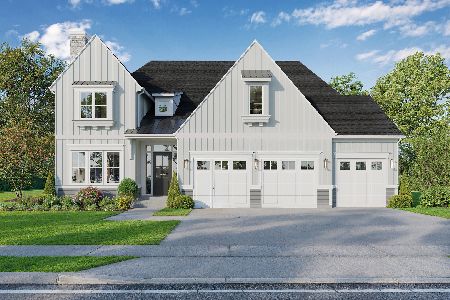
For Sale
$1,685,000
4 beds / 4.0 baths / 3,803 ft2
Single Family / Built: —
399
Nearby Sold Comparables
403 Gables Boulevard, Wheaton, Illinois 60187

Sold
$242,500
3 beds / 1.1 baths / 0 ft2
Single Family / Built: 1950
6916
411 Gables Boulevard, Wheaton, Illinois 60187
Sold
$279,317
3 beds / 2.1 baths / 1,600 ft2
Single Family / Built: 1933
5345
1002 Childs Street, Wheaton, Illinois 60187
Sold
$134,900
3 beds / 1.0 baths / 920 ft2
Single Family / Built: 1955
4743
415 Gables Boulevard, Wheaton, Illinois 60187

Sold
$379,000
3 beds / 2.0 baths / 1,484 ft2
Single Family / Built: 1928
1040
406 Aurora Way, Wheaton, Illinois 60187
Sold
$320,000
3 beds / 2.0 baths / 1,500 ft2
Single Family / Built: 1961
3834
406 Aurora Way, Wheaton, Illinois 60187
Sold
$364,900
3 beds / 2.0 baths / 1,500 ft2
Single Family / Built: 1961
2150
Contact Agent
Listing Provided By
RPM DuPage Preferred
