

403 Judith Drive, Island Lake, Illinois 60042


$195,000
|
Sold
|
|
| Status: | Closed |
| Sqft: | 1,568 |
| Cost/Sqft: | $127 |
| Beds: | 3 |
| Baths: | 2 |
| Year Built: | 1952 |
| Property Taxes: | $4,786 |
| Days On Market: | 2299 |
| Lot Size: | 0,39 |
Description
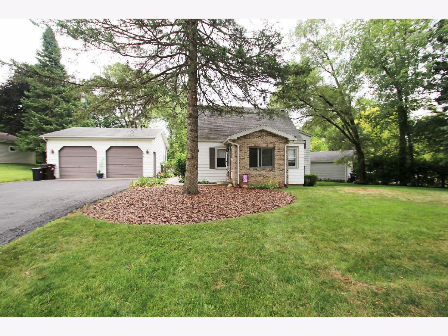
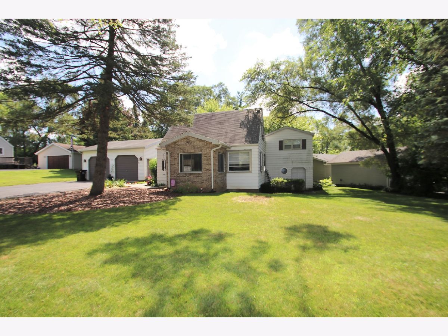
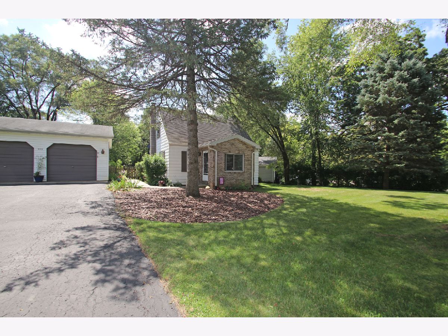
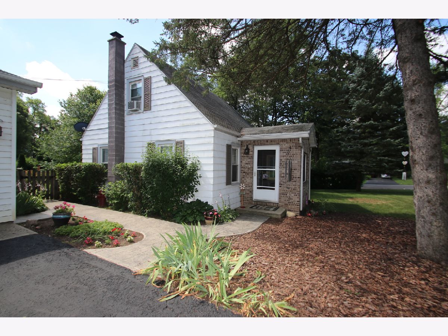
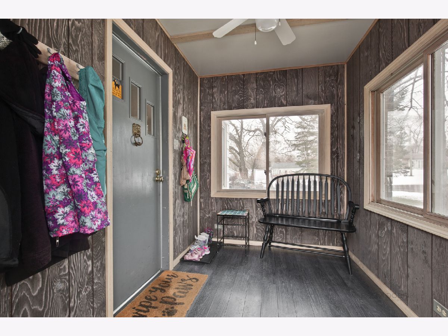
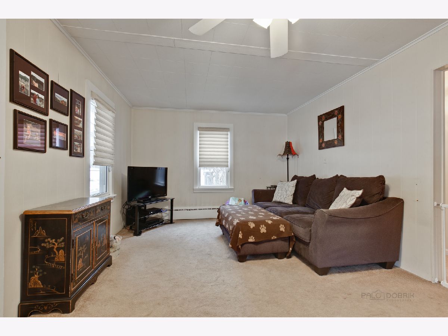
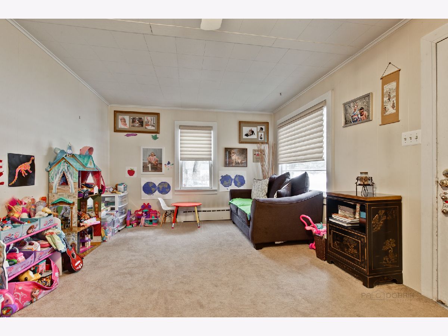
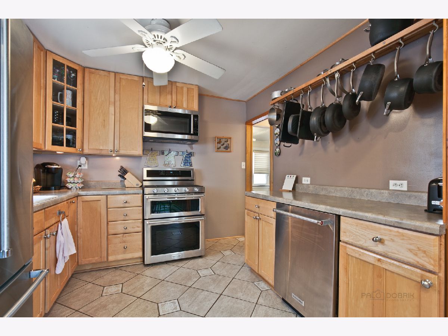
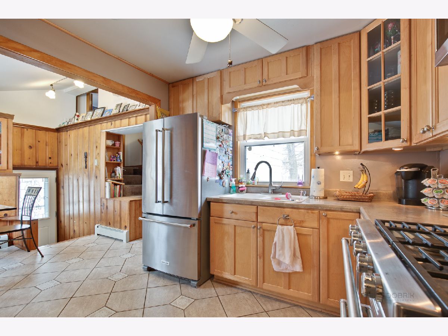
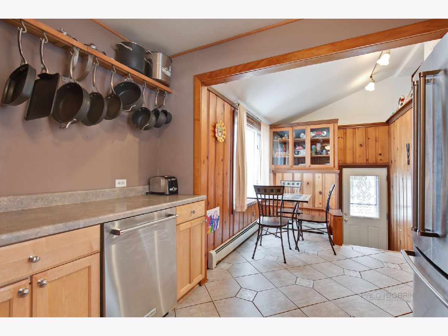
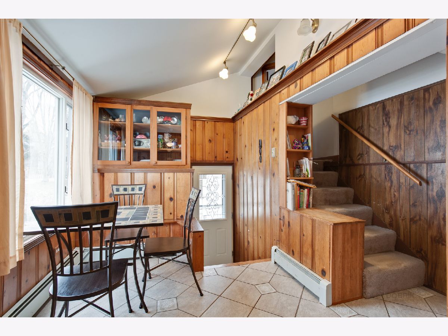
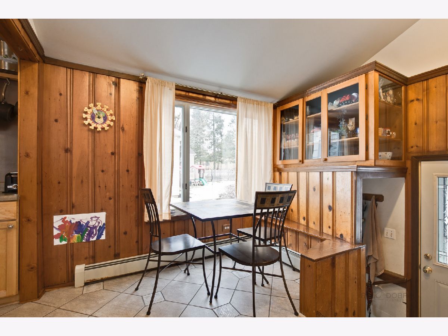
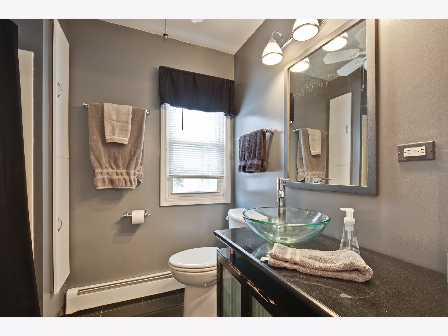
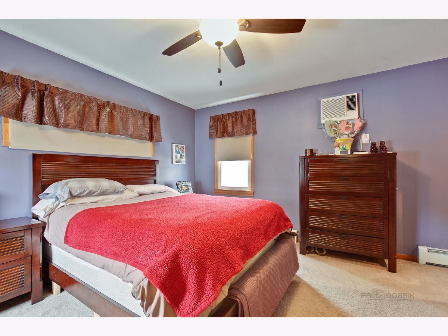
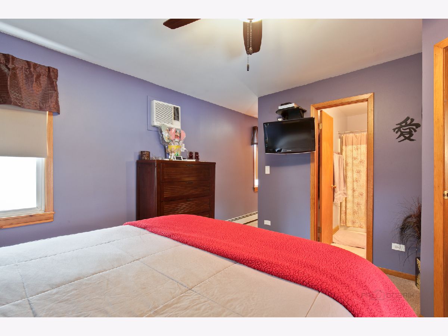
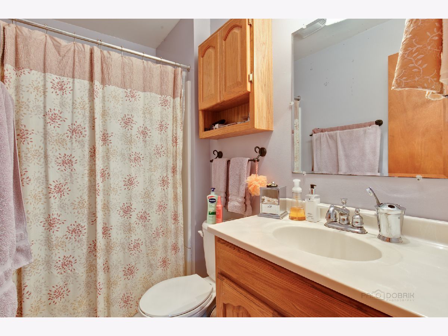
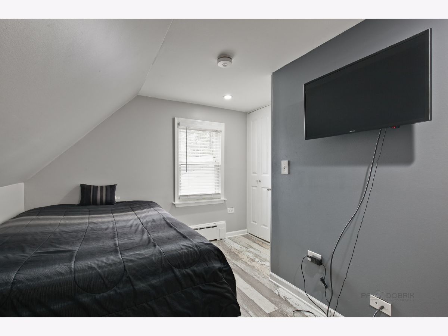
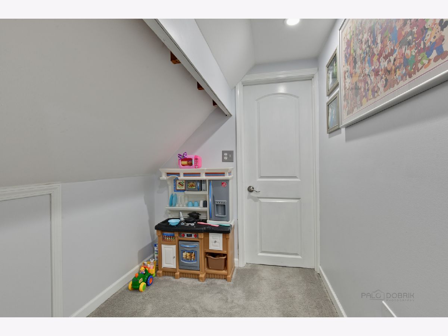
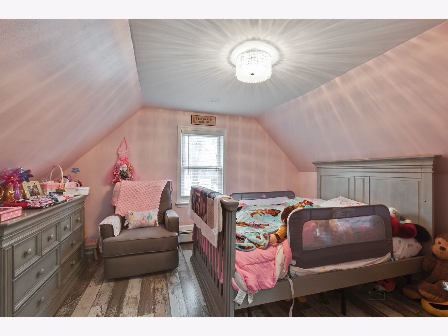
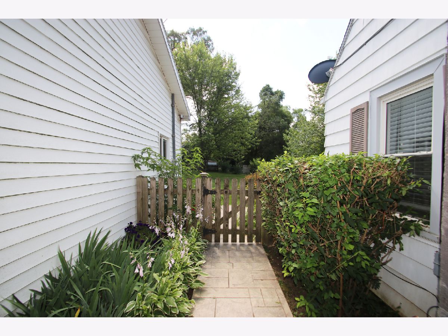
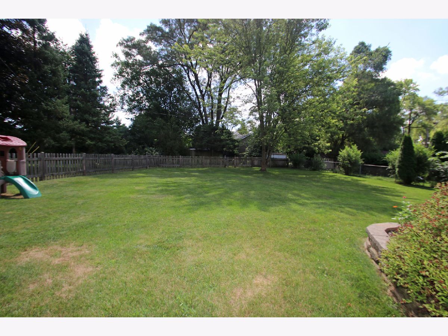
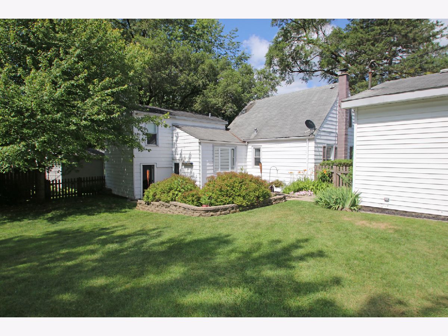
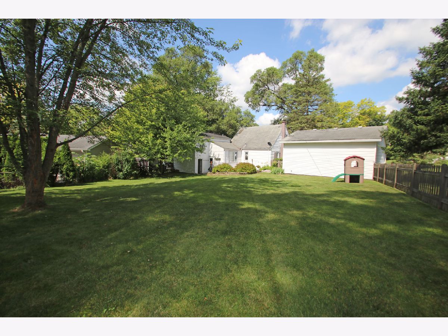
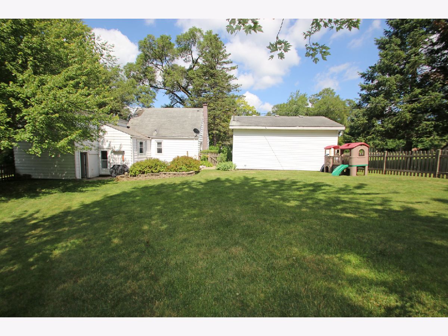
Don't let this charming home pass you by. The trendy enclosed porch leads you into the home where you will find the spacious living room and huge eat-in kitchen complete with built-in cabinetry and stainless steel appliances. There are two separate staircases in this home. One leads you to the master suite with a full bath and the other to the additional 2 bedrooms which were completely remodeled in 2016. Enjoy the enormous fenced in yard with brick paver patio perfect for grilling out and relaxing. Oversized 2 car garage and workshop finish this home. Boiler replaced in 2016. This gem is filled with character and is a must-see!
Property Specifics
| Single Family | |
| — | |
| Cape Cod | |
| 1952 | |
| Full | |
| Aluminum Siding, Brick | |
| Asphalt | |
| — | |
| No | |
| 0.39 |
| Lake | |
| — | |
| — / Not Applicable | |
| None | |
| Public | |
| Public Sewer | |
| Window/Wall Units - 3+ | |
| Baseboard | |
| 10784043 | |
| 09211190020000 |
Property History
| DATE: | EVENT: | PRICE: | SOURCE: |
|---|---|---|---|
| 2 Oct, 2009 | Sold | $150,000 | MRED MLS |
| 4 Sep, 2009 | Under contract | $159,900 | MRED MLS |
| — | Last price change | $179,900 | MRED MLS |
| 10 Dec, 2008 | Listed for sale | $179,900 | MRED MLS |
| 28 Aug, 2020 | Sold | $195,000 | MRED MLS |
| 31 Jul, 2020 | Under contract | $199,900 | MRED MLS |
| — | Last price change | $204,900 | MRED MLS |
| 16 Jul, 2020 | Listed for sale | $204,900 | MRED MLS |
| 31 Mar, 2025 | Sold | $290,000 | MRED MLS |
| 6 Feb, 2025 | Under contract | $295,000 | MRED MLS |
| 29 Jan, 2025 | Listed for sale | $295,000 | MRED MLS |
Room Specifics
All Bedroom Info:
Total Bedrooms: 3
Bedrooms Above Ground: 3
Bedrooms Below Ground: 0
Total Bedrooms: 3
Bedrooms Above Ground: 3
Bedrooms Below Ground: 0
Second Bedroom Info:
Dimensions: —
Location: —Dimensions: —
Floor Type: Carpet
Third Bedroom Info:
Dimensions: —
Location: —Dimensions: —
Floor Type: Carpet
Bathroom Info:
Full Bathrooms: 2
Partial Bathrooms: 0Full Bathrooms: 2
Bathroom Amenities: —
Bathroom in Basement: 0
Kitchen Info:
Dimensions: —
Location: —Dimensions: —
Floor Type: Ceramic Tile
Features: Eating Area-Table Space, Pantry-Closet
Living Room Info:
Dimensions: —
Location: —Dimensions: —
Floor Type: Carpet
Additional Rooms Info:
Rooms: Enclosed Porch
Basement: FullRooms: Enclosed Porch
Other Specifics
| 2 | |
| — | |
| Garage | |
| — | |
| — | |
| — | |
| Brick Paver Patio, Workshop | |
| Fenced Yard | |
| 108X37X201X70X144 | |
| — | |
| Full | |
| Vaulted/Cathedral Ceilings, Wood Laminate Floors, First Floor Full Bath, Built-in Features | |
| Range, Microwave, Dishwasher, Refrigerator, Washer, Dryer, Disposal, Stainless Steel Appliance(s) | |
| Not in DB | |
| — | |
| — | |
| — |
Tax History
| Year | Property Taxes |
|---|---|
| 2009 | $3,696 |
| 2020 | $4,786 |
| 2025 | $4,769 |
Contact Agent
Nearby Similar Homes
3411 Ridge Road, Island Lake, Illinois 60042
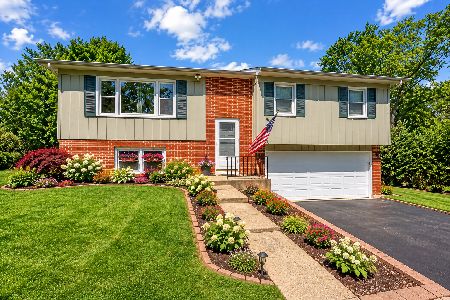
For Sale
$335,000
3 beds / 1.1 baths / 1,762 ft2
Single Family / Built: 1974
31
402 Channel Drive, Island Lake, Illinois 60042
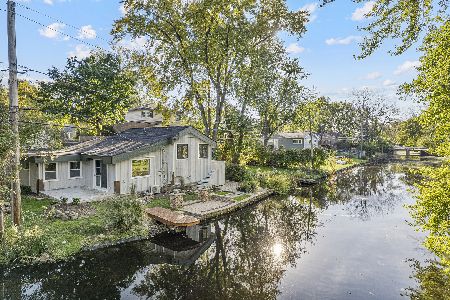
For Sale
$369,900
2 beds / 2.0 baths / 1,594 ft2
Single Family / Built: 1952
23
3610 Eastway Drive, Island Lake, Illinois 60042
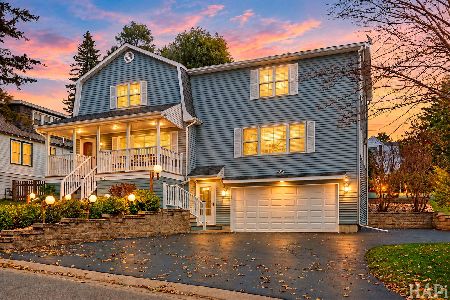
For Sale
$388,300
3 beds / 3.0 baths / 2,472 ft2
Single Family / Built: 1943
17
412 Fairfield Drive, Island Lake, Illinois 60042
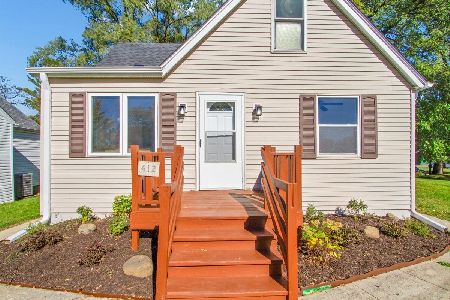
For Sale
$289,000
3 beds / 2.0 baths / 1,246 ft2
Single Family / Built: 1944
9
406 Woodbine Avenue, Island Lake, Illinois 60042
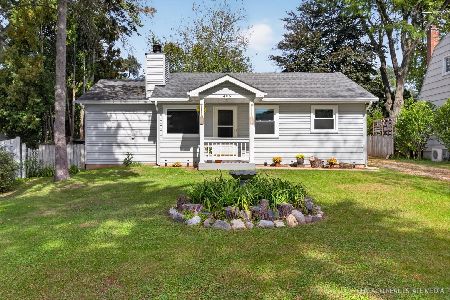
For Sale
$293,000
3 beds / 1.0 baths / 980 ft2
Single Family / Built: 1955
22
3813 Eastway Drive, Island Lake, Illinois 60042
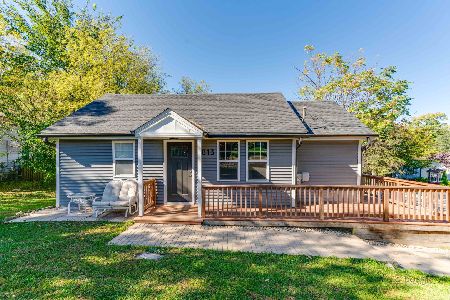
For Sale
$284,995
2 beds / 1.0 baths / 668 ft2
Single Family / Built: 1937
12
Nearby Sold Comparables
403 Judith Drive, Island Lake, Illinois 60042

Sold
$159,900
3 beds / 2.0 baths / 0 ft2
Single Family / Built: 1952
6535
403 Judith Drive, Island Lake, Illinois 60042

Sold
$295,000
3 beds / 2.0 baths / 1,727 ft2
Single Family / Built: 1952
641
407 Judith Drive, Island Lake, Illinois 60042

Sold
$299,000
3 beds / 2.0 baths / 1,524 ft2
Single Family / Built: 1948
1593
3404 Greenleaf Avenue, Island Lake, Illinois 60042
Sold
$155,000
2 beds / 1.1 baths / 1,091 ft2
Single Family / Built: 1943
2943
3401 Ridge Road, Island Lake, Illinois 60042

Sold
$272,000
4 beds / 2.0 baths / 1,459 ft2
Single Family / Built: 1977
1539
Contact Agent
Listing Provided By
Lakes Realty Group
