

403 Lucille Avenue, Fox River Grove, Illinois 60021
Sorry, we are updating photos, please update this page in 15 minutes
$139,000
|
Sold
|
|
| Status: | Closed |
| Sqft: | 1,866 |
| Cost/Sqft: | $80 |
| Beds: | 3 |
| Baths: | 3 |
| Year Built: | 1940 |
| Property Taxes: | $3,655 |
| Days On Market: | 4973 |
| Lot Size: | 0,00 |
Description
Call it "The Beverly Hills House",the frame is old but the components are new!Just completed total rehab w/McHenry County's NSP program.New roof,windows,HVAC,plumbing,elec,drywall,lighting.Gutted to the studs!Home is available to owner occupants under McHenry County's Neighborhood Stabilization program.Income restrictions apply,down payment assistance may be available.In town walk to train.See agent remarks.
Property Specifics
| Single Family | |
| — | |
| Cape Cod | |
| 1940 | |
| Full | |
| Aluminum Siding | |
| Asphalt | |
| CAPE COD | |
| No | |
| — |
| Mc Henry | |
| — | |
| 0 / Not Applicable | |
| None | |
| Public | |
| Public Sewer | |
| Central Air | |
| Steam | |
| 08307932 | |
| 2017358011 |
Nearby Schools
| NAME: | DISTRICT: | DISTANCE: | |
|---|---|---|---|
|
Grade School
Algonquin Road Elementary School |
3 | — | |
|
Middle School
Fox River Grove Jr Hi School |
3 | Not in DB | |
|
High School
Cary-grove Community High School |
155 | Not in DB | |
Property History
| DATE: | EVENT: | PRICE: | SOURCE: |
|---|---|---|---|
| 9 Nov, 2012 | Sold | $75,240 | MRED MLS |
| 21 Aug, 2012 | Under contract | $80,200 | MRED MLS |
| 2 Aug, 2012 | Listed for sale | $80,200 | MRED MLS |
| 21 May, 2013 | Sold | $139,000 | MRED MLS |
| 4 Apr, 2013 | Under contract | $149,900 | MRED MLS |
| 4 Apr, 2013 | Listed for sale | $149,900 | MRED MLS |
| 19 May, 2021 | Sold | $271,000 | MRED MLS |
| 10 Apr, 2021 | Under contract | $259,900 | MRED MLS |
| 6 Apr, 2021 | Listed for sale | $259,900 | MRED MLS |
Sorry, we are updating photos, please update this page in 15 minutes
Room Specifics
All Bedroom Info:
Total Bedrooms: 3
Bedrooms Above Ground: 3
Bedrooms Below Ground: 0
Total Bedrooms: 3
Bedrooms Above Ground: 3
Bedrooms Below Ground: 0
Second Bedroom Info:
Dimensions: —
Location: —Dimensions: —
Floor Type: Carpet
Third Bedroom Info:
Dimensions: —
Location: —Dimensions: —
Floor Type: Carpet
Bathroom Info:
Full Bathrooms: 3
Partial Bathrooms: 1Full Bathrooms: 3
Bathroom Amenities: Handicap Shower
Bathroom in Basement: 0
Dining Room Info:
Dimensions: —
Location: —Dimensions: —
Floor Type: Wood Laminate
Kitchen Info:
Dimensions: —
Location: —Dimensions: —
Floor Type: Wood Laminate
Features: Eating Area-Table Space, Pantry-Closet
Laundry Room Info:
Dimensions: —
Location: —Dimensions: —
Floor Type: Wood Laminate
Living Room Info:
Dimensions: —
Location: —Dimensions: —
Floor Type: Wood Laminate
Additional Rooms Info:
Rooms: Mud Room
Basement: FullRooms: Mud Room
Other Specifics
| 2 | |
| Concrete Perimeter | |
| Garage | |
| — | |
| — | |
| — | |
| Deck | |
| — | |
| 75 X 116 | |
| — | |
| Full | |
| Wood Laminate Floors, First Floor Bedroom, First Floor Full Bath | |
| Range, Microwave, Dishwasher, Refrigerator | |
| Not in DB | |
| Sidewalks, Street Lights, Street Paved | |
| — | |
| Gas Log |
Tax History
| Year | Property Taxes |
|---|---|
| 2012 | $3,611 |
| 2013 | $3,655 |
| 2021 | $4,201 |
Contact Agent
Nearby Similar Homes
606 Barberry Trail, Fox River Grove, Illinois 60021
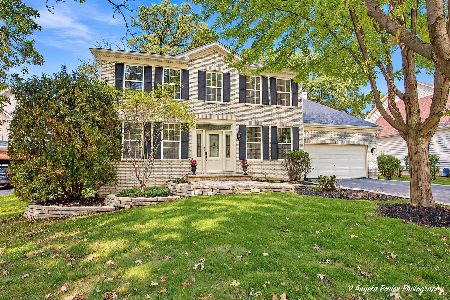
For Sale
$574,000
4 beds / 3.1 baths / 3,560 ft2
Single Family / Built: 2000
30
399 Asbury Avenue, Fox River Grove, Illinois 60021

For Sale
$579,900
4 beds / 2.1 baths / 3,670 ft2
Single Family / Built: 2005
7
401 River Road, Fox River Grove, Illinois 60021
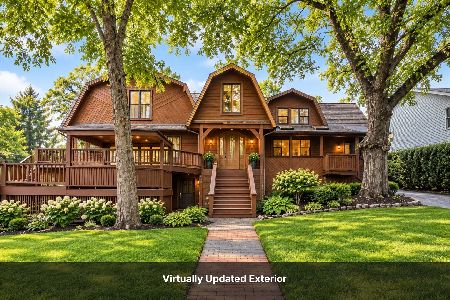
For Sale
$450,000
4 beds / 4.0 baths / 3,530 ft2
Single Family / Built: 1917
52
800 River Road, Fox River Grove, Illinois 60021
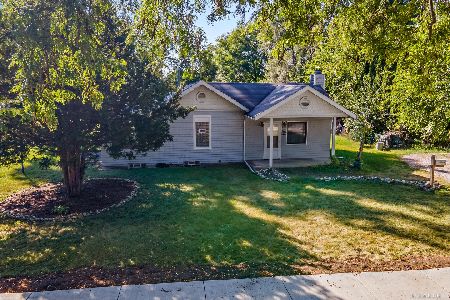
For Sale
$229,900
2 beds / 2.0 baths / 1,119 ft2
Single Family / Built: 1945
64
132 Wagon Wheel Lane, Barrington, Illinois 60010

For Sale
$469,000
4 beds / 2.2 baths / 3,600 ft2
Single Family / Built: 1974
67
Nearby Sold Comparables
403 Lucille Avenue, Fox River Grove, Illinois 60021

Sold
$80,200
4 beds / 2.0 baths / 1,100 ft2
Single Family / Built: —
5218
403 Lucille Avenue, Fox River Grove, Illinois 60021
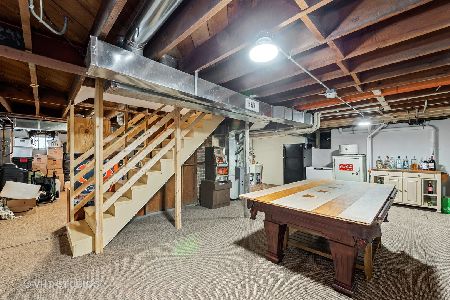
Sold
$259,900
3 beds / 2.1 baths / 1,866 ft2
Single Family / Built: 1940
2049
405 Lucille Avenue, Fox River Grove, Illinois 60021
Sold
$74,900
3 beds / 1.1 baths / 1,125 ft2
Single Family / Built: 1981
5298
405 Lucille Avenue, Fox River Grove, Illinois 60021
Sold
$159,900
3 beds / 2.0 baths / 1,125 ft2
Single Family / Built: 1981
4327
405 Lucille Avenue, Fox River Grove, Illinois 60021
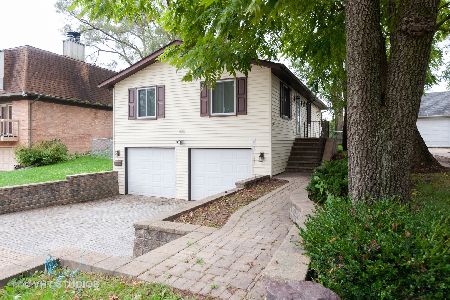
Sold
$205,000
3 beds / 2.0 baths / 1,125 ft2
Single Family / Built: 1985
2175
409 Lucille Avenue, Fox River Grove, Illinois 60021
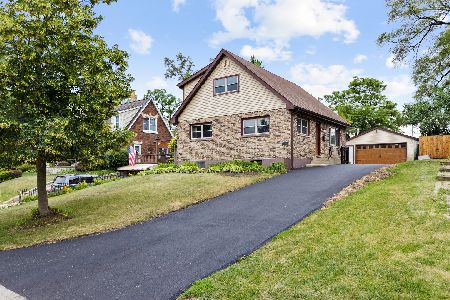
Sold
$285,000
3 beds / 3.0 baths / 2,305 ft2
Single Family / Built: 1973
1593
Contact Agent
Listing Provided By
Century 21 American Sketchbook
