

403 Main St, Monticello, Illinois 61856
Sorry, we are updating photos, please update this page in 15 minutes
$130,000
|
Sold
|
|
| Status: | Closed |
| Sqft: | 2,160 |
| Cost/Sqft: | $65 |
| Beds: | 3 |
| Baths: | 2 |
| Year Built: | 1889 |
| Property Taxes: | $2,074 |
| Days On Market: | 4236 |
| Lot Size: | 0,00 |
Description
Old world charm greets you as you enter this spacious 2 story. Open stair case in entry leads you to a spacious family/living room. The dining room leads to eat-in kitchen. Lots of windows (replaced in 1999) make this home bright & cheerful. Bedroom on first floor with main floor bath access. 2 bedrooms plus large den/playroom & full bath on 2nd floor.Enjoy the privacy of the screened porch as you relax. A few updates to mention:C-A & Furnace replaced 2010, Roof 2009, Siding 1999
Property Specifics
| Single Family | |
| — | |
| — | |
| 1889 | |
| — | |
| Vinyl Siding | |
| — | |
| — | |
| No | |
| — |
| Piatt | |
| — | |
| — / — | |
| — | |
| Public | |
| Public Sewer | |
| Central Air | |
| Natural Gas, Forced Air | |
| 09467531 | |
| 05005400023600 |
Nearby Schools
| NAME: | DISTRICT: | DISTANCE: | |
|---|---|---|---|
|
Grade School
Monticello |
CUSD | — | |
|
Middle School
Monticello |
CUSD | Not in DB | |
|
High School
Monticello High School |
CUSD | Not in DB | |
Property History
| DATE: | EVENT: | PRICE: | SOURCE: |
|---|---|---|---|
| 24 Jul, 2015 | Sold | $130,000 | MRED MLS |
| 19 May, 2015 | Under contract | $139,900 | MRED MLS |
| — | Last price change | $149,900 | MRED MLS |
| 15 Apr, 2015 | Listed for sale | $149,900 | MRED MLS |
Sorry, we are updating photos, please update this page in 15 minutes
Room Specifics
All Bedroom Info:
Total Bedrooms: 3
Bedrooms Above Ground: 3
Bedrooms Below Ground: 0
Total Bedrooms: 3
Bedrooms Above Ground: 3
Bedrooms Below Ground: 0
Second Bedroom Info:
Dimensions: —
Location: —Dimensions: —
Floor Type: Carpet
Third Bedroom Info:
Dimensions: —
Location: —Dimensions: —
Floor Type: Carpet
Bathroom Info:
Full Bathrooms: 2
Partial Bathrooms: 0Full Bathrooms: 2
Bathroom Amenities: —
Bathroom in Basement: —
Dining Room Info:
Dimensions: —
Location: —Dimensions: —
Floor Type: Carpet
Kitchen Info:
Dimensions: —
Location: —Dimensions: —
Floor Type: Vinyl
Features: Eating Area-Table Space
Living Room Info:
Dimensions: —
Location: —Dimensions: —
Floor Type: Carpet
Family Room Info:
Dimensions: —
Location: —Dimensions: —
Floor Type: Carpet
Additional Rooms Info:
Rooms: Walk In Closet
Basement: —Rooms: Walk In Closet
Other Specifics
| 2 | |
| — | |
| Garage | |
| — | |
| — | |
| — | |
| Patio, Porch | |
| — | |
| 85 X 100 | |
| — | |
| — | |
| First Floor Bedroom | |
| Dishwasher, Disposal, Dryer, Freezer, Microwave, Range Hood, Range, Refrigerator, Washer | |
| Not in DB | |
| — | |
| — | |
| — |
Tax History
| Year | Property Taxes |
|---|---|
| 2015 | $2,074 |
Contact Agent
Nearby Similar Homes
464 Independence Street, Monticello, Illinois 61856
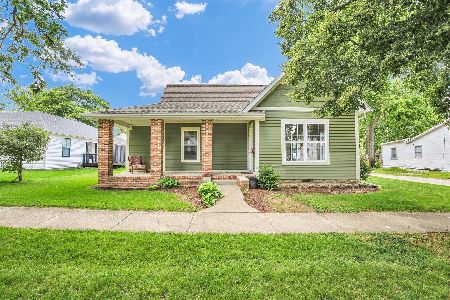
For Sale
$164,999
2 beds / 3.0 baths / 1,381 ft2
Single Family / Built: 1920
155
202 Washington Street, Monticello, Illinois 61856

For Sale
$239,900
3 beds / 1.0 baths / 2,170 ft2
Single Family / Built: —
120
810 Longview Road, Monticello, Illinois 61856

For Sale
$229,900
3 beds / 1.0 baths / 1,295 ft2
Single Family / Built: 1958
37
302 Kipling Drive, Monticello, Illinois 61856

For Sale
$310,000
3 beds / 2.0 baths / 1,777 ft2
Single Family / Built: 1990
28
914 Lincoln Street, Monticello, Illinois 61856

For Sale
$296,500
3 beds / 2.0 baths / 1,433 ft2
Single Family / Built: 2021
24
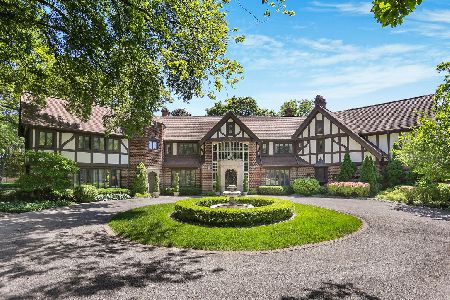
Nearby Sold Comparables
Monticello, Illinois 61856

Sold
$139,900
3 beds / 1.0 baths / 1,488 ft2
Single Family / Built: —
6463
402 Lafayette, Monticello, Illinois 61856
Sold
$94,900
2 beds / 1.0 baths / 1,332 ft2
Single Family / Built: —
5298
402 Lafayette Street, Monticello, Illinois 61856

Sold
$99,900
2 beds / 1.0 baths / 1,332 ft2
Single Family / Built: —
1260
410 Lafayette, Monticello, Illinois 61856

Sold
$229,900
4 beds / 2.0 baths / 1,667 ft2
Single Family / Built: 1917
216
410 Lafayette, Monticello, Illinois 61856
Sold
$162,500
4 beds / 2.0 baths / 1,652 ft2
Single Family / Built: 1917
4752
410 Lafayette, Monticello, Illinois 61856
Sold
$149,900
4 beds / 2.0 baths / 1,652 ft2
Single Family / Built: —
5686
Contact Agent
Listing Provided By
RE/MAX REALTY ASSOCIATES-CHA
