

4036 Parkside Avenue, Portage Park, Chicago, Illinois 60634


$834,500
|
Sold
|
|
| Status: | Closed |
| Sqft: | 3,131 |
| Cost/Sqft: | $271 |
| Beds: | 6 |
| Baths: | 4 |
| Year Built: | — |
| Property Taxes: | $13,817 |
| Lot Size: | 0,00 |
Description
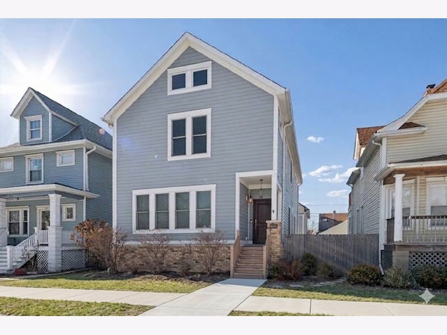
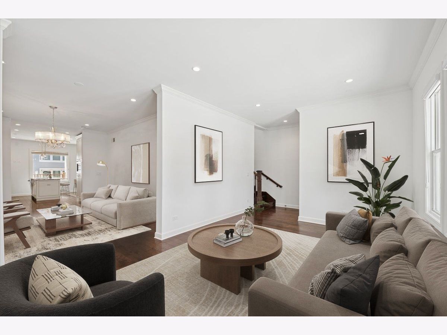
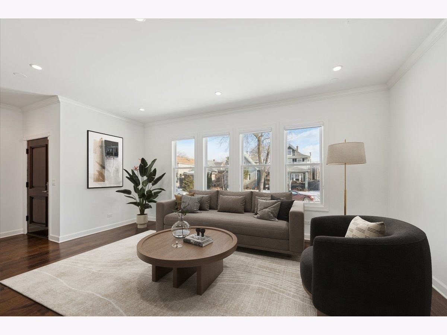
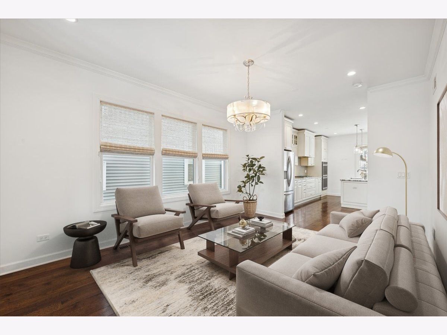
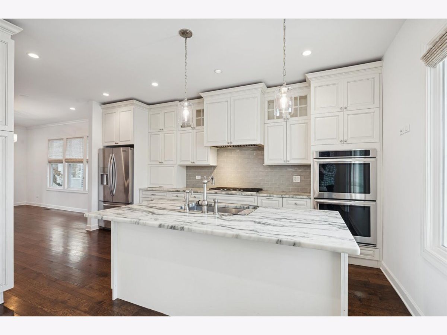
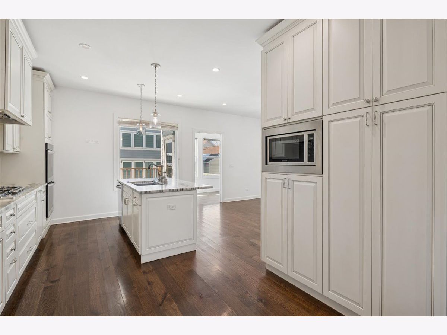
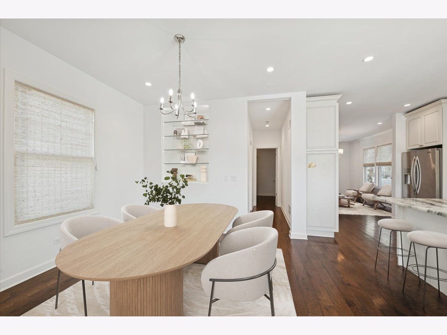
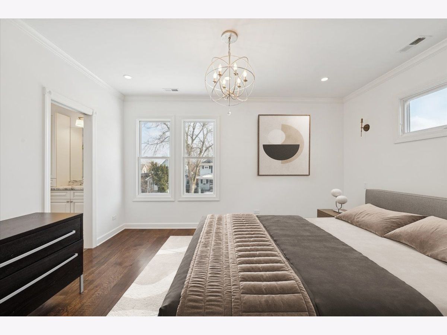
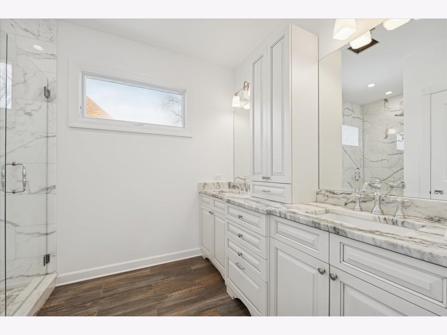
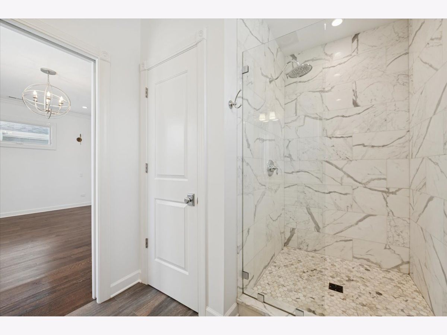
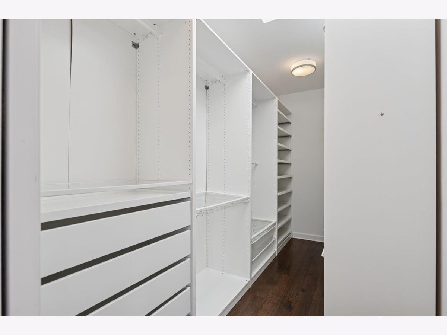
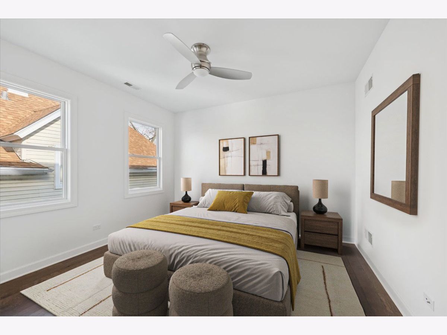
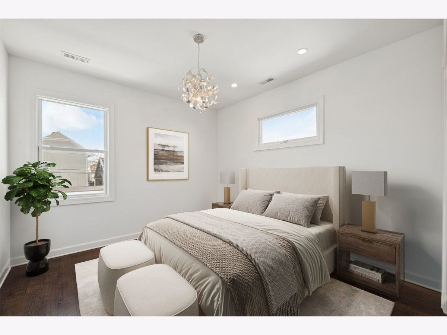
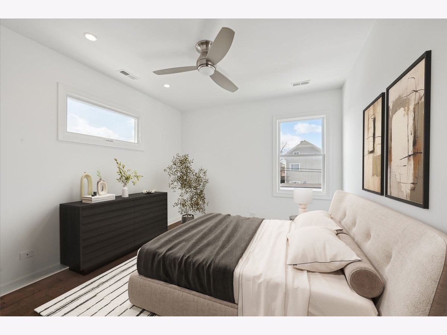
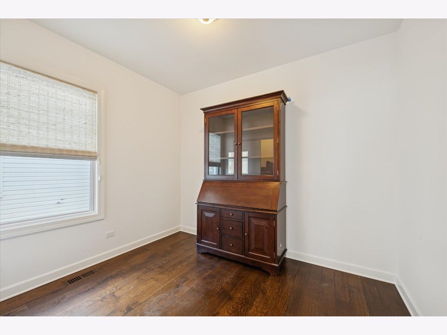
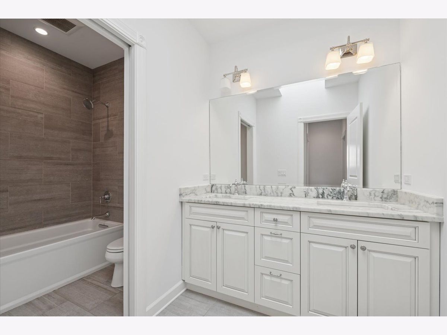
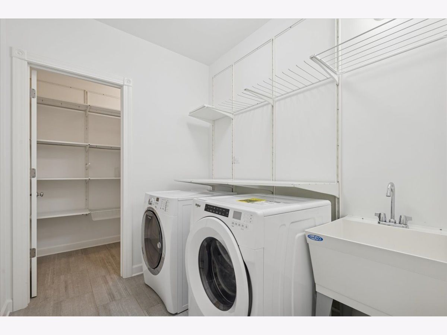
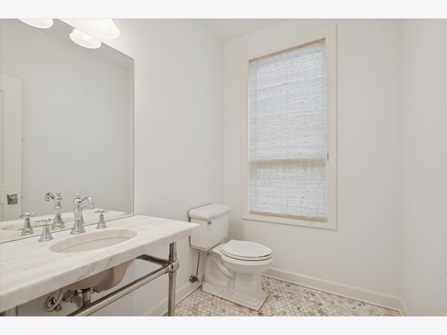
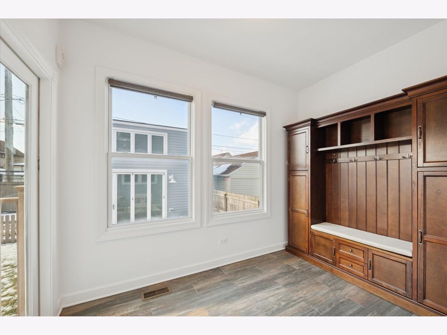
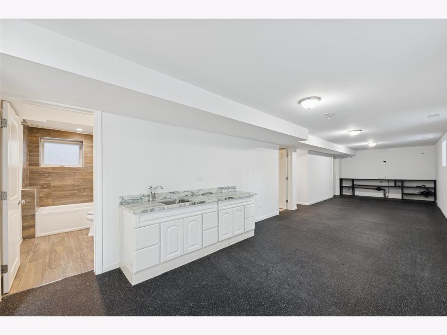
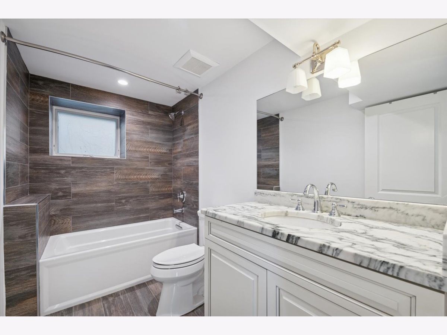
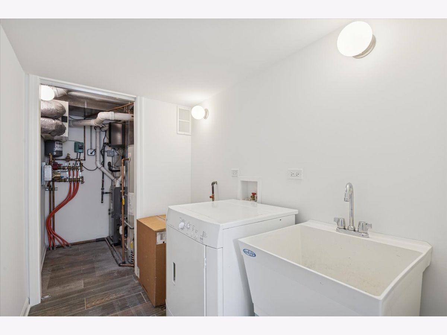
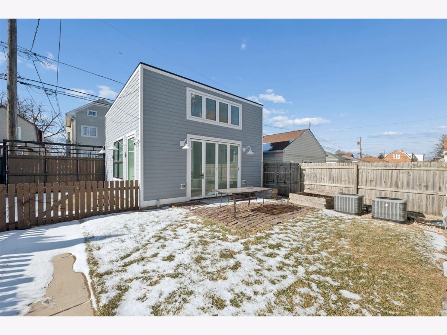
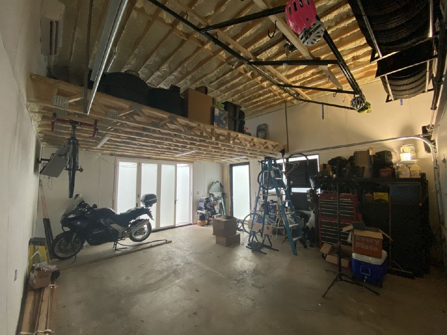
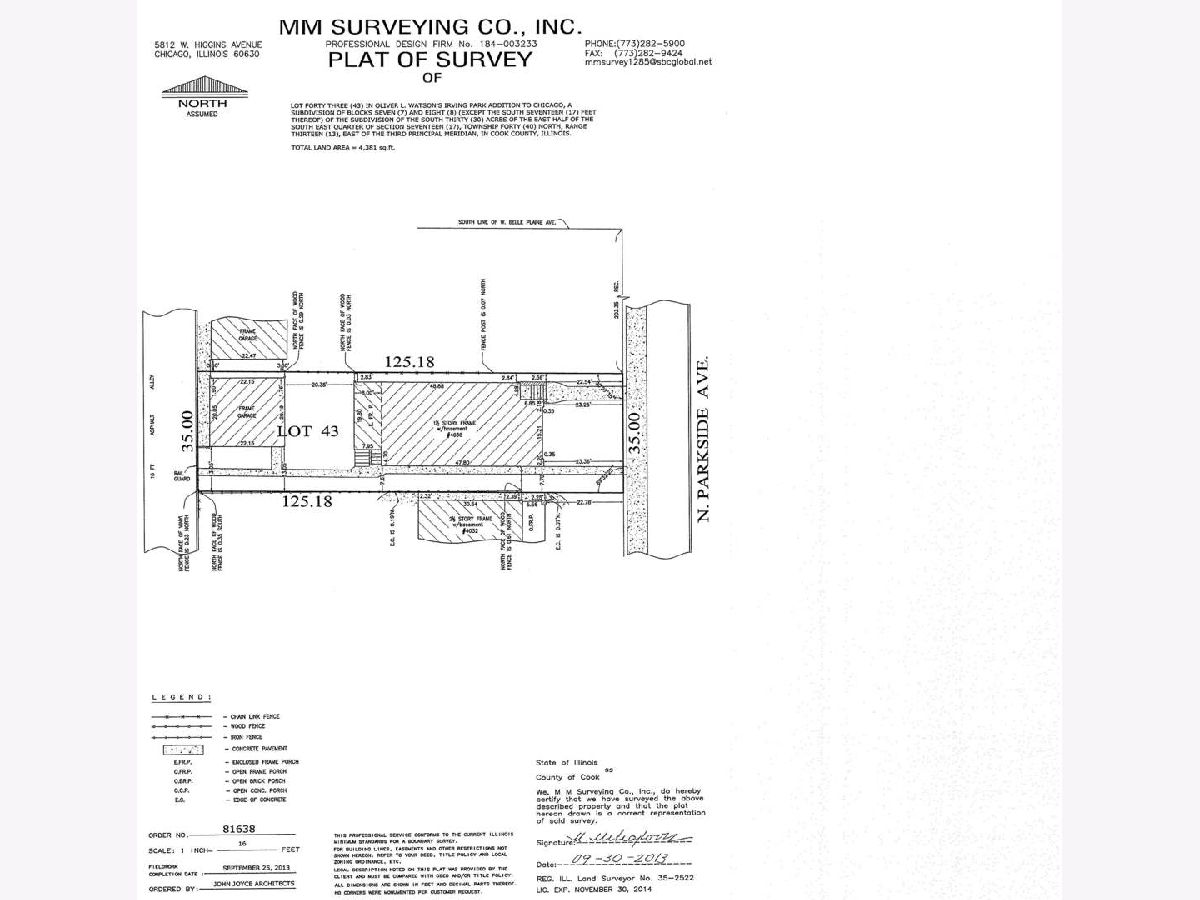
Portage Park lux sf on oversized lot. Custom renovation with an unmatched attention to detail and quality. No upgrade or luxury detail missed! Four bedrooms up. Luxurious primary en-suite with heated bath floors and giant walk-in closet. Well appointed kitchen with marble counters and Kitchenaid appliances, adjacent family room, dining area and over-sized mudroom with built-in coat/shoe/storage system that leads out to ample back yard. One bedroom on main floor with en-suite 1/2 bath as well as one bedroom in LL. Radiant floors in LL. Finished basement with under-floor heating, high ceilings and gym-mat interlocking rubber floor. New water service, sewer line, zoned heating/cooling (EVR air cleaner), green technology, newer solar panels, additional mudroom, bedroom, bathroom, laundry, storage everywhere. Oversized garage with mezzanine, over-insulated and mini-split heating and cooling. Two-cars plus one outdoor spot. 200amp service to garage, EV charger, closed-cell wall insulation and open-cell ceiling, mini-split heating and cooling. Deck, antique brick paver patio, gas grill connection. This house has everything! One block off the park. Minutes to exway and two trains. Portage Park Grade School.
Property Specifics
| Single Family | |
| — | |
| — | |
| — | |
| — | |
| — | |
| No | |
| — |
| Cook | |
| — | |
| — / Not Applicable | |
| — | |
| — | |
| — | |
| 12639313 | |
| 13174270200000 |
Nearby Schools
| NAME: | DISTRICT: | DISTANCE: | |
|---|---|---|---|
|
Grade School
Portage Park Elementary School |
299 | — | |
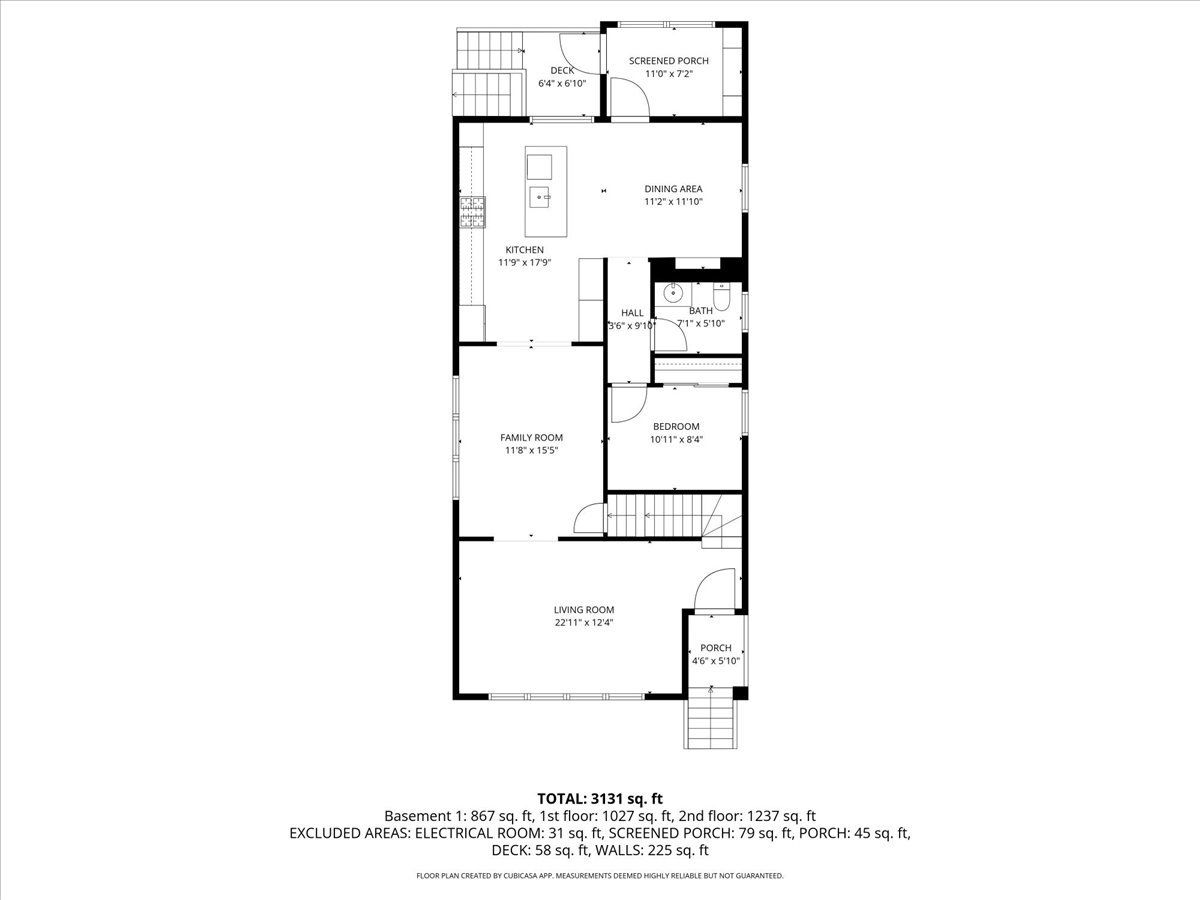
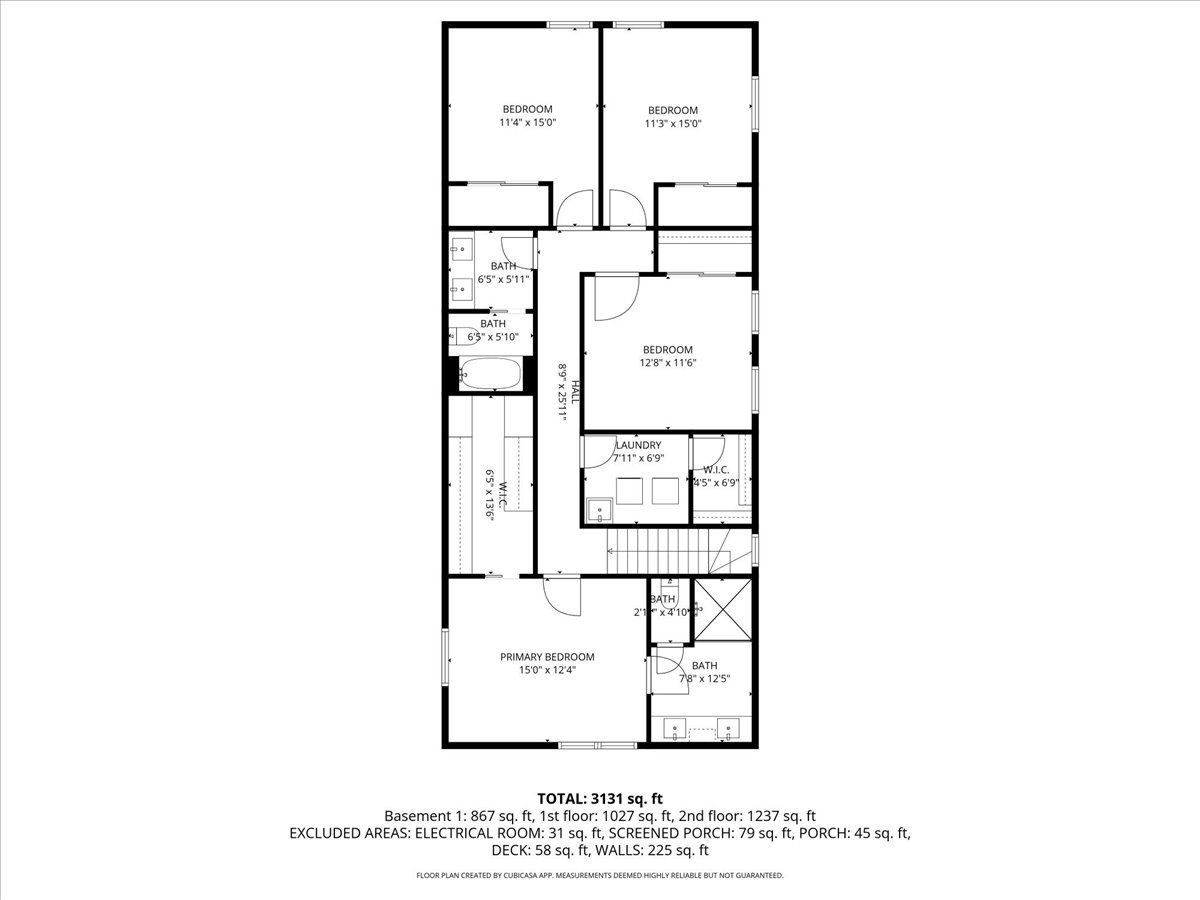
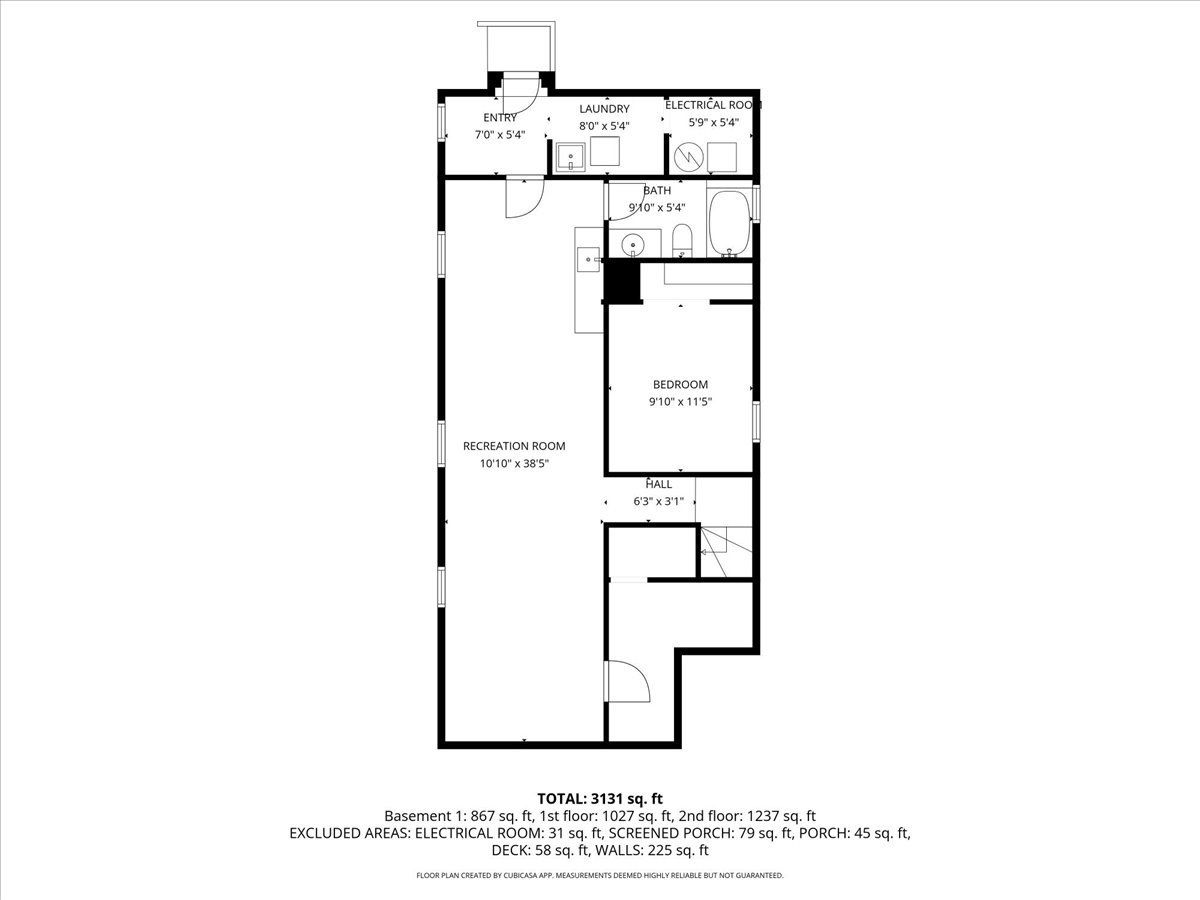
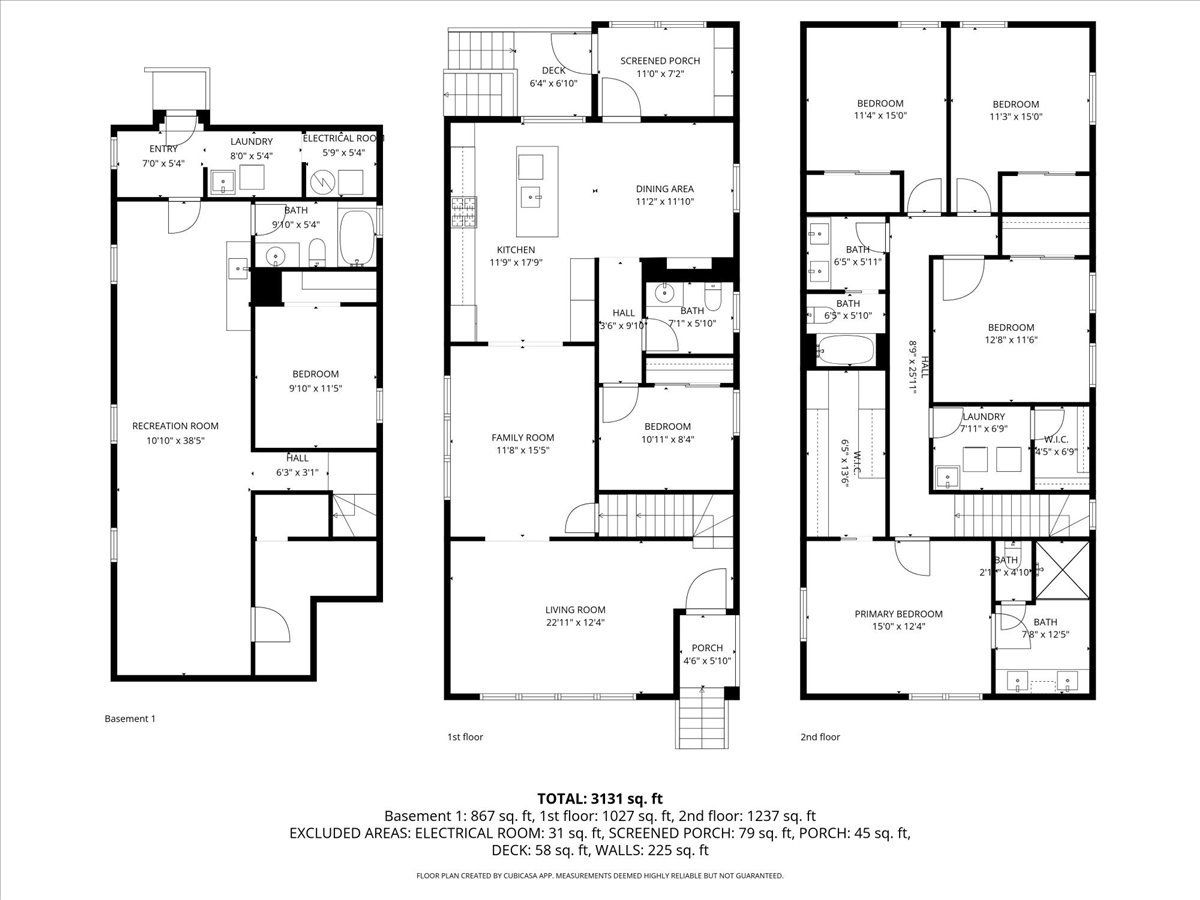
Room Specifics
Total Bedrooms: 6
Bedrooms Above Ground: 6
Bedrooms Below Ground: 0
Dimensions: —
Floor Type: —
Dimensions: —
Floor Type: —
Dimensions: —
Floor Type: —
Dimensions: —
Floor Type: —
Dimensions: —
Floor Type: —
Full Bathrooms: 4
Bathroom Amenities: Separate Shower,Double Sink
Bathroom in Basement: 1
Rooms: —
Basement Description: —
Other Specifics
| 2 | |
| — | |
| — | |
| — | |
| — | |
| 35x125 | |
| — | |
| — | |
| — | |
| — | |
| Not in DB | |
| — | |
| — | |
| — | |
| — |
Contact Agent
Nearby Similar Homes

Nearby Sold Comparables

Contact Agent
Listing Provided By
@properties Christie's International Real Estate
