

4037 Grandville Avenue, Gurnee, Illinois 60031


$245,000
|
Sold
|
|
| Status: | Closed |
| Sqft: | 1,182 |
| Cost/Sqft: | $207 |
| Beds: | 3 |
| Baths: | 2 |
| Year Built: | 1961 |
| Property Taxes: | $4,679 |
| Days On Market: | 1837 |
| Lot Size: | 0,33 |
Description
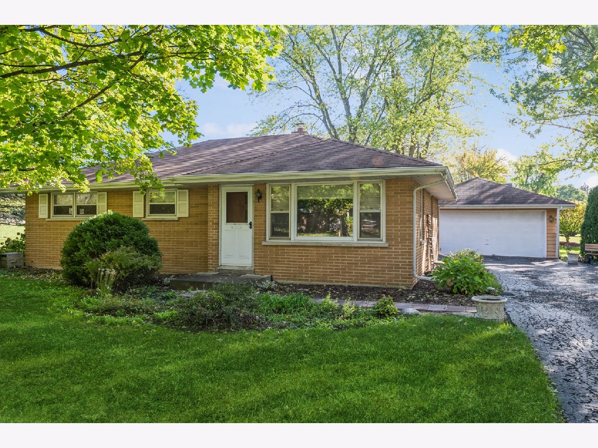
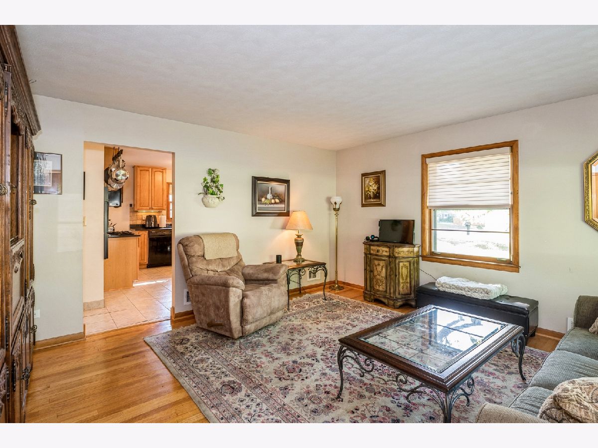
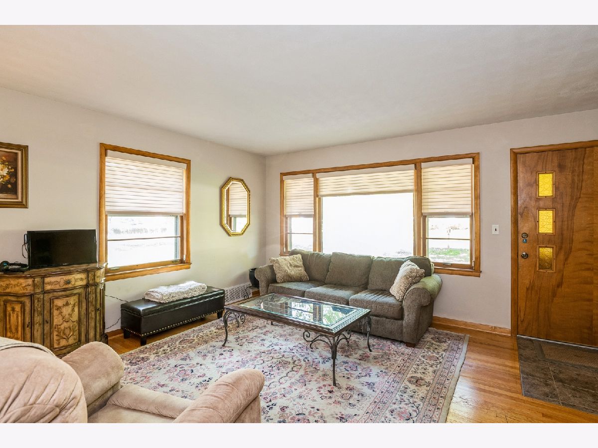
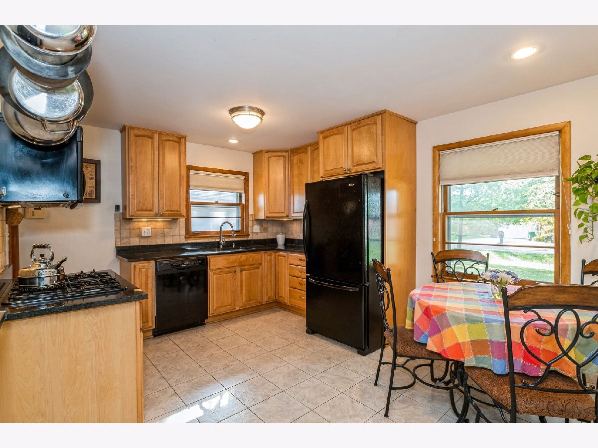
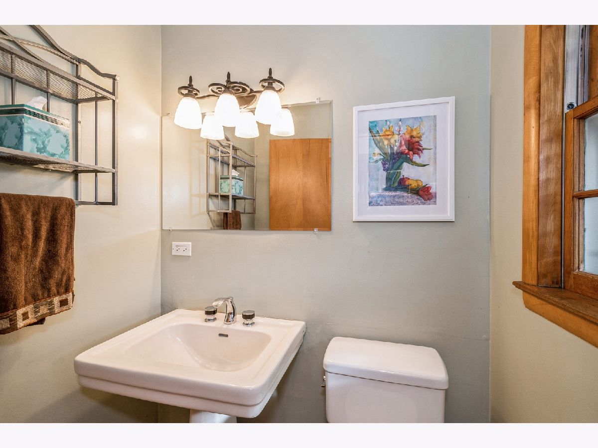
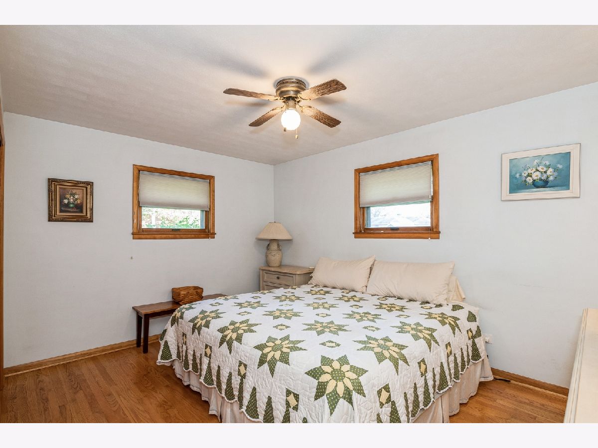
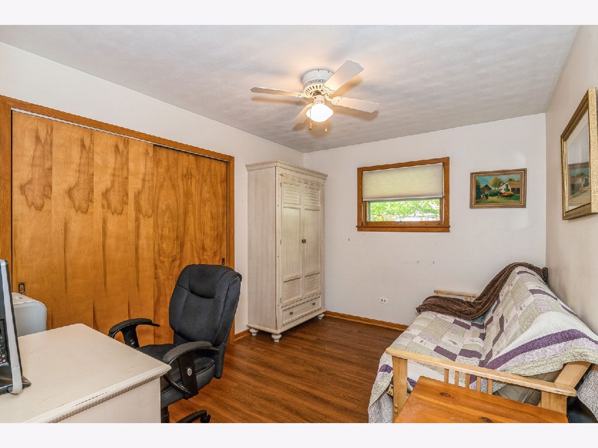
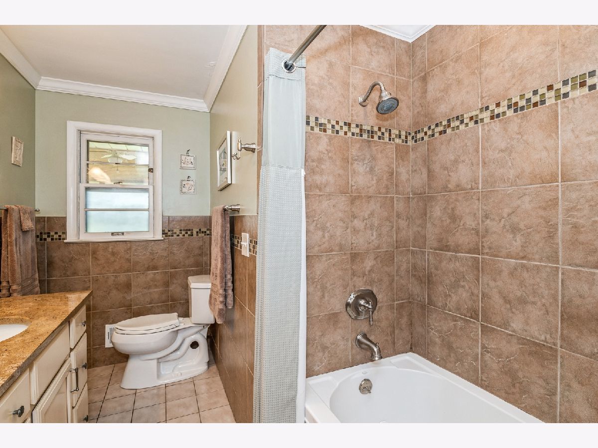
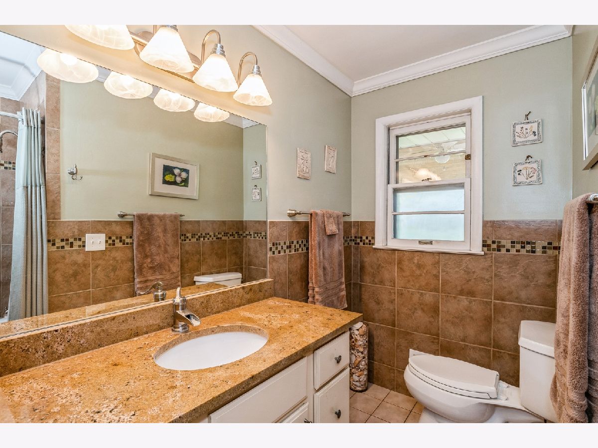
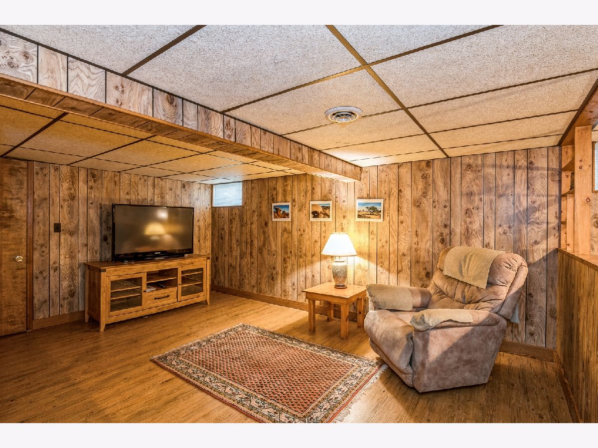
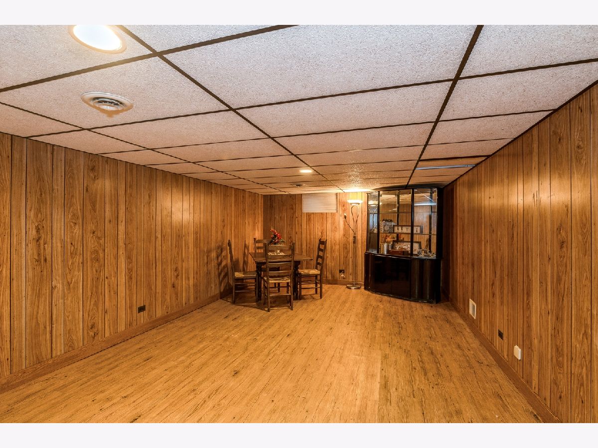
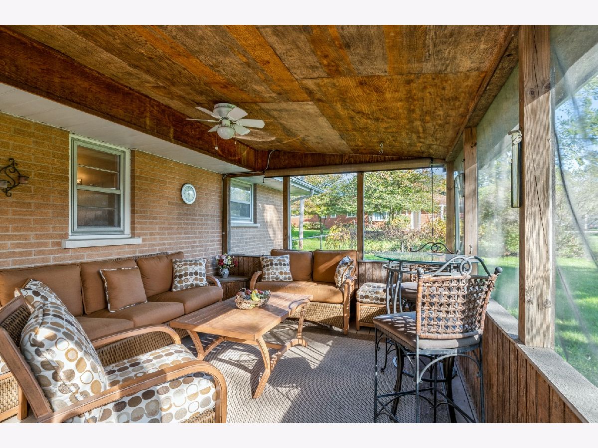
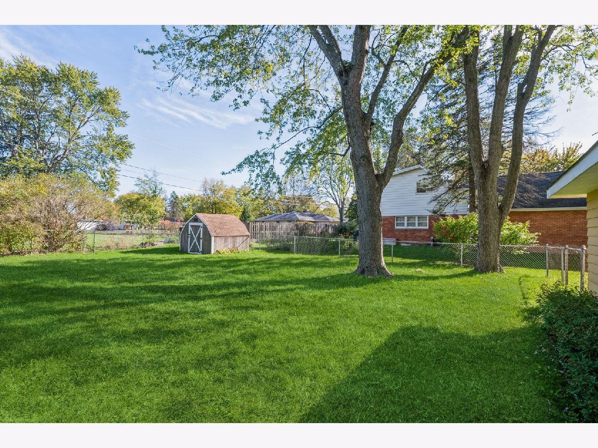
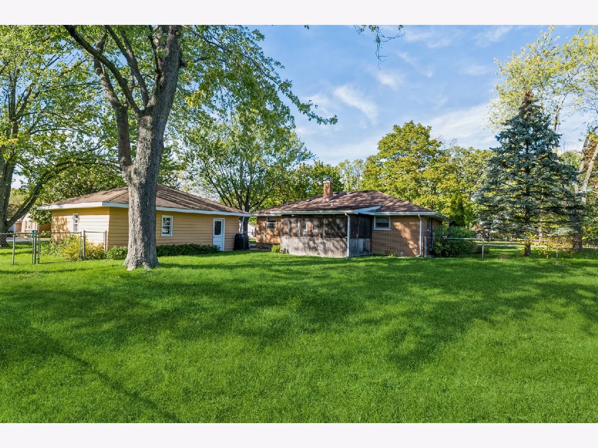
Beautiful three-bedroom brick ranch home on a 1/3-acre lot. Updated eat-in kitchen with raised panel maple cabinets, ceramic tile flooring and granite counter tops. Oak flooring in the living room and master bedroom. Updated bathroom with ceramic tile flooring, whirlpool tub, white wood vanity cabinet, granite countertop with undermount porcelain sink and brushed nickel fixtures. Huge lower level with laminate flooring that features a family room, office, and recreation room. The unfinished area houses the washer, dryer, and double bowl utility sink along with the utilities. The home also has a whole house vacuum system and security system. There is a cozy screen porch in the back of the home that looks out to the fenced yard. The 2.5 detached garage and shed provide ample storage for lawn equipment. A home warranty will be provided by the seller.
Property Specifics
| Single Family | |
| — | |
| Ranch | |
| 1961 | |
| Full | |
| Brick | |
| Asphalt | |
| — | |
| No | |
| 0.33 |
| Lake | |
| — | |
| — / Not Applicable | |
| None | |
| Public | |
| Public Sewer | |
| Central Air | |
| Natural Gas, Forced Air | |
| 11258018 | |
| 07133110020000 |
Nearby Schools
| NAME: | DISTRICT: | DISTANCE: | |
|---|---|---|---|
|
Grade School
Spaulding School |
56 | — | |
|
Middle School
Viking Middle School |
56 | Not in DB | |
|
High School
Warren Township High School |
121 | Not in DB | |
Property History
| DATE: | EVENT: | PRICE: | SOURCE: |
|---|---|---|---|
| 15 Dec, 2021 | Sold | $245,000 | MRED MLS |
| 2 Nov, 2021 | Under contract | $245,000 | MRED MLS |
| 28 Oct, 2021 | Listed for sale | $245,000 | MRED MLS |
Room Specifics
Total Bedrooms: 3
Bedrooms Above Ground: 3
Bedrooms Below Ground: 0
Dimensions: —
Floor Type: Hardwood
Dimensions: —
Floor Type: Wood Laminate
Full Bathrooms: 2
Bathroom Amenities: Whirlpool
Bathroom in Basement: 0
Dimensions: —
Floor Type: Ceramic Tile
Features: Eating Area-Table Space
Dimensions: —
Floor Type: Hardwood
Dimensions: —
Floor Type: Wood Laminate
Rooms: Office, Recreation Room
Other Specifics
| 2.5 | |
| Concrete Perimeter | |
| Garage | |
| — | |
| — | |
| — | |
| Porch Screened | |
| Corner Lot, Fenced Yard | |
| 111X123X111X123 | |
| — | |
| None | |
| Hardwood Floors, First Floor Bedroom, First Floor Full Bath | |
| Double Oven, Microwave, Dishwasher, Refrigerator, Washer, Dryer, Cooktop | |
| Not in DB | |
| — | |
| — | |
| — |
Tax History
| Year | Property Taxes |
|---|---|
| 2021 | $4,679 |
Contact Agent
Nearby Similar Homes
Nearby Sold Comparables

Contact Agent
Listing Provided By
Berkshire Hathaway HomeServices Chicago
