

404 Glacier Drive, Streamwood, Illinois 60107
Subdivision > Suncrest North
Sorry, we are updating photos, please update this page in 15 minutes
$312,500
|
Sold
|
|
| Status: | Closed |
| Sqft: | 2,600 |
| Cost/Sqft: | $129 |
| Beds: | 3 |
| Baths: | 3 |
| Year Built: | 2003 |
| Property Taxes: | $11,128 |
| Days On Market: | 2775 |
| Lot Size: | 0,19 |
Description
"GLEN EAGLE" MODEL BOASTS A DRAMATIC FLAIR W/SOARING VOLUME CEILINGS IN FAMILY RM W/NEW CARPETING,GLEAMING HARDWOOD FLOORS,SPACIOUS GOURMET KITCHEN W/CENTER ISLAND, BRAND NEW SS APPLIANCES,CORIAN COUNTERS,HUGE PANTRY,42' CAB & GENEROUS EATING AREA.NICKLE FINISH LIGHTING,MSTR SUITE W/SITTING RM & ULTRA LUXURY BATH.FRESHLY PAINTED NEUTRAL DECOR, NEWER LIGHTING, VERSATILE LOFT CAN BE THE 4TH BDRM! OVER SIZED 3 CAR GARAGE WITH OVER 9FT CELINGS,PAVER BRICK PATIO FOR ALL YOUR OUT DOOR ENTERTAINING, NEWER MAIN MECHANICALS TOO!!
Property Specifics
| Single Family | |
| — | |
| Contemporary | |
| 2003 | |
| Full | |
| Vinyl Siding | |
| — | |
| GLENEAGLE | |
| No | |
| 0.19 |
| Cook | |
| Suncrest North | |
| 400 / Annual | |
| None | |
| Lake Michigan | |
| Public Sewer | |
| Central Air | |
| Natural Gas, Forced Air | |
| 10320495 | |
| 06154050240000 |
Nearby Schools
| NAME: | DISTRICT: | DISTANCE: | |
|---|---|---|---|
|
Grade School
Hanover Countryside Elementary S |
46 | — | |
|
Middle School
Canton Middle School |
46 | Not in DB | |
|
High School
Streamwood High School |
46 | Not in DB | |
Property History
| DATE: | EVENT: | PRICE: | SOURCE: |
|---|---|---|---|
| 2 Jul, 2019 | Sold | $312,500 | MRED MLS |
| 26 May, 2019 | Under contract | $334,900 | MRED MLS |
| 26 Mar, 2019 | Listed for sale | $334,900 | MRED MLS |
Sorry, we are updating photos, please update this page in 15 minutes
Room Specifics
All Bedroom Info:
Total Bedrooms: 3
Bedrooms Above Ground: 3
Bedrooms Below Ground: 0
Total Bedrooms: 3
Bedrooms Above Ground: 3
Bedrooms Below Ground: 0
Second Bedroom Info:
Dimensions: —
Location: —Dimensions: —
Floor Type: Carpet
Third Bedroom Info:
Dimensions: —
Location: —Dimensions: —
Floor Type: Carpet
Bathroom Info:
Full Bathrooms: 3
Partial Bathrooms: 1Full Bathrooms: 3
Bathroom Amenities: Whirlpool, Separate Shower, Double Sink
Bathroom in Basement: 0
Dining Room Info:
Dimensions: —
Location: —Dimensions: —
Floor Type: Hardwood
Kitchen Info:
Dimensions: —
Location: —Dimensions: —
Floor Type: Hardwood
Features: Eating Area-Table Space, Island, Pantry-Butler
Living Room Info:
Dimensions: —
Location: —Dimensions: —
Floor Type: Hardwood
Family Room Info:
Dimensions: —
Location: —Dimensions: —
Floor Type: Carpet
Additional Rooms Info:
Rooms: Loft
Basement: FullRooms: Loft
Other Specifics
| 3 | |
| — | |
| Garage | |
| — | |
| — | |
| — | |
| — | |
| Cul-De-Sac, Forest Preserve Adjacent | |
| .25 ACRE | |
| — | |
| Full | |
| Vaulted/Cathedral Ceilings, Hardwood Floors | |
| Range, Microwave, Dishwasher, Refrigerator, Washer, Dryer, Disposal | |
| Not in DB | |
| — | |
| — | |
| Wood Burning, Gas Log |
Tax History
| Year | Property Taxes |
|---|---|
| 2019 | $11,128 |
Contact Agent
Nearby Similar Homes
21 Walnut Court, Streamwood, Illinois 60107
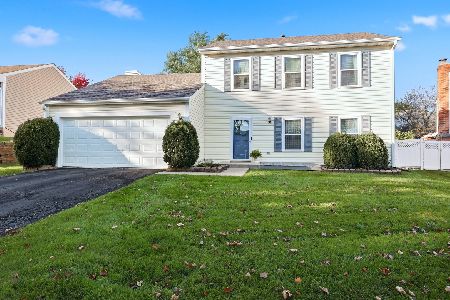
For Sale
$415,000
3 beds / 2.1 baths / 1,680 ft2
Single Family / Built: 1986
22
130 Canton Lane, Streamwood, Illinois 60107
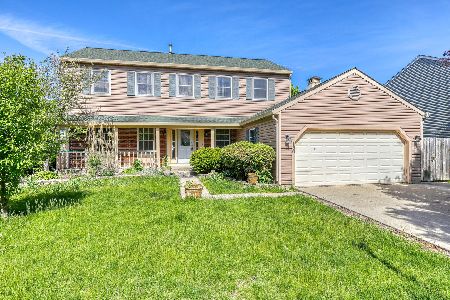
Short Sale
$360,000
4 beds / 3.1 baths / 2,509 ft2
Single Family / Built: 1986
161
609 Ridgewood Road, Streamwood, Illinois 60107
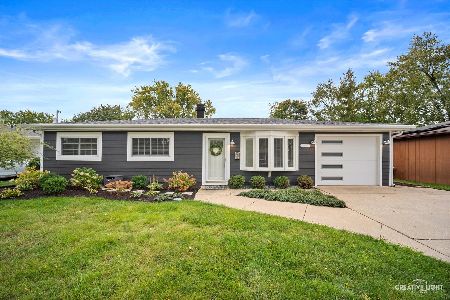
For Sale
$364,000
3 beds / 1.0 baths / 1,477 ft2
Single Family / Built: 1968
1
5 Sheffield Court, Streamwood, Illinois 60107
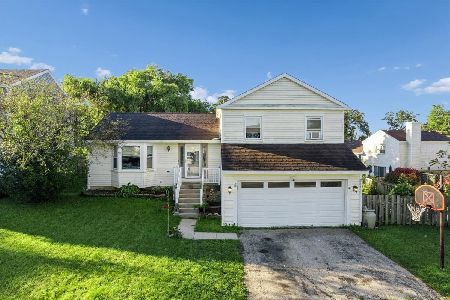
For Sale
$350,000
3 beds / 2.0 baths / 1,767 ft2
Single Family / Built: 1986
30
419 Kensington Drive, Streamwood, Illinois 60107
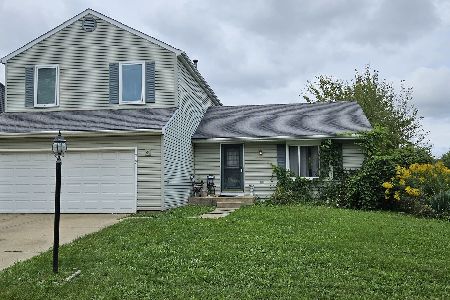
For Sale
$319,900
3 beds / 2.1 baths / 1,878 ft2
Single Family / Built: 1984
33
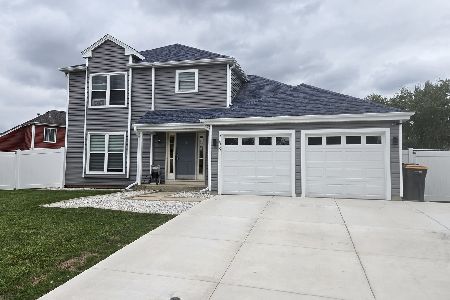
Nearby Sold Comparables
406 Glacier Drive, Streamwood, Illinois 60107
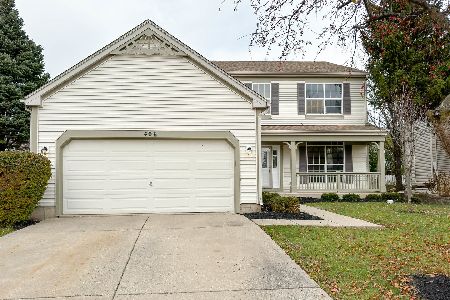
Sold
$399,900
3 beds / 1.1 baths / 2,105 ft2
Single Family / Built: 2000
1093


11 Kensington Court, Streamwood, Illinois 60107
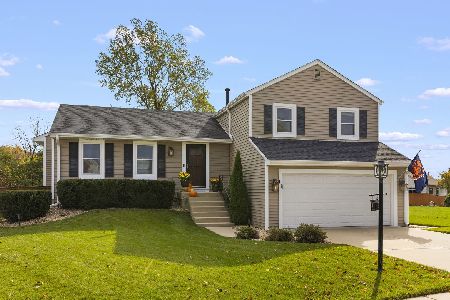
Sold
$442,500
4 beds / 2.1 baths / 1,996 ft2
Single Family / Built: 1986
856
Contact Agent
Listing Provided By
Berkshire Hathaway HomeServices KoenigRubloff
