

404 Kane Avenue, Elgin, Illinois 60123
Sorry, we are updating photos, please update this page in 15 minutes
$196,900
|
Sold
|
|
| Status: | Closed |
| Sqft: | 1,452 |
| Cost/Sqft: | $138 |
| Beds: | 3 |
| Baths: | 2 |
| Year Built: | 1925 |
| Property Taxes: | $4,314 |
| Days On Market: | 2877 |
| Lot Size: | 0,00 |
Description
UPDATED FARMHOUSE STYLE HOME WITH A 2ND BUILDABLE LOT IN A CONVENIENT LOCATION ON THE WEST SIDE OF ELGIN! FABULOUS REMODELED KITCHEN, FAMILY ROOM IN BASEMENT, COZY SUN ROOM, HARDWOOD FLOORS, NEW TANKLESS BOILER/HOT WATER HEATER COMBO SYSTEM FOR SUPER EFFICIENT ENERGY SAVINGS! NEW ELECTRIC SERVICE, ENJOY THE LARGE WOODED YARD, WALK TO EAGLE PARK, CLOSE TO SHOPPING, I-90, METRA TRAINS AND RANDALL RD. YET IN A QUIET COUNTRY SETTING.
Property Specifics
| Single Family | |
| — | |
| Farmhouse | |
| 1925 | |
| Full | |
| Other | |
| Asphalt | |
| — | |
| No | |
| — |
| Kane | |
| — | |
| 0 / Not Applicable | |
| None | |
| Public | |
| Public Sewer | |
| Window/Wall Units - 3+ | |
| Natural Gas, Steam, Baseboard, Zoned | |
| 10153010 | |
| 0610376023 |
Nearby Schools
| NAME: | DISTRICT: | DISTANCE: | |
|---|---|---|---|
|
Grade School
Creekside Elementary School |
46 | — | |
|
Middle School
Kimball Middle School |
46 | Not in DB | |
|
High School
Larkin High School |
46 | Not in DB | |
Property History
| DATE: | EVENT: | PRICE: | SOURCE: |
|---|---|---|---|
| 23 Jul, 2015 | Sold | $166,000 | MRED MLS |
| 10 Jun, 2015 | Under contract | $175,000 | MRED MLS |
| 13 Apr, 2015 | Listed for sale | $175,000 | MRED MLS |
| 30 Apr, 2019 | Sold | $196,900 | MRED MLS |
| 12 Feb, 2019 | Under contract | $199,900 | MRED MLS |
| 10 Dec, 2018 | Listed for sale | $199,900 | MRED MLS |
| 10 Apr, 2023 | Sold | $250,000 | MRED MLS |
| 20 Feb, 2023 | Under contract | $250,000 | MRED MLS |
| 17 Feb, 2023 | Listed for sale | $250,000 | MRED MLS |
Sorry, we are updating photos, please update this page in 15 minutes
Room Specifics
All Bedroom Info:
Total Bedrooms: 3
Bedrooms Above Ground: 3
Bedrooms Below Ground: 0
Total Bedrooms: 3
Bedrooms Above Ground: 3
Bedrooms Below Ground: 0
Second Bedroom Info:
Dimensions: —
Location: —Dimensions: —
Floor Type: Hardwood
Third Bedroom Info:
Dimensions: —
Location: —Dimensions: —
Floor Type: Hardwood
Bathroom Info:
Full Bathrooms: 2
Partial Bathrooms: 1Full Bathrooms: 2
Bathroom Amenities: —
Bathroom in Basement: 0
Dining Room Info:
Dimensions: —
Location: —Dimensions: —
Floor Type: Hardwood
Kitchen Info:
Dimensions: —
Location: —Dimensions: —
Floor Type: Hardwood
Features: Eating Area-Table Space
Living Room Info:
Dimensions: —
Location: —Dimensions: —
Floor Type: Hardwood
Family Room Info:
Dimensions: —
Location: —Dimensions: —
Floor Type: Carpet
Additional Rooms Info:
Rooms: Sun Room
Basement: FullRooms: Sun Room
Other Specifics
| 1.5 | |
| Concrete Perimeter | |
| Garage | |
| — | |
| — | |
| — | |
| Patio, Storms/Screens | |
| Corner Lot, Wooded | |
| 133X99X1329100 | |
| Unfinished | |
| None | |
| Hardwood Floors | |
| Range, Microwave, Dishwasher, Refrigerator, Washer, Dryer | |
| Not in DB | |
| Street Lights, Street Paved | |
| — | |
| Wood Burning |
Tax History
| Year | Property Taxes |
|---|---|
| 2015 | $4,023 |
| 2019 | $4,314 |
| 2023 | $5,651 |
Contact Agent
Nearby Similar Homes
1406 Kaskaskia Avenue, Elgin, Illinois 60123
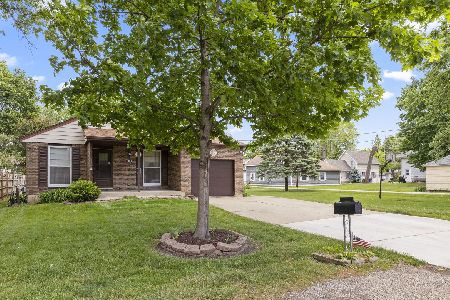
For Sale
$339,000
3 beds / 2.0 baths / 984 ft2
Single Family / Built: 1980
37
835 Scott Drive, Elgin, Illinois 60123
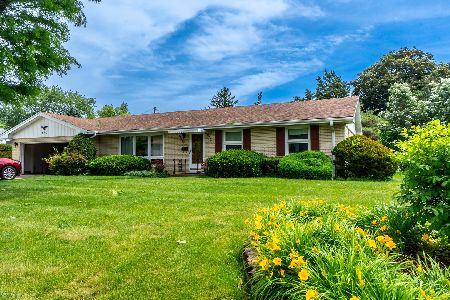
For Sale
$375,000
3 beds / 2.0 baths / 2,482 ft2
Single Family / Built: 1960
55
1484 Royal Boulevard, Elgin, Illinois 60123
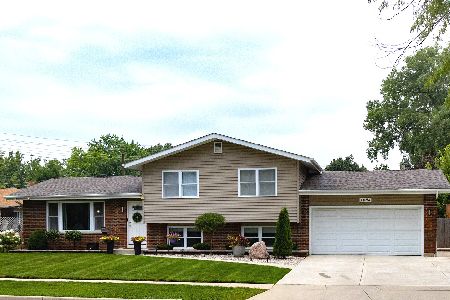
For Sale
$399,000
3 beds / 2.0 baths / 1,704 ft2
Single Family / Built: 1960
83
320 Alfred Avenue, Elgin, Illinois 60123

For Sale
$315,000
3 beds / 1.1 baths / 1,334 ft2
Single Family / Built: 1957
25
279 Aldine Street, Elgin, Illinois 60123
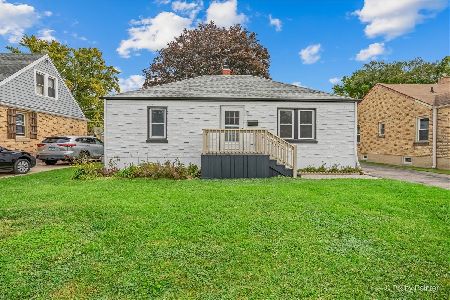
For Sale
$300,000
3 beds / 2.0 baths / 1,216 ft2
Single Family / Built: 1950
16
254 Wing Park Boulevard, Elgin, Illinois 60123

For Sale
$395,000
2 beds / 2.1 baths / 1,822 ft2
Single Family / Built: 1955
31
Nearby Sold Comparables
404 Kane Avenue, Elgin, Illinois 60123

Sold
$175,000
3 beds / 1.1 baths / 1,452 ft2
Single Family / Built: 1925
4214
404 Kane Avenue, Elgin, Illinois 60123

Sold
$250,000
3 beds / 1.1 baths / 1,452 ft2
Single Family / Built: 1925
1347
410 Kane Avenue, Elgin, Illinois 60123
Sold
$164,900
3 beds / 1.1 baths / 1,728 ft2
Single Family / Built: 1977
4436
1451 Eagle Road, Elgin, Illinois 60123
Sold
$128,900
2 beds / 2.0 baths / 0 ft2
Single Family / Built: —
4940
1453 Eagle Road, Elgin, Illinois 60123
Sold
$126,900
2 beds / 2.0 baths / 1,275 ft2
Single Family / Built: 1950
5845
1460 Eagle Road, Elgin, Illinois 60123
Sold
$89,500
3 beds / 1.1 baths / 1,531 ft2
Single Family / Built: 1960
4526
Contact Agent
Listing Provided By
REMAX Horizon
