

404 Kerry Way, Grayslake, Illinois 60030
Subdivision > Prairie Towne
Sorry, we are updating photos, please update this page in 15 minutes
$272,700
|
Sold
|
|
| Status: | Closed |
| Sqft: | 2,602 |
| Cost/Sqft: | $106 |
| Beds: | 4 |
| Baths: | 3 |
| Year Built: | 1992 |
| Property Taxes: | $8,651 |
| Days On Market: | 4427 |
| Lot Size: | 0,24 |
Description
Fabulous maintained home boasting gleaming hardwood flooring,custom millwork throughout, a finished basement with a kitchenette and a private, tree-lined backyard. Sun-drenched living room is open to dining room. Kitchen features Corian counters, cabinetry with crown uppers, center island with breakfast bar & bayed eating area. FR w/fireplace & built-ins;open to KIT. Vaulted master w/WIC, sitting room & whirlpool.10+
Property Specifics
| Single Family | |
| — | |
| Colonial | |
| 1992 | |
| Full | |
| CUSTOM | |
| No | |
| 0.24 |
| Lake | |
| Prairie Towne | |
| 0 / Not Applicable | |
| None | |
| Lake Michigan | |
| Public Sewer | |
| 08698481 | |
| 06361050050000 |
Nearby Schools
| NAME: | DISTRICT: | DISTANCE: | |
|---|---|---|---|
|
Grade School
Woodland Elementary School |
50 | — | |
|
Middle School
Woodland Middle School |
50 | Not in DB | |
|
High School
Grayslake Central High School |
127 | Not in DB | |
Property History
| DATE: | EVENT: | PRICE: | SOURCE: |
|---|---|---|---|
| 20 Feb, 2015 | Sold | $272,700 | MRED MLS |
| 5 Dec, 2014 | Under contract | $275,900 | MRED MLS |
| — | Last price change | $299,000 | MRED MLS |
| 11 Aug, 2014 | Listed for sale | $299,000 | MRED MLS |
Sorry, we are updating photos, please update this page in 15 minutes
Room Specifics
All Bedroom Info:
Total Bedrooms: 4
Bedrooms Above Ground: 4
Bedrooms Below Ground: 0
Total Bedrooms: 4
Bedrooms Above Ground: 4
Bedrooms Below Ground: 0
Second Bedroom Info:
Dimensions: —
Location: —Dimensions: —
Floor Type: Carpet
Third Bedroom Info:
Dimensions: —
Location: —Dimensions: —
Floor Type: Carpet
Fourth Bedroom Info:
Dimensions: —
Location: —Dimensions: —
Floor Type: Carpet
Bathroom Info:
Full Bathrooms: 3
Partial Bathrooms: 1Full Bathrooms: 3
Bathroom Amenities: Whirlpool,Separate Shower,Double Sink
Bathroom in Basement: 0
Additional Rooms Info:
Rooms: Kitchen,Eating Area,Foyer,Recreation Room,Sitting Room,Workshop
Basement: FullRooms: Kitchen,Eating Area,Foyer,Recreation Room,Sitting Room,Workshop
Basement Description: Finished,Crawl
Other Specifics
| 2 | |
| Concrete Perimeter | |
| Concrete | |
| Deck | |
| Landscaped,Park Adjacent | |
| 80X135X80X135 | |
| — | |
| Full | |
| Vaulted/Cathedral Ceilings, Hardwood Floors, First Floor Laundry | |
| Range, Microwave, Dishwasher, Refrigerator, Washer, Dryer, Disposal, Trash Compactor | |
| Not in DB | |
| Sidewalks, Street Lights, Street Paved | |
| — | |
| — | |
| Wood Burning |
Tax History
| Year | Property Taxes |
|---|---|
| 2015 | $8,651 |
Contact Agent
Nearby Similar Homes
1183 Silo Hill Drive, Grayslake, Illinois 60030
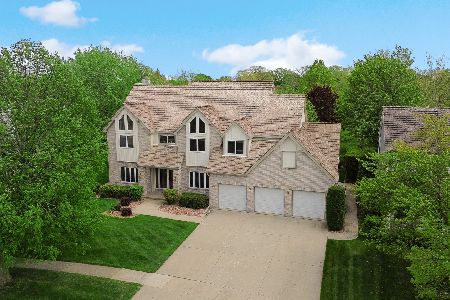
For Sale
$649,900
5 beds / 4.1 baths / 3,240 ft2
Single Family / Built: 1993
134
Nearby Sold Comparables

413 Ashford Lane, Grayslake, Illinois 60030

Sold
$270,000
4 beds / 3.1 baths / 2,004 ft2
Single Family / Built: 1997
4136
Contact Agent
Listing Provided By
RE/MAX Suburban
