

396 Kerry Way, Grayslake, Illinois 60030
Subdivision > Prairie Towne
Sorry, we are updating photos, please update this page in 15 minutes
$335,000
|
Sold
|
|
| Status: | Closed |
| Sqft: | 2,623 |
| Cost/Sqft: | $130 |
| Beds: | 5 |
| Baths: | 4 |
| Year Built: | 1992 |
| Property Taxes: | $9,857 |
| Days On Market: | 4331 |
| Lot Size: | 0,25 |
Description
Updated 5-BR Custom Home! Great Floor Plan, gourmet kit w granite & SS, family room w/wet bar & FP, large BR sizes w/ custom closet organizers, MBR suite w/whirlpool & skylites! 1st floor Office could be 6th BR. 2nd floor laundry! Beautiful hardwood floors, magnificent full-fin bsmt w BR & full bath! HVAC '14, hot water '13 Garage inc "Smart-Opener"! Professionally landscaped wooded lot & Home Security System
Property Specifics
| Single Family | |
| — | |
| Traditional | |
| 1992 | |
| Full | |
| Aluminum Siding, Vinyl Siding, Brick | |
| Shake | |
| CUSTOM | |
| No | |
| 0.25 |
| Lake | |
| Prairie Towne | |
| 0 / Not Applicable | |
| None | |
| Lake Michigan, Public | |
| Public Sewer | |
| Central Air | |
| Natural Gas, Forced Air | |
| 08807296 | |
| 06361050040000 |
Property History
| DATE: | EVENT: | PRICE: | SOURCE: |
|---|---|---|---|
| 17 Apr, 2015 | Sold | $335,000 | MRED MLS |
| 3 Mar, 2015 | Under contract | $340,000 | MRED MLS |
| 30 Dec, 2014 | Listed for sale | $340,000 | MRED MLS |
Sorry, we are updating photos, please update this page in 15 minutes
Room Specifics
All Bedroom Info:
Total Bedrooms: 5
Bedrooms Above Ground: 5
Bedrooms Below Ground: 0
Total Bedrooms: 5
Bedrooms Above Ground: 5
Bedrooms Below Ground: 0
Second Bedroom Info:
Dimensions: —
Location: —Dimensions: —
Floor Type: Carpet
Third Bedroom Info:
Dimensions: —
Location: —Dimensions: —
Floor Type: Carpet
Fourth Bedroom Info:
Dimensions: —
Location: —Dimensions: —
Floor Type: Carpet
Bathroom Info:
Full Bathrooms: 4
Partial Bathrooms: 1Full Bathrooms: 4
Bathroom Amenities: Whirlpool, Separate Shower, Double Sink
Bathroom in Basement: 1
Dining Room Info:
Dimensions: —
Location: —Dimensions: —
Floor Type: Hardwood
Kitchen Info:
Dimensions: —
Location: —Dimensions: —
Floor Type: Hardwood
Features: Eating Area-Table Space, Pantry-Closet
Laundry Room Info:
Dimensions: —
Location: —Dimensions: —
Floor Type: Ceramic Tile
Living Room Info:
Dimensions: —
Location: —Dimensions: —
Floor Type: Hardwood
Family Room Info:
Dimensions: —
Location: —Dimensions: —
Floor Type: Carpet
Additional Rooms Info:
Rooms: Bedroom 5, Foyer
Basement: FullRooms: Bedroom 5, Foyer
Other Specifics
| 2 | |
| — | |
| Garage | |
| — | |
| — | |
| — | |
| Deck, Storms/Screens | |
| Landscaped | |
| 80 X 135 | |
| Interior Stair,Unfinished | |
| Full | |
| Vaulted/Cathedral Ceilings, Skylight(s), Bar-Wet, Hardwood Floors, First Floor Bedroom, Second Floor Laundry | |
| Range, Microwave, Dishwasher, Refrigerator, Washer, Dryer, Disposal | |
| Not in DB | |
| — | |
| — | |
| Attached Fireplace Doors/Screen, Gas Log, Gas Starter |
Tax History
| Year | Property Taxes |
|---|---|
| 2015 | $9,857 |
Contact Agent
Nearby Similar Homes
1288 Prairie Trail, Grayslake, Illinois 60030
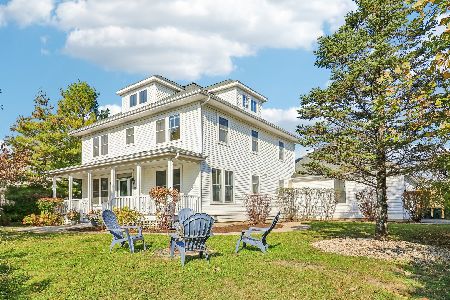
For Sale
$775,000
4 beds / 4.1 baths / 4,000 ft2
Single Family / Built: 1999
10
1218 Meadowlark Lane, Grayslake, Illinois 60030
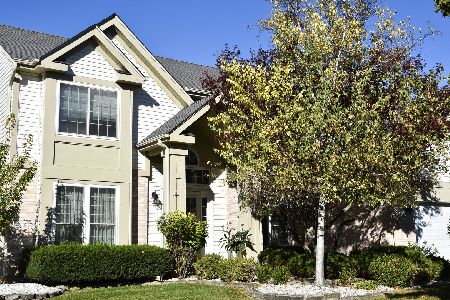
For Sale
$495,000
4 beds / 2.1 baths / 2,257 ft2
Single Family / Built: 1992
34
32876 Atkinson Road, Grayslake, Illinois 60030
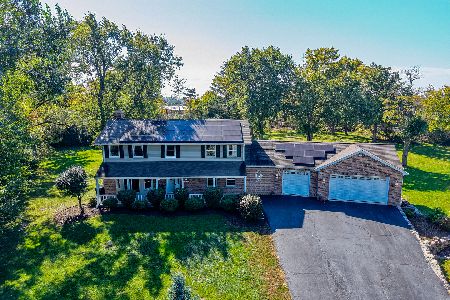
For Sale
$949,999
6 beds / 4.1 baths / 4,827 ft2
Single Family / Built: 1984
20
941 Cambridge Court, Grayslake, Illinois 60030
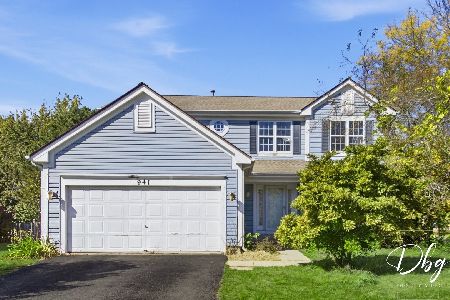
For Sale
$335,000
4 beds / 2.1 baths / 2,719 ft2
Single Family / Built: 1995
31
Nearby Sold Comparables

389 Ashford Lane, Grayslake, Illinois 60030

Sold
$216,000
4 beds / 2.1 baths / 2,004 ft2
Single Family / Built: 1997
4182
Contact Agent
Listing Provided By
Landstar Realty Group Inc.
