

404 Walnut, Wood Dale, Illinois 60191
Sorry, we are updating photos, please update this page in 15 minutes
$228,000
|
Sold
|
|
| Status: | Closed |
| Sqft: | 1,265 |
| Cost/Sqft: | $181 |
| Beds: | 4 |
| Baths: | 2 |
| Year Built: | 1988 |
| Property Taxes: | $4,641 |
| Days On Market: | 5486 |
| Lot Size: | 0,18 |
Description
COMPLETELY REDONE! MOVE RIGHT IN, CLEAN LIGHT AND BRIGHT,NEW HARDWOODFL,NEWKITCHEN,CABINETS,GRANITE TRAVERTINE STONE TILES,NEW STAINLESS STEEL APPLIANCES,BEAUTIFUL MARBLE BATHROOMS WITH BODY SPRAYERS,LG LAUNDRY RM WITH NEW WASHER AND DRYER,HUGE OVERSIZED DECK FEATURING A CORNER HOT TUB,ENORMOUS OVERSIZED GARAGE WITH OVERSIZED GARAGE DOORS FOR WORK TRUCKS,NICE BIG FENCED IN LOT,NEWER ROOF AND SIDING!
Property Specifics
| Single Family | |
| — | |
| — | |
| 1988 | |
| Partial | |
| Vinyl Siding, Brick | |
| — | |
| — | |
| No | |
| 0.18 |
| Du Page | |
| — | |
| 0 / Not Applicable | |
| None | |
| Lake Michigan | |
| Public Sewer | |
| Central Air | |
| Natural Gas, Forced Air | |
| 07941942 | |
| 0310307025 |
Nearby Schools
| NAME: | DISTRICT: | DISTANCE: | |
|---|---|---|---|
|
High School
Fenton High School |
100 | Not in DB | |
Property History
| DATE: | EVENT: | PRICE: | SOURCE: |
|---|---|---|---|
| 6 Jan, 2012 | Sold | $228,000 | MRED MLS |
| 12 Dec, 2011 | Under contract | $229,000 | MRED MLS |
| — | Last price change | $259,000 | MRED MLS |
| 8 Nov, 2011 | Listed for sale | $269,000 | MRED MLS |
Sorry, we are updating photos, please update this page in 15 minutes
Room Specifics
All Bedroom Info:
Total Bedrooms: 4
Bedrooms Above Ground: 4
Bedrooms Below Ground: 0
Total Bedrooms: 4
Bedrooms Above Ground: 4
Bedrooms Below Ground: 0
Second Bedroom Info:
Dimensions: —
Location: —Dimensions: —
Floor Type: Hardwood
Third Bedroom Info:
Dimensions: —
Location: —Dimensions: —
Floor Type: Hardwood
Fourth Bedroom Info:
Dimensions: —
Location: —Dimensions: —
Floor Type: Hardwood
Bathroom Info:
Full Bathrooms: 2
Partial Bathrooms: 0Full Bathrooms: 2
Bathroom Amenities: Bidet, Full Body Spray Shower, Soaking Tub
Bathroom in Basement: 0
Kitchen Info:
Dimensions: —
Location: —Dimensions: —
Floor Type: Travertine
Features: Eating Area-Table Space
Laundry Room Info:
Dimensions: —
Location: —Dimensions: —
Floor Type: Ceramic Tile
Living Room Info:
Dimensions: —
Location: —Dimensions: —
Floor Type: Hardwood
Family Room Info:
Dimensions: —
Location: —Dimensions: —
Floor Type: Hardwood
Additional Rooms Info:
Rooms: No additional rooms
Basement: PartialRooms: No additional rooms
Other Specifics
| 3 | |
| — | |
| Garage | |
| — | |
| — | |
| — | |
| Deck, Hot Tub | |
| Fenced Yard | |
| 100X120 | |
| — | |
| None | |
| Vaulted/Cathedral Ceilings, Skylight(s), Hot Tub, Hardwood Floors, In-Law Arrangement | |
| Range, Microwave, Dishwasher, High End Refrigerator, Washer, Dryer, Disposal, Stainless Steel Appliance(s) | |
| Not in DB | |
| — | |
| — | |
| — |
Tax History
| Year | Property Taxes |
|---|---|
| 2012 | $4,641 |
Contact Agent
Nearby Similar Homes
401 Wood Dale Road, Wood Dale, Illinois 60191
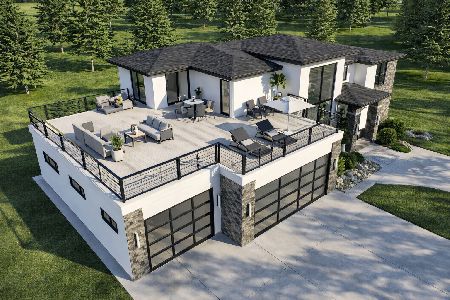
For Sale
$949,900
4 beds / 3.0 baths / 3,054 ft2
Single Family / Built: 2026
179
129 Hillcrest Avenue, Wood Dale, Illinois 60191
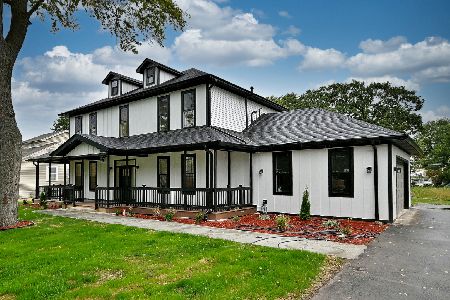
For Sale
$1,125,000
4 beds / 3.1 baths / 3,840 ft2
Single Family / Built: 2026
18
Wood Dale, Illinois 60191
For Sale
$425,000
5 beds / 2.0 baths / 2,056 ft2
Single Family / Built: 1948
49
142 School Street, Wood Dale, Illinois 60191
For Sale
$349,900
3 beds / 1.0 baths / 1,114 ft2
Single Family / Built: 1946
27
141 Potter Street, Wood Dale, Illinois 60191

For Sale
$489,900
3 beds / 2.0 baths / 2,530 ft2
Single Family / Built: 1956
37
6N438 Catalpa Avenue, Wood Dale, Illinois 60191
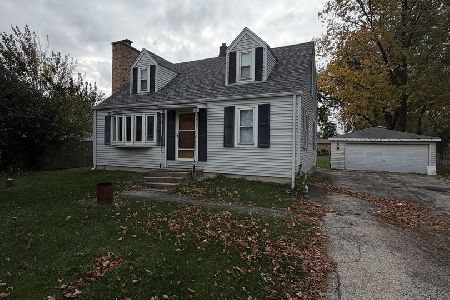
For Sale
$359,000
4 beds / 2.0 baths / 1,568 ft2
Single Family / Built: 1956
9
Nearby Sold Comparables
410 Walnut Avenue, Wood Dale, Illinois 60191

Sold
$219,900
3 beds / 1.0 baths / 0 ft2
Single Family / Built: 1961
6302
410 Walnut Avenue, Wood Dale, Illinois 60191
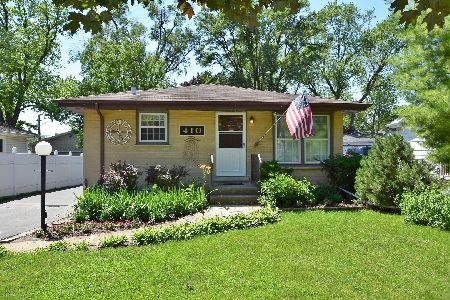
Sold
$275,000
3 beds / 1.0 baths / 1,020 ft2
Single Family / Built: 1961
1962
392 Walnut Avenue, Wood Dale, Illinois 60191
Sold
$135,000
2 beds / 1.0 baths / 868 ft2
Single Family / Built: 1938
2970
416 Walnut Avenue, Wood Dale, Illinois 60191
Sold
$244,900
5 beds / 2.0 baths / 0 ft2
Single Family / Built: —
6380
401 Wood Dale Road, Wood Dale, Illinois 60191
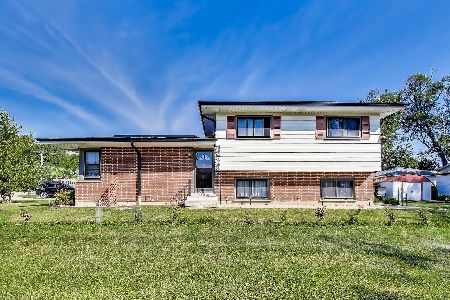
Sold
$360,000
4 beds / 2.0 baths / 1,861 ft2
Single Family / Built: 1954
389
415 Wood Dale Road, Wood Dale, Illinois 60191
Sold
$149,900
2 beds / 1.1 baths / 850 ft2
Single Family / Built: 1955
4427
Contact Agent
Listing Provided By
Platinum Partners Realtors
