

416 Walnut Avenue, Wood Dale, Illinois 60191
Sorry, we are updating photos, please update this page in 15 minutes
$230,000
|
Sold
|
|
| Status: | Closed |
| Sqft: | 0 |
| Cost/Sqft: | — |
| Beds: | 5 |
| Baths: | 2 |
| Year Built: | — |
| Property Taxes: | $4,432 |
| Days On Market: | 6380 |
| Lot Size: | 0,00 |
Description
GREAT 5 BEDROOM HOME FOR LARGE FAMILY. TOTALLY REMOEDELED. NEW SOUND PROOF WINDOWS & DOORS, NEW ROOF, VERY WELL INSULLATED, LOW HEATING BILLS. FINISHED WALK-OUT BASEMENT WITH SUMP PUMP. BRICK DRIVE WAY, HUGE LOT WITH PATIO. BEST VALUE FOR THIS CONVENIENT LOCATION.
Property Specifics
| Single Family | |
| — | |
| Traditional | |
| — | |
| Partial, Walkout | |
| Frame | |
| Asphalt | |
| — | |
| No | |
| — |
| Du Page | |
| — | |
| 0 / Not Applicable | |
| None | |
| Public | |
| Public Sewer | |
| Central Air | |
| Natural Gas, Forced Air | |
| 07228314 | |
| 0310307022 |
Nearby Schools
| NAME: | DISTRICT: | DISTANCE: | |
|---|---|---|---|
|
Grade School
Wood Dale Junior High School |
7 | — | |
|
Middle School
Wood Dale Junior High School |
7 | Not in DB | |
|
High School
Fenton High School |
100 | Not in DB | |
Property History
| DATE: | EVENT: | PRICE: | SOURCE: |
|---|---|---|---|
| 28 Apr, 2010 | Sold | $230,000 | MRED MLS |
| 17 Mar, 2010 | Under contract | $244,900 | MRED MLS |
| — | Last price change | $259,900 | MRED MLS |
| 28 May, 2009 | Listed for sale | $275,000 | MRED MLS |
Sorry, we are updating photos, please update this page in 15 minutes
Room Specifics
All Bedroom Info:
Total Bedrooms: 5
Bedrooms Above Ground: 5
Bedrooms Below Ground: 0
Total Bedrooms: 5
Bedrooms Above Ground: 5
Bedrooms Below Ground: 0
Second Bedroom Info:
Dimensions: —
Location: —Dimensions: —
Floor Type: Parquet
Third Bedroom Info:
Dimensions: —
Location: —Dimensions: —
Floor Type: Parquet
Fourth Bedroom Info:
Dimensions: —
Location: —Dimensions: —
Floor Type: Parquet
Bathroom Info:
Full Bathrooms: 2
Partial Bathrooms: —Full Bathrooms: 2
Bathroom Amenities: —
Bathroom in Basement: 0
Dining Room Info:
Dimensions: —
Location: —Dimensions: —
Floor Type: Vinyl
Kitchen Info:
Dimensions: —
Location: —Dimensions: —
Floor Type: Vinyl
Features: Eating Area-Table Space
Laundry Room Info:
Dimensions: —
Location: —Dimensions: —
Floor Type: Other
Living Room Info:
Dimensions: —
Location: —Dimensions: —
Floor Type: Other
Family Room Info:
Dimensions: —
Location: —Dimensions: —
Floor Type: Carpet
Additional Rooms Info:
Rooms: Bedroom 5, Foyer
Basement: Partial, WalkoutRooms: Bedroom 5, Foyer
Other Specifics
| 2 | |
| Concrete Perimeter | |
| Garage | |
| — | |
| — | |
| — | |
| Patio | |
| Fenced Yard | |
| 50 X 160 | |
| — | |
| Yes | |
| — | |
| Range, Dishwasher, Refrigerator, Washer, Dryer | |
| Not in DB | |
| — | |
| — | |
| — |
Tax History
| Year | Property Taxes |
|---|---|
| 2010 | $4,432 |
Contact Agent
Nearby Similar Homes
401 Wood Dale Road, Wood Dale, Illinois 60191
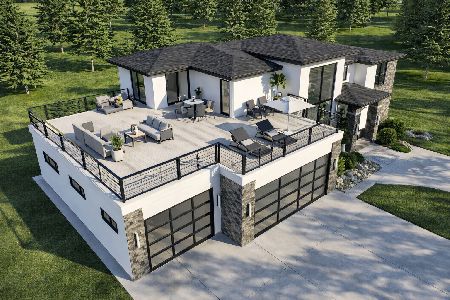
For Sale
$949,900
4 beds / 3.0 baths / 3,054 ft2
Single Family / Built: 2026
179
129 Hillcrest Avenue, Wood Dale, Illinois 60191
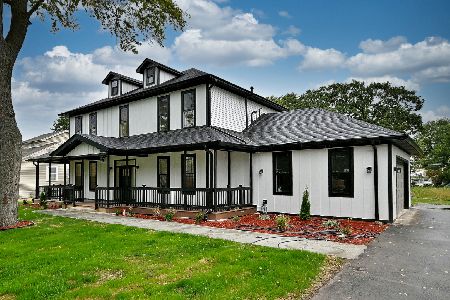
For Sale
$1,125,000
4 beds / 3.1 baths / 3,840 ft2
Single Family / Built: 2026
18
Wood Dale, Illinois 60191
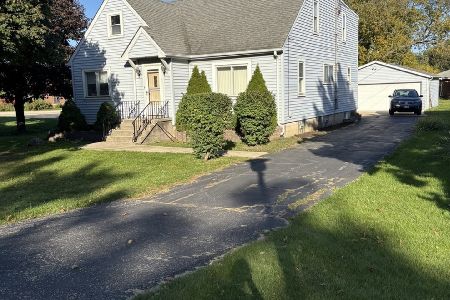
For Sale
$425,000
5 beds / 2.0 baths / 2,056 ft2
Single Family / Built: 1948
49
142 School Street, Wood Dale, Illinois 60191
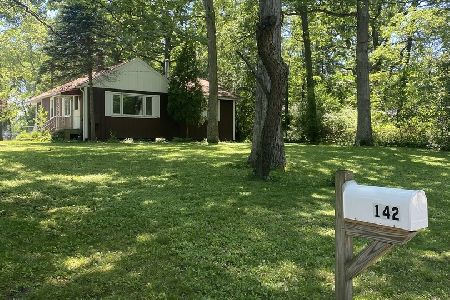
For Sale
$349,900
3 beds / 1.0 baths / 1,114 ft2
Single Family / Built: 1946
27
141 Potter Street, Wood Dale, Illinois 60191

For Sale
$489,900
3 beds / 2.0 baths / 2,530 ft2
Single Family / Built: 1956
37
6N438 Catalpa Avenue, Wood Dale, Illinois 60191
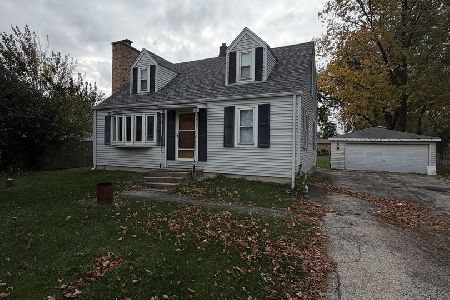
For Sale
$359,000
4 beds / 2.0 baths / 1,568 ft2
Single Family / Built: 1956
9
Nearby Sold Comparables
410 Walnut Avenue, Wood Dale, Illinois 60191
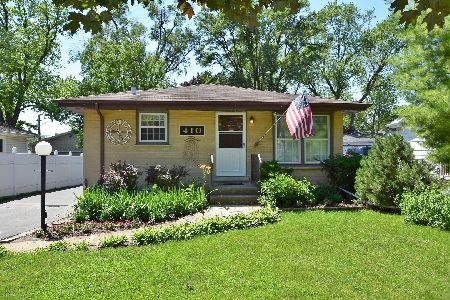
Sold
$275,000
3 beds / 1.0 baths / 1,020 ft2
Single Family / Built: 1961
1962
410 Walnut Avenue, Wood Dale, Illinois 60191

Sold
$219,900
3 beds / 1.0 baths / 0 ft2
Single Family / Built: 1961
6302
404 Walnut, Wood Dale, Illinois 60191
Sold
$229,000
4 beds / 2.0 baths / 1,265 ft2
Single Family / Built: 1988
5486
432 Walnut Street, Wood Dale, Illinois 60191
Sold
$199,900
3 beds / 1.0 baths / 0 ft2
Single Family / Built: —
7076
432 Walnut Avenue, Wood Dale, Illinois 60191
Sold
$154,900
2 beds / 1.0 baths / 0 ft2
Single Family / Built: —
3754
417 Wood Dale Road, Wood Dale, Illinois 60191
Sold
$205,000
3 beds / 2.0 baths / 1,267 ft2
Single Family / Built: 1986
4055
Contact Agent
Listing Provided By
Coldwell Banker Residential
