

4044 Scott Street, Schiller Park, Illinois 60176
Subdivision > Eden Manor
Sorry, we are updating photos, please update this page in 15 minutes
$225,000
|
Sold
|
|
| Status: | Closed |
| Sqft: | 1,340 |
| Cost/Sqft: | $179 |
| Beds: | 3 |
| Baths: | 3 |
| Year Built: | 1974 |
| Property Taxes: | $6,126 |
| Days On Market: | 5334 |
| Lot Size: | 0,00 |
Description
ABSOLUTELY THE BEST JUMBO RANCH AVAIL TODAY! ALL FACE BRK FEAT BEAUT OAK EAT IN KIT, FRML DINING RM, OAK FLRS/TRIM, UPDATED CERAMIC BATHS, NEWER WINDOWS&DOORS, NEW HEAT & AC, 2 NEW REF/RNGS. SUNNY BAY WINDOW W/PARK VIEWS. THE BASEMENT IS JUST TERRIFIC...OAK SUMMER KITCHEN, .75 BATH, HUGE REC RM, CERAMIC FLRS, CLEAN MODERN LAUNDRY & ABUNDANT RECESSED LIGHTING. PROF LANSCAPE. SEE VIRTUAL TOUR. BEST HOME IN BEST AREA!
Property Specifics
| Single Family | |
| — | |
| Ranch | |
| 1974 | |
| Full | |
| Brick | |
| Asphalt | |
| RANCH | |
| No | |
| — |
| Cook | |
| Eden Manor | |
| 0 / Not Applicable | |
| None | |
| Lake Michigan | |
| Public Sewer | |
| Central Air | |
| Natural Gas, Forced Air | |
| 08033150 | |
| 12163110490000 |
Nearby Schools
| NAME: | DISTRICT: | DISTANCE: | |
|---|---|---|---|
|
Grade School
Washington Elementary School |
81 | — | |
|
Middle School
Lincoln Middle School |
81 | Not in DB | |
|
High School
East Leyden High School |
212 | Not in DB | |
Property History
| DATE: | EVENT: | PRICE: | SOURCE: |
|---|---|---|---|
| 25 Apr, 2012 | Sold | $225,000 | MRED MLS |
| 10 Apr, 2012 | Under contract | $239,900 | MRED MLS |
| 31 Mar, 2012 | Listed for sale | $239,900 | MRED MLS |
Sorry, we are updating photos, please update this page in 15 minutes
Room Specifics
All Bedroom Info:
Total Bedrooms: 3
Bedrooms Above Ground: 3
Bedrooms Below Ground: 0
Total Bedrooms: 3
Bedrooms Above Ground: 3
Bedrooms Below Ground: 0
Second Bedroom Info:
Dimensions: —
Location: —Dimensions: —
Floor Type: Hardwood
Third Bedroom Info:
Dimensions: —
Location: —Dimensions: —
Floor Type: Hardwood
Bathroom Info:
Full Bathrooms: 3
Partial Bathrooms: 1Full Bathrooms: 3
Bathroom Amenities: —
Bathroom in Basement: 1
Dining Room Info:
Dimensions: —
Location: —Dimensions: —
Floor Type: Hardwood
Kitchen Info:
Dimensions: —
Location: —Dimensions: —
Floor Type: Vinyl
Features: Eating Area-Table Space, Pantry-Closet
Laundry Room Info:
Dimensions: —
Location: —Dimensions: —
Floor Type: Ceramic Tile
Living Room Info:
Dimensions: —
Location: —Dimensions: —
Floor Type: Hardwood
Additional Rooms Info:
Rooms: Kitchen, Recreation Room
Basement: FullRooms: Kitchen, Recreation Room
Other Specifics
| 2 | |
| Concrete Perimeter | |
| Garage | |
| — | |
| — | |
| — | |
| Patio | |
| Fenced Yard, Park Adjacent | |
| 49 X 153 | |
| — | |
| None | |
| Hardwood Floors, First Floor Bedroom | |
| Range, Microwave, Refrigerator, Washer, Dryer | |
| Not in DB | |
| Clubhouse, Pool, Tennis Courts | |
| — | |
| — |
Tax History
| Year | Property Taxes |
|---|---|
| 2012 | $6,126 |
Contact Agent
Nearby Similar Homes
4019 Judd Avenue, Schiller Park, Illinois 60176
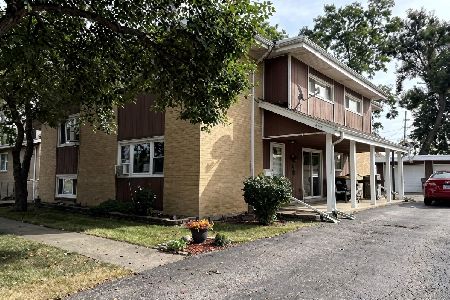
For Sale
$594,900
6 beds / 4.0 baths / 2,391 ft2
Single Family / Built: 1965
15
4137 Ruby Street, Schiller Park, Illinois 60176
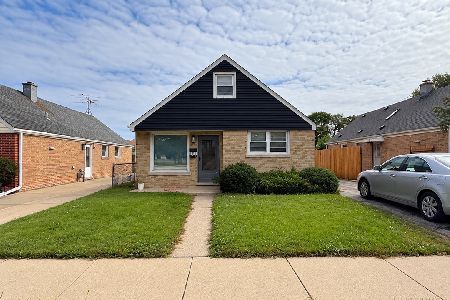
For Sale
$378,900
4 beds / 1.2 baths / 1,683 ft2
Single Family / Built: 1955
34
3745 Scott Street, Schiller Park, Illinois 60176
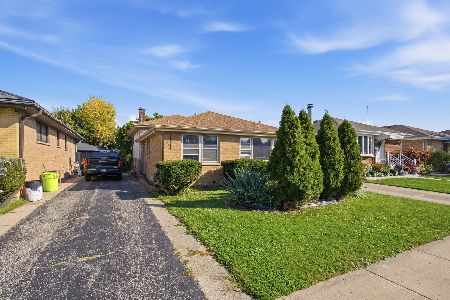
For Sale
$369,000
3 beds / 2.1 baths / 1,266 ft2
Single Family / Built: 1963
25
4134 Atlantic Avenue, Schiller Park, Illinois 60176
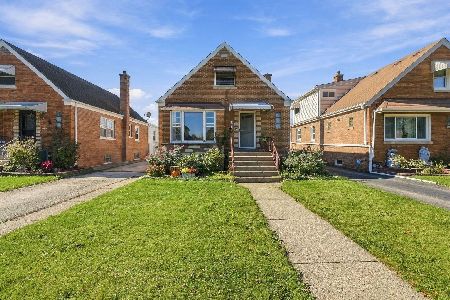
For Sale
$389,900
4 beds / 1.1 baths / 1,785 ft2
Single Family / Built: 1952
16
4455 Scott Street, Schiller Park, Illinois 60176
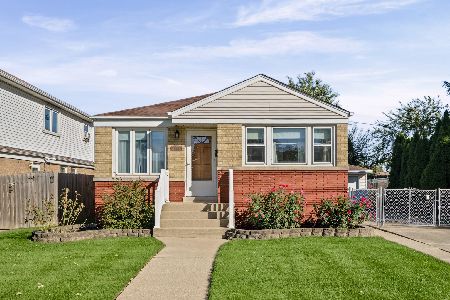
For Sale
$345,000
3 beds / 2.0 baths / 973 ft2
Single Family / Built: 1958
18
3724 Ruby Street, Schiller Park, Illinois 60176
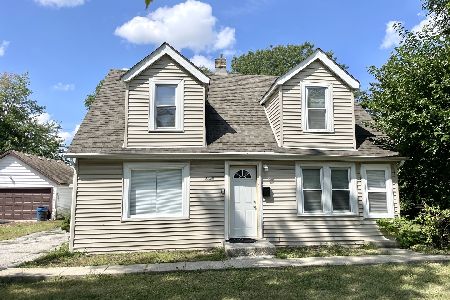
For Sale
$429,900
5 beds / 2.0 baths / 1,865 ft2
Single Family / Built: 1976
31
Nearby Sold Comparables
4102 Scott Street, Schiller Park, Illinois 60176

Sold
$265,000
3 beds / 2.0 baths / 1,723 ft2
Single Family / Built: 1975
3642
4045 Judd Avenue, Schiller Park, Illinois 60176

Sold
$325,000
3 beds / 1.1 baths / 1,348 ft2
Single Family / Built: 1967
1474
4041 Judd Avenue, Schiller Park, Illinois 60176

Sold
$299,900
3 beds / 2.0 baths / 1,128 ft2
Single Family / Built: 1967
1375
4041 Judd Avenue, Schiller Park, Illinois 60176

Sold
$429,900
3 beds / 2.0 baths / 0 ft2
Single Family / Built: 1967
1223
Schiller Park, Illinois 60176
Sold
$244,900
3 beds / 2.0 baths / 0 ft2
Single Family / Built: 1954
6715
4033 Judd Avenue, Schiller Park, Illinois 60176
Sold
$209,000
3 beds / 2.0 baths / 0 ft2
Single Family / Built: 1967
5199
Contact Agent
Listing Provided By
RE/MAX Unlimited Northwest
