

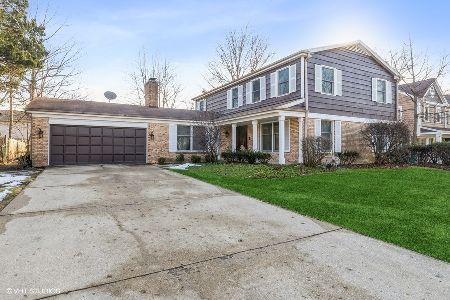
4045 Picardy Drive, Northbrook, Illinois 60062
Subdivision > Charlemagne
Sorry, we are updating photos, please update this page in 15 minutes
$517,500
|
Sold
|
|
| Status: | Closed |
| Sqft: | 2,740 |
| Cost/Sqft: | $208 |
| Beds: | 4 |
| Baths: | 3 |
| Year Built: | 1971 |
| Property Taxes: | $9,397 |
| Days On Market: | 4571 |
| Lot Size: | 0,28 |
Description
Beautiful Colonial on tree lined street in a great Charlemagne location! Refinished hardwood floors are beautiful!! New furnace & central air in 2012. Roof 2 years. New w/d in first floor laundry. Spacious Fam Rm with hd wd floors, FP w/gas started & newer sliding door. Eat-in kitchen has new stove, dishwasher & disposal. Finished basement, wet bar & cedar closet. Updated baths. Beautiful yard w/private patio.
Property Specifics
| Single Family | |
| — | |
| Colonial | |
| 1971 | |
| Partial | |
| — | |
| No | |
| 0.28 |
| Cook | |
| Charlemagne | |
| 125 / Annual | |
| Other | |
| Lake Michigan | |
| Public Sewer | |
| 08579850 | |
| 04063040190000 |
Nearby Schools
| NAME: | DISTRICT: | DISTANCE: | |
|---|---|---|---|
|
Grade School
Hickory Point Elementary School |
27 | — | |
|
Middle School
Wood Oaks Junior High School |
27 | Not in DB | |
|
High School
Glenbrook North High School |
225 | Not in DB | |
Property History
| DATE: | EVENT: | PRICE: | SOURCE: |
|---|---|---|---|
| 26 Jun, 2014 | Sold | $517,500 | MRED MLS |
| 15 Jun, 2014 | Under contract | $569,000 | MRED MLS |
| — | Last price change | $589,000 | MRED MLS |
| 8 Apr, 2014 | Listed for sale | $589,000 | MRED MLS |
| 27 Sep, 2020 | Under contract | $0 | MRED MLS |
| 16 Jun, 2020 | Listed for sale | $0 | MRED MLS |
| 15 Apr, 2022 | Sold | $702,000 | MRED MLS |
| 28 Feb, 2022 | Under contract | $675,000 | MRED MLS |
| 21 Feb, 2022 | Listed for sale | $675,000 | MRED MLS |
Sorry, we are updating photos, please update this page in 15 minutes
Room Specifics
All Bedroom Info:
Total Bedrooms: 4
Bedrooms Above Ground: 4
Bedrooms Below Ground: 0
Total Bedrooms: 4
Bedrooms Above Ground: 4
Bedrooms Below Ground: 0
Second Bedroom Info:
Dimensions: —
Location: —Dimensions: —
Floor Type: —
Third Bedroom Info:
Dimensions: —
Location: —Dimensions: —
Floor Type: —
Fourth Bedroom Info:
Dimensions: —
Location: —Dimensions: —
Floor Type: —
Bathroom Info:
Full Bathrooms: 3
Partial Bathrooms: 1Full Bathrooms: 3
Bathroom Amenities: Whirlpool
Bathroom in Basement: 0
Additional Rooms Info:
Rooms: Eating Area
Basement: PartialRooms: Eating Area
Basement Description: Finished,Crawl
Other Specifics
| 2.5 | |
| Concrete Perimeter | |
| Concrete | |
| Patio | |
| Landscaped | |
| 91 X 136 | |
| — | |
| Full | |
| Hardwood Floors, First Floor Laundry | |
| Range, Dishwasher, Refrigerator, Bar Fridge, Washer, Dryer, Disposal | |
| Not in DB | |
| Sidewalks, Street Lights, Street Paved | |
| — | |
| — | |
| Wood Burning, Gas Starter, Includes Accessories |
Tax History
| Year | Property Taxes |
|---|---|
| 2014 | $9,397 |
| 2022 | $12,756 |
Contact Agent
Nearby Similar Homes
4041 Picardy Drive, Northbrook, Illinois 60062
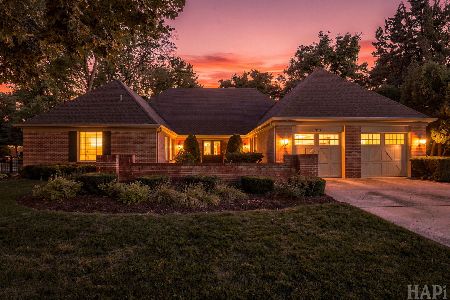
For Sale
$950,000
4 beds / 2.1 baths / 3,100 ft2
Single Family / Built: 1969
28
937 Sutton Drive, Northbrook, Illinois 60062
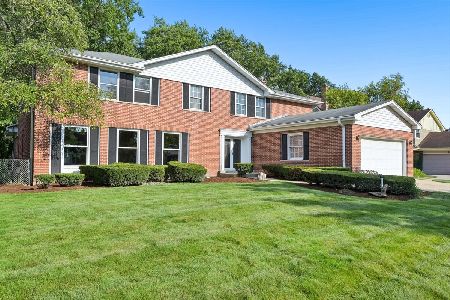
For Sale
$775,000
5 beds / 3.1 baths / 3,422 ft2
Single Family / Built: 1967
8
Northbrook, Illinois 60062
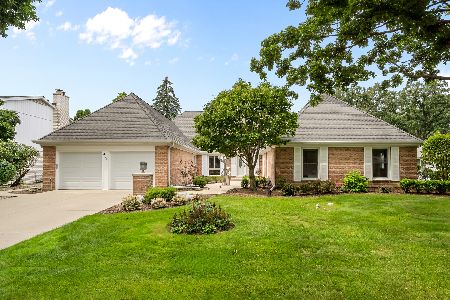
For Sale
$880,000
4 beds / 2.1 baths / 3,140 ft2
Single Family / Built: 1970
26
325 Versailles Drive, Northbrook, Illinois 60062
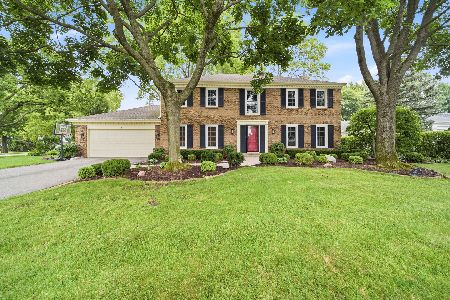
For Sale
$899,000
4 beds / 2.1 baths / 2,637 ft2
Single Family / Built: 1974
71
Nearby Sold Comparables

Contact Agent
Listing Provided By
Berkshire Hathaway HomeServices KoenigRubloff
