

405 Heustis Street, Yorkville, Illinois 60560
Sorry, we are updating photos, please update this page in 15 minutes
$250,000
|
Sold
|
|
| Status: | Closed |
| Sqft: | 0 |
| Cost/Sqft: | — |
| Beds: | 3 |
| Baths: | 3 |
| Year Built: | 1932 |
| Property Taxes: | $5,097 |
| Days On Market: | 6738 |
| Lot Size: | 0,36 |
Description
Amazing Brick Bungalow! Large/Inviting Front Porch to Relax & Enjoy The Beautiful Neighborhood & Mature Landscaping! Walk to Downtown Yorkville, River & Parks! Hardwood Floors, Brick Fireplace, Built-In Bookcase, Original Millwork/Doors/Knobs! Formal Dining Room, Spacious Kitchen With Birch Cabinetry Adjacent to Breakfast Room! 3 Bedrooms on 2nd Floor, 4th Bedroom/Den on 1st Floor! 2.1 Bathrooms. Full Basement!
Property Specifics
| Single Family | |
| — | |
| — | |
| 1932 | |
| Full | |
| Brick | |
| Asphalt | |
| — | |
| No | |
| 0.36 |
| Kendall | |
| — | |
| 0 / Not Applicable | |
| None | |
| Public | |
| Public Sewer | |
| Central Air | |
| Natural Gas, Steam, Baseboard | |
| 06896746 | |
| 0539301004 |
Nearby Schools
| NAME: | DISTRICT: | DISTANCE: | |
|---|---|---|---|
|
Grade School
Yorkville Elementary School |
115 | — | |
|
Middle School
Yorkville Intermediate School |
115 | Not in DB | |
|
High School
Yorkville High School |
115 | Not in DB | |
Property History
| DATE: | EVENT: | PRICE: | SOURCE: |
|---|---|---|---|
| 13 Mar, 2009 | Sold | $250,000 | MRED MLS |
| 10 Mar, 2009 | Under contract | $269,900 | MRED MLS |
| — | Last price change | $299,900 | MRED MLS |
| 15 May, 2008 | Listed for sale | $315,000 | MRED MLS |
| 1 Feb, 2023 | Sold | $311,500 | MRED MLS |
| 8 Dec, 2022 | Under contract | $329,900 | MRED MLS |
| — | Last price change | $339,900 | MRED MLS |
| 1 Jun, 2022 | Listed for sale | $359,900 | MRED MLS |
Sorry, we are updating photos, please update this page in 15 minutes
Room Specifics
All Bedroom Info:
Total Bedrooms: 3
Bedrooms Above Ground: 3
Bedrooms Below Ground: 0
Total Bedrooms: 3
Bedrooms Above Ground: 3
Bedrooms Below Ground: 0
Second Bedroom Info:
Dimensions: —
Location: —Dimensions: —
Floor Type: Hardwood
Third Bedroom Info:
Dimensions: —
Location: —Dimensions: —
Floor Type: Carpet
Bathroom Info:
Full Bathrooms: 3
Partial Bathrooms: 1Full Bathrooms: 3
Bathroom Amenities: Whirlpool, Separate Shower
Bathroom in Basement: 0
Dining Room Info:
Dimensions: —
Location: —Dimensions: —
Floor Type: Hardwood
Kitchen Info:
Dimensions: —
Location: —Dimensions: —
Floor Type: Hardwood
Features: Eating Area-Table Space, Pantry-Closet
Living Room Info:
Dimensions: —
Location: —Dimensions: —
Floor Type: Hardwood
Additional Rooms Info:
Rooms: Breakfast Room, Den, Workshop
Basement: FullRooms: Breakfast Room, Den, Workshop
Other Specifics
| 2 | |
| Block | |
| Garage | |
| — | |
| — | |
| — | |
| — | |
| Wooded | |
| 68X228X69X229 | |
| — | |
| Full | |
| First Floor Bedroom | |
| Range, Dishwasher, Disposal | |
| Not in DB | |
| Sidewalks, Street Lights, Street Paved | |
| — | |
| Wood Burning |
Tax History
| Year | Property Taxes |
|---|---|
| 2009 | $5,097 |
| 2023 | $7,343 |
Contact Agent
Nearby Similar Homes
495 Timber Oak Lane, Yorkville, Illinois 60560
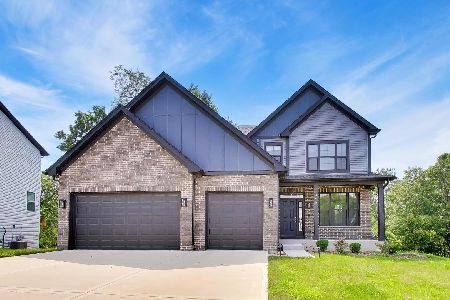
Short Sale
$550,000
5 beds / 3.0 baths / 3,601 ft2
Single Family / Built: 2022
98
852 Timber Oak Lane, Yorkville, Illinois 60560
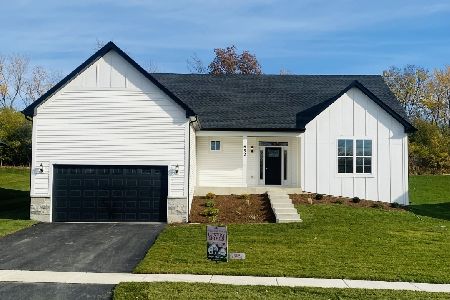
For Sale
$599,000
3 beds / 2.0 baths / 2,250 ft2
Single Family / Built: 2025
182
1025 Timber Oak Lane, Yorkville, Illinois 60560
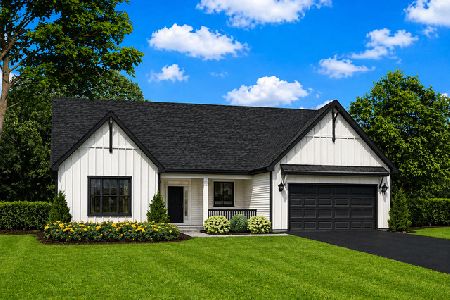
For Sale
$529,990
3 beds / 2.0 baths / 2,250 ft2
Single Family / Built: 2026
168
505 Freemont Street, Yorkville, Illinois 60560
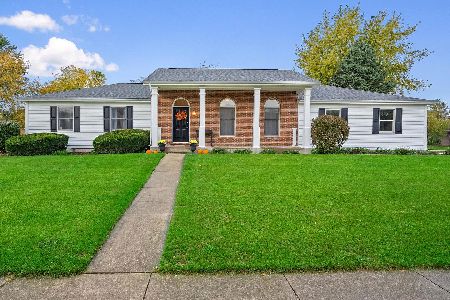
For Sale
$374,900
3 beds / 2.0 baths / 2,414 ft2
Single Family / Built: 1991
10
1045 Timber Oak Lane, Yorkville, Illinois 60560
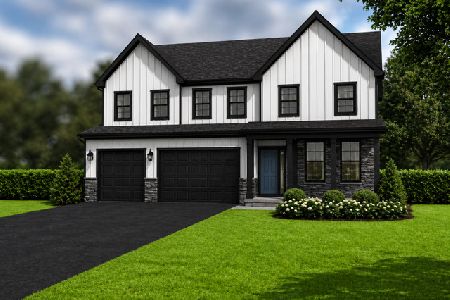
For Sale
$572,990
4 beds / 3.1 baths / 3,797 ft2
Single Family / Built: 2026
182
1085 Timber Oak Lane, Yorkville, Illinois 60560
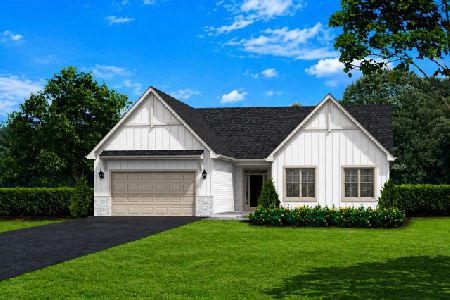
For Sale
$479,900
3 beds / 2.0 baths / 1,752 ft2
Single Family / Built: 2026
182
Nearby Sold Comparables
405 Heustis Street, Yorkville, Illinois 60560
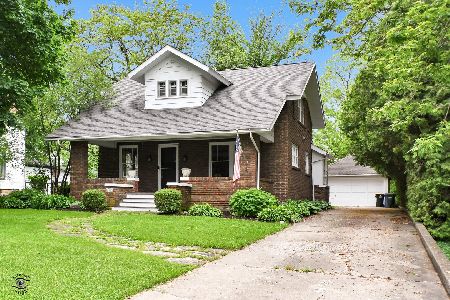
Sold
$329,900
4 beds / 2.1 baths / 0 ft2
Single Family / Built: 1932
1608
507 Heustis Street, Yorkville, Illinois 60560

Sold
$299,900
4 beds / 2.0 baths / 2,580 ft2
Single Family / Built: 1900
1977
506 Heustis Street, Yorkville, Illinois 60560
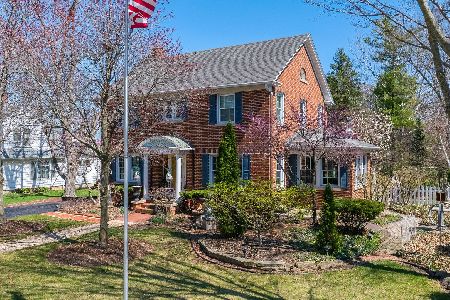
Sold
$448,500
4 beds / 2.1 baths / 2,170 ft2
Single Family / Built: 1920
193
303 Heustis, Yorkville, Illinois 60560

Sold
$165,000
3 beds / 1.0 baths / 1,400 ft2
Single Family / Built: 1930
7206
303 Heustis Street, Yorkville, Illinois 60560
Sold
$89,500
3 beds / 1.1 baths / 1,400 ft2
Single Family / Built: 1930
5088
303 Heustis Street, Yorkville, Illinois 60560
Sold
$149,900
3 beds / 2.1 baths / 1,400 ft2
Single Family / Built: 1930
4936
Contact Agent
Listing Provided By
john greene Realtor
