

405 Trefoil, Savoy, Illinois 61874
Subdivision > Prairie Fields
Sorry, we are updating photos, please update this page in 15 minutes
$268,000
|
Sold
|
|
| Status: | Closed |
| Sqft: | 2,171 |
| Cost/Sqft: | $127 |
| Beds: | 4 |
| Baths: | 4 |
| Year Built: | 2007 |
| Property Taxes: | $5,355 |
| Days On Market: | 3833 |
| Lot Size: | 0,00 |
Description
Hardwood flooring and natural sunlight welcomes you with the popular open floor plan on the back of the home. Maple cabinetry, island & desk in kitchen. Family Room features direct vent fireplace & bay window. Master suite incl. cathedral clg., corner whirlpool, double bowl vanity & WIC. Finished basement with full bath, amazing bar ready for all games and entertainment, room for storage and flex unfinished space. Beautiful back yard, fenced in and over sized patio. Ironwood Homes "Fairfield" design with quality construction throughout; Pella ThermaStar low E windows. Lennox 90% furnace & 13 Seer AC.
Property Specifics
| Single Family | |
| — | |
| Traditional | |
| 2007 | |
| Full | |
| Brick, Vinyl Siding | |
| — | |
| — | |
| No | |
| — |
| Champaign | |
| Prairie Fields | |
| 100 / Annual | |
| — | |
| Public | |
| Public Sewer | |
| Central Air | |
| Natural Gas, Forced Air | |
| 09454046 | |
| 032036439007 |
Nearby Schools
| NAME: | DISTRICT: | DISTANCE: | |
|---|---|---|---|
|
Grade School
Soc |
— | ||
|
Middle School
Call Unt 4 351-3701 |
Not in DB | ||
|
High School
Central |
Not in DB | ||
Property History
| DATE: | EVENT: | PRICE: | SOURCE: |
|---|---|---|---|
| 30 Jan, 2008 | Sold | $246,900 | MRED MLS |
| 11 Jan, 2008 | Under contract | $246,900 | MRED MLS |
| 4 Oct, 2007 | Listed for sale | $0 | MRED MLS |
| 15 Jul, 2016 | Sold | $268,000 | MRED MLS |
| 11 Jun, 2016 | Under contract | $275,000 | MRED MLS |
| 22 May, 2016 | Listed for sale | $275,000 | MRED MLS |
| 16 Feb, 2024 | Sold | $353,000 | MRED MLS |
| 5 Jan, 2024 | Under contract | $350,000 | MRED MLS |
| 26 Dec, 2023 | Listed for sale | $350,000 | MRED MLS |
Sorry, we are updating photos, please update this page in 15 minutes
Room Specifics
All Bedroom Info:
Total Bedrooms: 4
Bedrooms Above Ground: 4
Bedrooms Below Ground: 0
Total Bedrooms: 4
Bedrooms Above Ground: 4
Bedrooms Below Ground: 0
Second Bedroom Info:
Dimensions: —
Location: —Dimensions: —
Floor Type: Carpet
Third Bedroom Info:
Dimensions: —
Location: —Dimensions: —
Floor Type: Carpet
Fourth Bedroom Info:
Dimensions: —
Location: —Dimensions: —
Floor Type: Carpet
Bathroom Info:
Full Bathrooms: 4
Partial Bathrooms: 1Full Bathrooms: 4
Bathroom Amenities: Whirlpool
Bathroom in Basement: —
Dining Room Info:
Dimensions: —
Location: —Dimensions: —
Floor Type: Carpet
Kitchen Info:
Dimensions: —
Location: —Dimensions: —
Floor Type: Vinyl
Features: Eating Area-Table Space, Pantry-Closet
Living Room Info:
Dimensions: —
Location: —Dimensions: —
Floor Type: Hardwood
Family Room Info:
Dimensions: —
Location: —Dimensions: —
Floor Type: Carpet
Additional Rooms Info:
Rooms: Walk In Closet
Basement: FullRooms: Walk In Closet
Other Specifics
| 2 | |
| — | |
| Garage | |
| — | |
| — | |
| — | |
| Patio | |
| Fenced Yard | |
| 65 X120 | |
| — | |
| Full | |
| Vaulted/Cathedral Ceilings | |
| Dishwasher, Disposal, Microwave, Range, Refrigerator | |
| Not in DB | |
| Sidewalks | |
| — | |
| Gas Log |
Tax History
| Year | Property Taxes |
|---|---|
| 2016 | $5,355 |
| 2024 | $6,864 |
Contact Agent
Nearby Similar Homes
414 London Way, Savoy, Illinois 61874

For Sale
$479,900
3 beds / 3.1 baths / 1,956 ft2
Single Family / Built: 2015
16
311 Bradford Avenue, Savoy, Illinois 61874

For Sale
$579,900
4 beds / 4.0 baths / 3,110 ft2
Single Family / Built: 2018
152
412 Sutton Street, Savoy, Illinois 61874

For Sale
$529,900
4 beds / 3.1 baths / 2,284 ft2
Single Family / Built: 2023
128
107 Cattail Avenue, Savoy, Illinois 61874

For Sale
$424,900
3 beds / 3.1 baths / 1,624 ft2
Single Family / Built: 2017
31
206 Tomaras Avenue, Savoy, Illinois 61874

For Sale
$369,900
4 beds / 2.1 baths / 2,151 ft2
Single Family / Built: 2002
138
Nearby Sold Comparables


403 Trefoil Street, Savoy, Illinois 61874
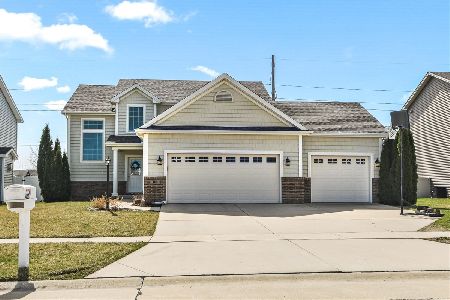
Sold
$330,000
3 beds / 3.1 baths / 1,793 ft2
Single Family / Built: 2009
1671
403 Trefoil Street, Savoy, Illinois 61874
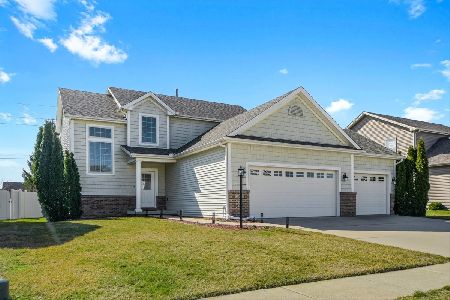
Sold
$369,900
3 beds / 3.1 baths / 1,793 ft2
Single Family / Built: 2009
1340
Contact Agent
Listing Provided By
RE/MAX REALTY ASSOCIATES-CHA
