

406 Fremont Street, Arlington Heights, Illinois 60004
Sorry, we are updating photos, please update this page in 15 minutes
$505,000
|
Sold
|
|
| Status: | Closed |
| Sqft: | 3,200 |
| Cost/Sqft: | $164 |
| Beds: | 4 |
| Baths: | 3 |
| Year Built: | 1904 |
| Property Taxes: | $6,914 |
| Days On Market: | 6322 |
| Lot Size: | 0,00 |
Description
WELCOMING PORCH & BEAUTIFULLY RESTORED OLD WORLD CHARM UPDATED W/MODERN CONVENIENCES.OPEN PLAN BOASTS 3 STORIES OF SUPERB QUALITY. Vintage 10" baseboards, hrdwd flrs, crown mouldings, pocket doors, island kitchen featuring granite, Dacor, Sub Zero, wine refrig, & brkfst rm, you will be charmed! Master suite boasts jacuzzi tub, sep.shower! WALK TO METRA, SHOPS, LIBRARY, & 3 MINS. TO XPRWYS! 2 STAIRCASES! ALL THE BEST!
Property Specifics
| Single Family | |
| — | |
| Traditional | |
| 1904 | |
| Full | |
| Frame | |
| Asphalt | |
| VINTAGE | |
| No | |
| 0 |
| Cook | |
| — | |
| 0 / Not Applicable | |
| None | |
| Lake Michigan | |
| Public Sewer, Sewer-Storm | |
| Central Air, Zoned | |
| Steam | |
| 07276290 | |
| 03304040100000 |
Nearby Schools
| NAME: | DISTRICT: | DISTANCE: | |
|---|---|---|---|
|
Grade School
Olive-mary Stitt School |
25 | — | |
|
Middle School
Thomas Middle School |
25 | Not in DB | |
|
High School
John Hersey High School |
214 | Not in DB | |
Property History
| DATE: | EVENT: | PRICE: | SOURCE: |
|---|---|---|---|
| 4 Nov, 2009 | Sold | $505,000 | MRED MLS |
| 16 Sep, 2009 | Under contract | $525,000 | MRED MLS |
| — | Last price change | $575,000 | MRED MLS |
| 20 Jul, 2009 | Listed for sale | $575,000 | MRED MLS |
Sorry, we are updating photos, please update this page in 15 minutes
Room Specifics
All Bedroom Info:
Total Bedrooms: 4
Bedrooms Above Ground: 4
Bedrooms Below Ground: 0
Total Bedrooms: 4
Bedrooms Above Ground: 4
Bedrooms Below Ground: 0
Second Bedroom Info:
Dimensions: —
Location: —Dimensions: —
Floor Type: Hardwood
Third Bedroom Info:
Dimensions: —
Location: —Dimensions: —
Floor Type: Hardwood
Fourth Bedroom Info:
Dimensions: —
Location: —Dimensions: —
Floor Type: Hardwood
Bathroom Info:
Full Bathrooms: 3
Partial Bathrooms: 1Full Bathrooms: 3
Bathroom Amenities: Whirlpool, Separate Shower, Steam Shower, Double Sink
Bathroom in Basement: 0
Dining Room Info:
Dimensions: —
Location: —Dimensions: —
Floor Type: Hardwood
Kitchen Info:
Dimensions: —
Location: —Dimensions: —
Floor Type: Other
Features: Eating Area-Breakfast Bar, Eating Area-Table Space, Island, Pantry-Closet
Laundry Room Info:
Dimensions: —
Location: —Dimensions: —
Floor Type: Hardwood
Living Room Info:
Dimensions: —
Location: —Dimensions: —
Floor Type: Hardwood
Family Room Info:
Dimensions: —
Location: —Dimensions: —
Floor Type: Hardwood
Additional Rooms Info:
Rooms: Breakfast Room, Den, Gallery, Office, Storage, Utility Room-2nd Floor
Basement: FullRooms: Breakfast Room, Den, Gallery, Office, Storage, Utility Room-2nd Floor
Other Specifics
| 2 | |
| Brick/Mortar,Concrete Perimeter | |
| Garage | |
| — | |
| — | |
| — | |
| Patio | |
| Fenced Yard, Landscaped, Wooded, Rear of Lot | |
| 50 X 130 | |
| Finished,Full,Interior Stair,Unfinished | |
| Full | |
| Vaulted/Cathedral Ceilings, Skylight(s) | |
| Range, Microwave, Dishwasher, Refrigerator, Bar Fridge, Washer, Dryer, Disposal | |
| Not in DB | |
| Sidewalks, Street Lights, Street Paved, Other | |
| — | |
| — |
Tax History
| Year | Property Taxes |
|---|---|
| 2009 | $6,914 |
Contact Agent
Nearby Similar Homes
824 Vail Avenue, Arlington Heights, Illinois 60004

For Sale
$399,000
3 beds / 1.0 baths / 1,260 ft2
Single Family / Built: 1955
34
411 Arlington Heights Road, Arlington Heights, Illinois 60004

For Sale
$275,000
3 beds / 1.0 baths / 1,200 ft2
Single Family / Built: 1922
53
307 Patton Avenue, Arlington Heights, Illinois 60005
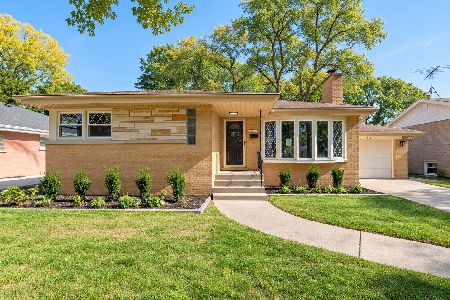
For Sale
$585,000
3 beds / 2.0 baths / 1,276 ft2
Single Family / Built: 1957
19
Arlington Heights, Illinois 60005
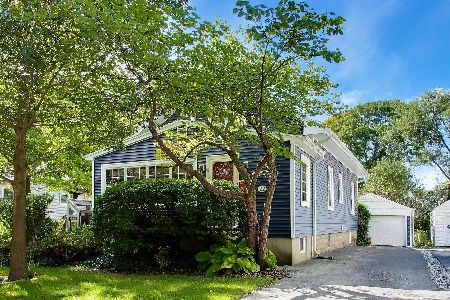
For Sale
$595,000
3 beds / 2.0 baths / 1,766 ft2
Single Family / Built: 1923
32
300 Euclid Avenue, Arlington Heights, Illinois 60004

For Sale
$1,995,000
6 beds / 3.1 baths / 5,400 ft2
Single Family / Built: 1907
41
Nearby Sold Comparables
331 Euclid Avenue, Arlington Heights, Illinois 60004

Sold
$275,000
5 beds / 2.0 baths / 1,847 ft2
Single Family / Built: 1922
3639
320 Fremont Street, Arlington Heights, Illinois 60004

Sold
$337,900
4 beds / 2.0 baths / 2,512 ft2
Single Family / Built: —
1119
321 Euclid Avenue, Arlington Heights, Illinois 60004
Sold
$319,900
4 beds / 2.0 baths / 0 ft2
Single Family / Built: 1952
7006
317 Euclid Avenue, Arlington Heights, Illinois 60004
Sold
$239,900
2 beds / 2.0 baths / 1,044 ft2
Single Family / Built: 1953
4141
317 Euclid Avenue, Arlington Heights, Illinois 60004
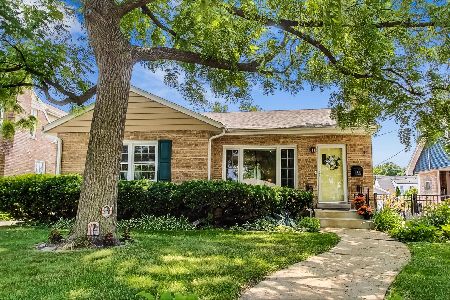
Sold
$379,900
2 beds / 2.0 baths / 1,044 ft2
Single Family / Built: 1953
1231
316 Fremont Street, Arlington Heights, Illinois 60004
Sold
$414,900
5 beds / 2.0 baths / 0 ft2
Single Family / Built: 1966
5002
Contact Agent
Listing Provided By
RE/MAX Advisors
