

407 Denton, Savoy, Illinois 61874
Subdivision > Prairie Meadows
Sorry, we are updating photos, please update this page in 15 minutes
$340,000
|
Sold
|
|
| Status: | Closed |
| Sqft: | 1,777 |
| Cost/Sqft: | $193 |
| Beds: | 3 |
| Baths: | 3 |
| Year Built: | 2013 |
| Property Taxes: | $500 |
| Days On Market: | 4864 |
| Lot Size: | 0,00 |
Description
This has a beautiful lake view setting and features an open floor plan, 9 ft ceilings, expansive entry foyer and hardwood floors. Kitchen offers a center island with venetian gold granite counters, birch cabinets and stainless steel appliances. The stove and oven is gas. Large utility room with storage lockers. Master bath offers double sinks, whirlpool bath and separate shower.The basement is finished with a bedroom, bath and large family room. The family room offers a wet bar and is finished in granite with birch cabinets. Lots of extra storage in the basement. Just finished and ready to move into.
Property Specifics
| Single Family | |
| — | |
| Ranch | |
| 2013 | |
| Walkout, Partial | |
| Stone, Vinyl Siding | |
| — | |
| — | |
| Yes | |
| — |
| Champaign | |
| Prairie Meadows | |
| — / — | |
| — | |
| Public | |
| Public Sewer | |
| Central Air | |
| Natural Gas, Forced Air | |
| 09451888 | |
| 292601251008 |
Nearby Schools
| NAME: | DISTRICT: | DISTANCE: | |
|---|---|---|---|
|
Grade School
Soc |
— | ||
|
Middle School
Call Unt 4 351-3701 |
Not in DB | ||
|
High School
Central |
Not in DB | ||
Property History
| DATE: | EVENT: | PRICE: | SOURCE: |
|---|---|---|---|
| 15 May, 2014 | Sold | $340,000 | MRED MLS |
| 27 Feb, 2014 | Under contract | $342,900 | MRED MLS |
| 26 Jul, 2013 | Listed for sale | $342,900 | MRED MLS |
Sorry, we are updating photos, please update this page in 15 minutes
Room Specifics
All Bedroom Info:
Total Bedrooms: 4
Bedrooms Above Ground: 3
Bedrooms Below Ground: 1
Total Bedrooms: 4
Bedrooms Above Ground: 3
Bedrooms Below Ground: 1
Second Bedroom Info:
Dimensions: —
Location: —Dimensions: —
Floor Type: Carpet
Third Bedroom Info:
Dimensions: —
Location: —Dimensions: —
Floor Type: Carpet
Fourth Bedroom Info:
Dimensions: —
Location: —Dimensions: —
Floor Type: Carpet
Bathroom Info:
Full Bathrooms: 3
Partial Bathrooms: —Full Bathrooms: 3
Bathroom Amenities: Whirlpool
Bathroom in Basement: —
Dining Room Info:
Dimensions: —
Location: —Dimensions: —
Floor Type: Hardwood
Kitchen Info:
Dimensions: —
Location: —Dimensions: —
Floor Type: Hardwood
Features: Eating Area-Table Space, Pantry-Closet
Living Room Info:
Dimensions: —
Location: —Dimensions: —
Floor Type: Carpet
Family Room Info:
Dimensions: —
Location: —Dimensions: —
Floor Type: Carpet
Additional Rooms Info:
Rooms: Walk In Closet
Basement: Walkout, PartialRooms: Walk In Closet
Other Specifics
| 3 | |
| — | |
| Garage | |
| — | |
| — | |
| — | |
| Patio, Porch | |
| — | |
| 77X120 | |
| — | |
| Full | |
| Vaulted/Cathedral Ceilings, Bar-Wet | |
| Dishwasher, Disposal, Microwave, Range Hood, Range | |
| Not in DB | |
| Sidewalks | |
| — | |
| Gas Log |
Tax History
| Year | Property Taxes |
|---|---|
| 2014 | $500 |
Contact Agent
Nearby Similar Homes
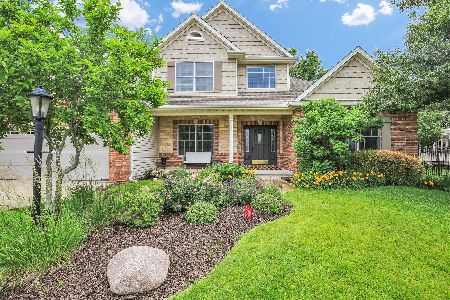
412 Sutton Street, Savoy, Illinois 61874

For Sale
$529,900
4 beds / 3.1 baths / 2,284 ft2
Single Family / Built: 2023
128
414 London Way, Savoy, Illinois 61874

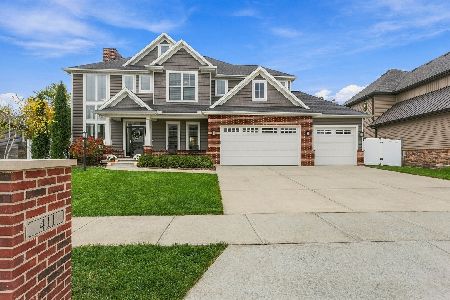
For Sale
$479,900
3 beds / 3.1 baths / 1,956 ft2
Single Family / Built: 2015
16
311 Bradford Avenue, Savoy, Illinois 61874

For Sale
$579,900
4 beds / 4.0 baths / 3,110 ft2
Single Family / Built: 2018
152
4 Redington Court, Savoy, Illinois 61874
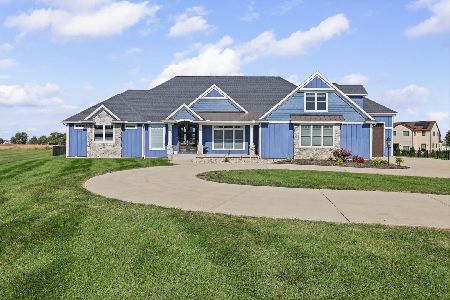
For Sale
$834,900
3 beds / 3.1 baths / 3,702 ft2
Single Family / Built: 2021
35
Nearby Sold Comparables
405 Denton Drive, Savoy, Illinois 61874
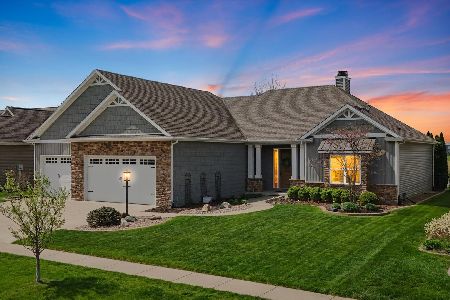
Sold
$575,000
3 beds / 3.1 baths / 2,342 ft2
Single Family / Built: 2015
224
405 Denton Drive, Savoy, Illinois 61874

Sold
$469,900
3 beds / 3.1 baths / 2,274 ft2
Single Family / Built: 2015
3902
405 Denton Drive, Savoy, Illinois 61874
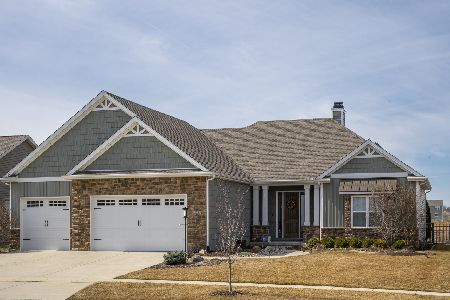
Sold
$475,000
3 beds / 3.1 baths / 2,342 ft2
Single Family / Built: 2015
2425
409 Denton Drive, Savoy, Illinois 61874
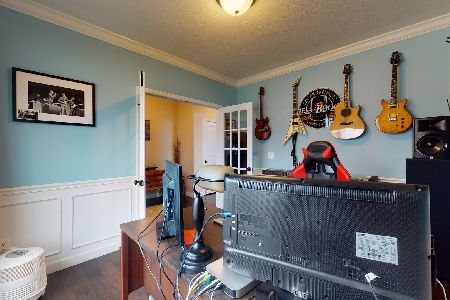
Sold
$349,900
3 beds / 2.1 baths / 2,688 ft2
Single Family / Built: 2015
2138
406 Denton, Savoy, Illinois 61874
Sold
$272,560
3 beds / 2.1 baths / 2,042 ft2
Single Family / Built: 2014
4395
Contact Agent
Listing Provided By
RE/MAX REALTY ASSOCIATES-CHA
