

407 Illinois Road, Frankfort, Illinois 60423


$380,000
|
Sold
|
|
| Status: | Closed |
| Sqft: | 0 |
| Cost/Sqft: | — |
| Beds: | 3 |
| Baths: | 3 |
| Year Built: | 1971 |
| Property Taxes: | $0 |
| Days On Market: | 1971 |
| Lot Size: | 0,00 |
Description
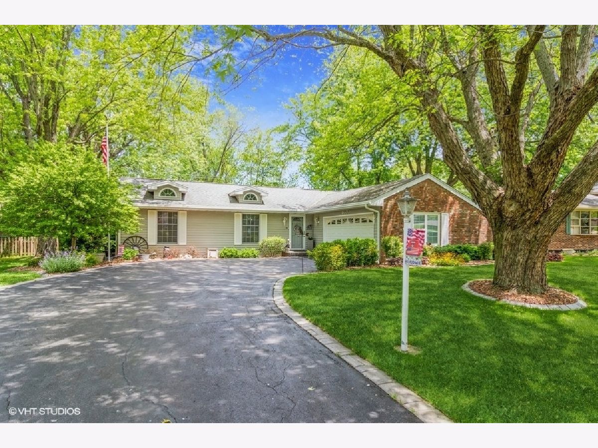
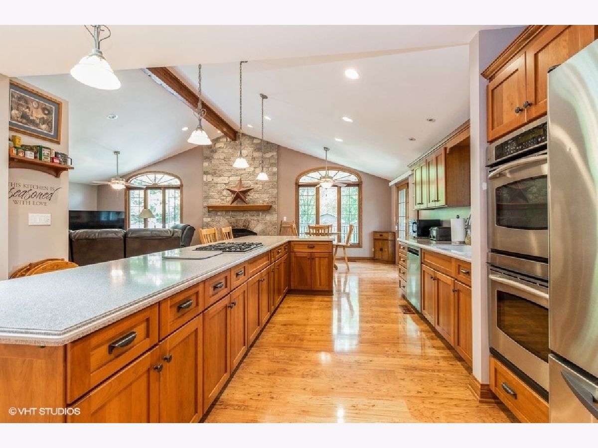
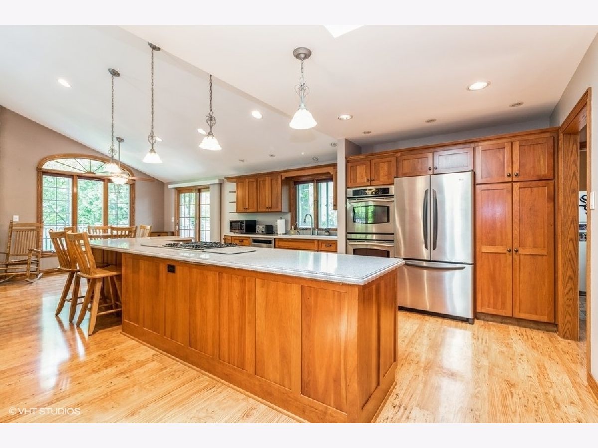
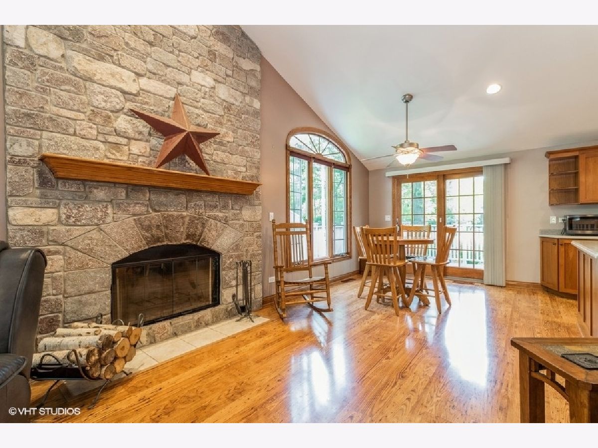
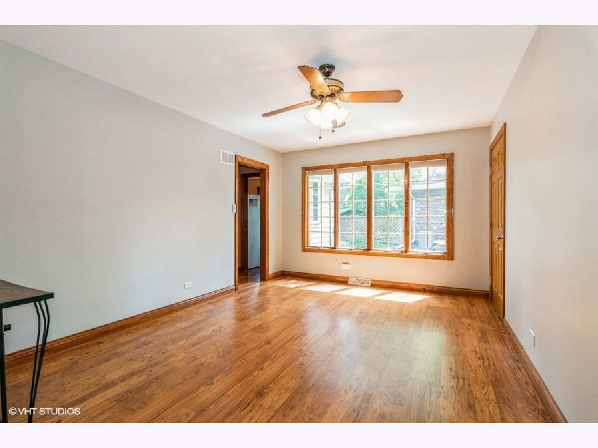
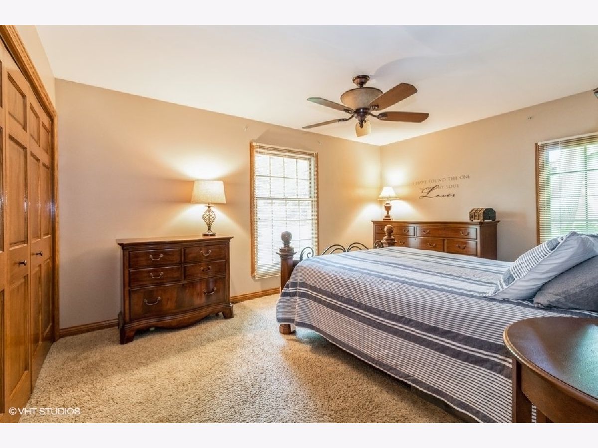
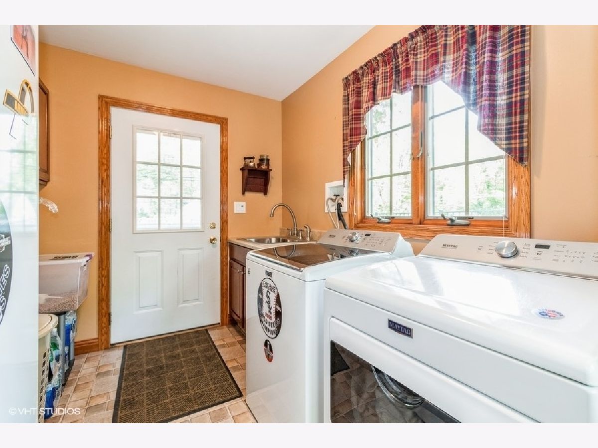
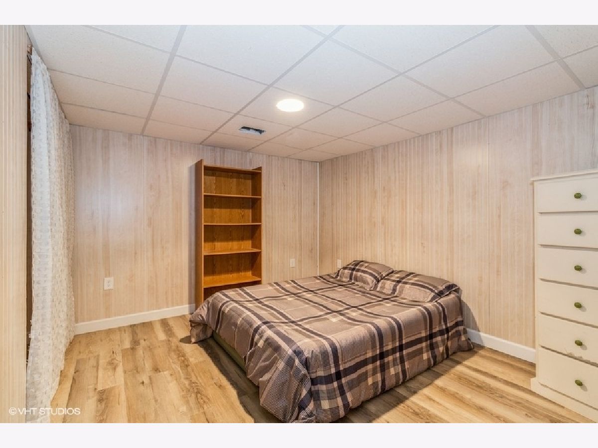
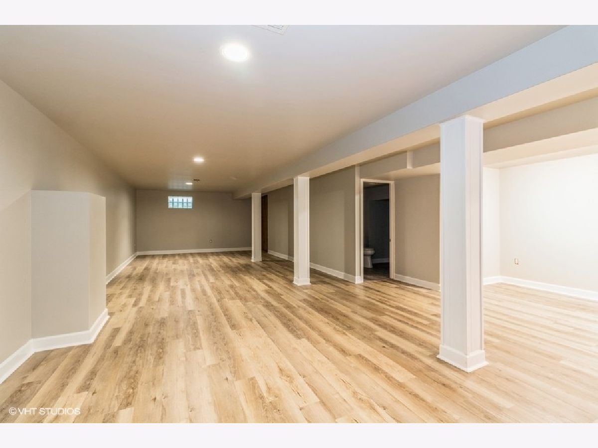
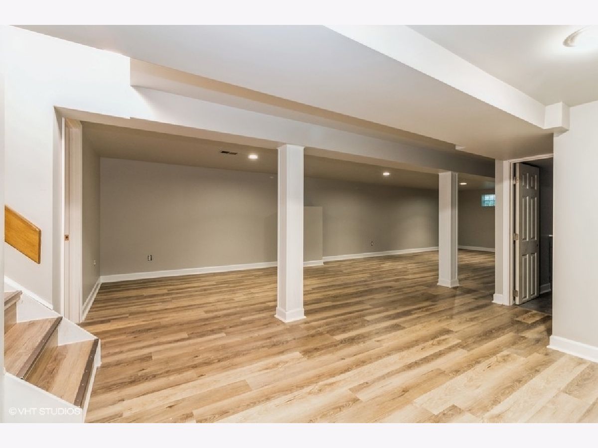
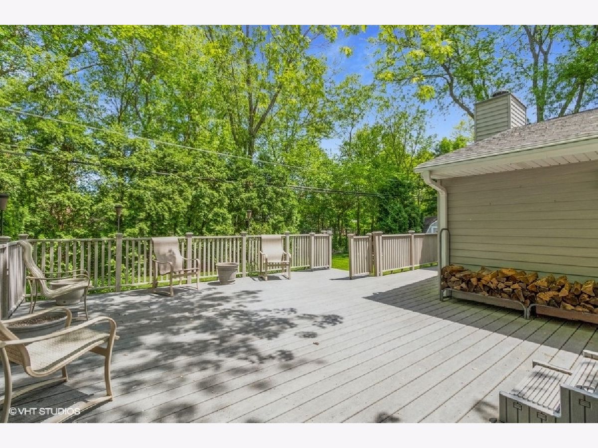
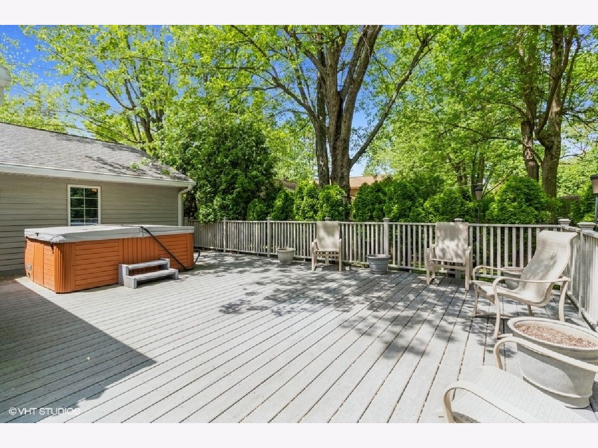
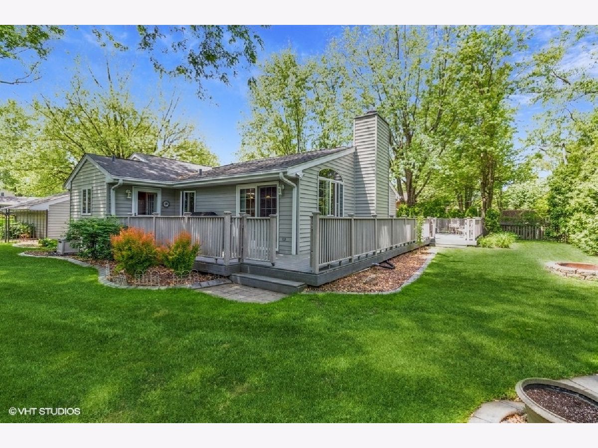
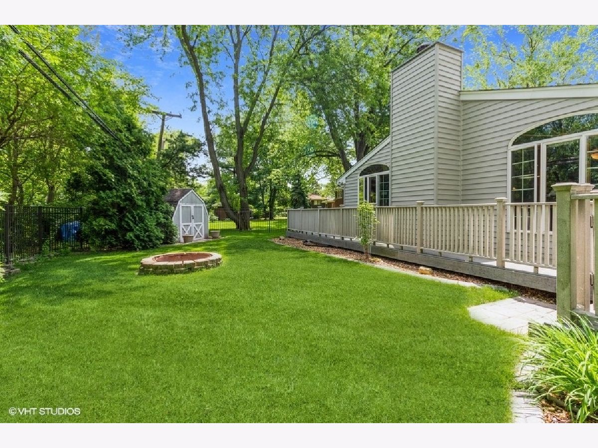
Gorgeous ranch home has been lovingly cared for and spared no expense with updates! Soaring ceilings in the open concept family room with statement fireplace, and kitchen boasting large island and Amish cabinets. All the windows provide a stunning view of the lush yard and great wrap around composite deck with hot tub! Main floor laundry room! Newly remodeled basement with modern vinyl plank floor offers additional living space including 4th bedroom and bath! Workroom, crawlspace, and utility room too. New 50 gallon water heater. New aluminum fence, shed, and firepit area. Too many updates to list here, will provide feature sheet. Beautiful, and serene retreat living inside and out. This home has everything and more! No showings until June 8.
Property Specifics
| Single Family | |
| — | |
| Ranch | |
| 1971 | |
| Partial | |
| Brick | |
| — | |
| RANCH | |
| No | |
| — |
| Will | |
| Connecticut Hills | |
| — / Not Applicable | |
| None | |
| — | |
| Public Sewer | |
| Central Air | |
| Natural Gas | |
| 11098275 | |
| 1909211130060000 |
Property History
| DATE: | EVENT: | PRICE: | SOURCE: |
|---|---|---|---|
| 14 Jul, 2021 | Sold | $380,000 | MRED MLS |
| 9 Jun, 2021 | Under contract | $349,000 | MRED MLS |
| 4 Jun, 2021 | Listed for sale | $349,000 | MRED MLS |
Room Specifics
Total Bedrooms: 4
Bedrooms Above Ground: 3
Bedrooms Below Ground: 1
Dimensions: —
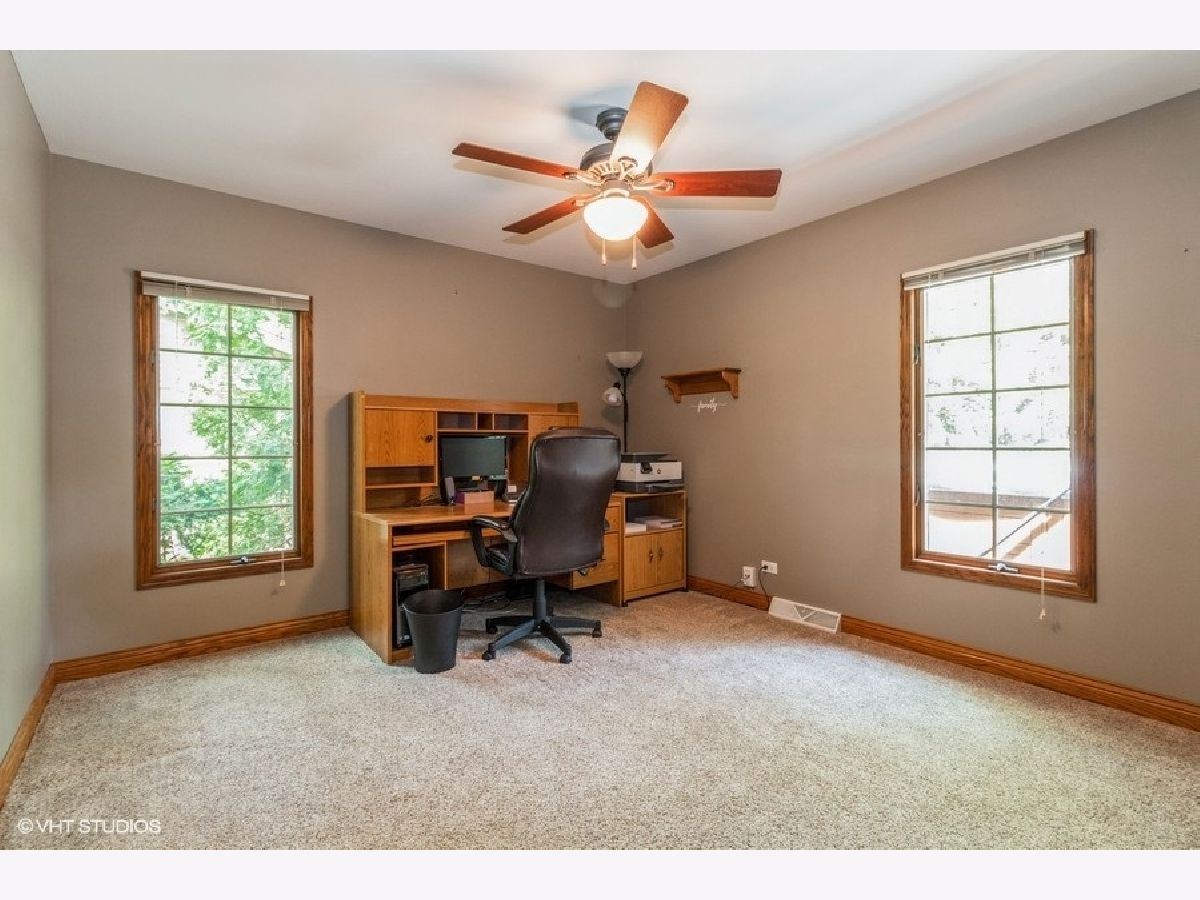
Floor Type: Carpet
Dimensions: —
Floor Type: Carpet
Dimensions: —
Floor Type: Vinyl
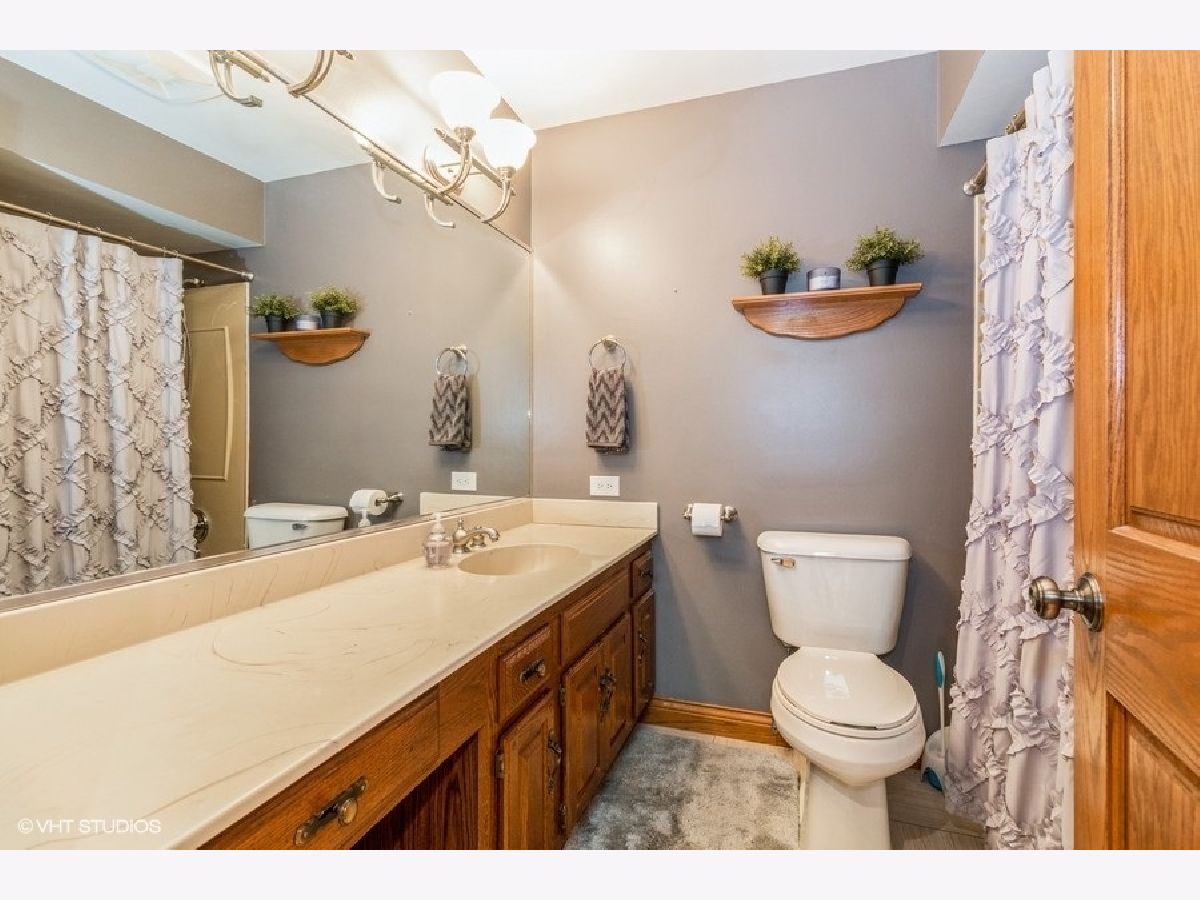
Full Bathrooms: 3
Bathroom Amenities: Separate Shower
Bathroom in Basement: 1
Dimensions: —
Floor Type: Wood Laminate
Dimensions: —
Floor Type: Wood Laminate
Features: Eating Area-Table Space, Island, Pantry, SolidSurfaceCounter, Updated Kitchen
Dimensions: —
Floor Type: Vinyl
Dimensions: —
Floor Type: Wood Laminate
Rooms: Workshop, Recreation Room, Utility Room-Lower Level
Other Specifics
| 2 | |
| — | |
| Garage | |
| — | |
| — | |
| — | |
| Deck, Hot Tub | |
| — | |
| 95 X 150 X 75 X 149 | |
| — | |
| None | |
| Vaulted/Cathedral Ceilings, Skylight(s), Wood Laminate Floors, First Floor Bedroom, First Floor Laundry, First Floor Full Bath, Beamed Ceilings | |
| Double Oven, Microwave, Dishwasher, Refrigerator, Washer, Dryer, Cooktop, Water Softener Owned | |
| Not in DB | |
| — | |
| — | |
| Wood Burning, Gas Starter |
Tax History
| Year | Property Taxes |
|---|
Contact Agent
Nearby Similar Homes

Nearby Sold Comparables

Contact Agent
Listing Provided By
Baird & Warner
