

407 Niagara Street, Park Forest, Illinois 60466
Sorry, we are updating photos, please update this page in 15 minutes
$115,000
|
Sold
|
|
| Status: | Closed |
| Sqft: | 1,248 |
| Cost/Sqft: | $95 |
| Beds: | 3 |
| Baths: | 2 |
| Year Built: | 1954 |
| Property Taxes: | $2,496 |
| Days On Market: | 6697 |
| Lot Size: | 0,00 |
Description
Remarkable well cared for home with family room addition. Updated thruout, sharp eat-in kitchen with breakfast bar, wonderful cozy bright family room, new boiler and central air, all new windows, 1 1/2 baths, built in shelving, detached garage and beautiful private yard. Well maintained landscaping and well shaded yard. All located next to park and wonderful maintained walkway.
Property Specifics
| Single Family | |
| — | |
| Ranch | |
| 1954 | |
| None | |
| Aluminum/Vinyl/Steel Siding, Brick | |
| Asphalt | |
| RANCH | |
| No | |
| 0 |
| Cook | |
| — | |
| 0 / Not Applicable | |
| None | |
| Public | |
| Public Sewer | |
| Central Air | |
| Natural Gas, Steam | |
| 06953496 | |
| 31363080010000 |
Nearby Schools
| NAME: | DISTRICT: | DISTANCE: | |
|---|---|---|---|
|
Grade School
Blackhawk Intermediate Center |
163 | — | |
|
Middle School
Forest Trail Middle School |
163 | Not in DB | |
|
High School
Rich East Campus High School |
227 | Not in DB | |
Property History
| DATE: | EVENT: | PRICE: | SOURCE: |
|---|---|---|---|
| 13 Mar, 2009 | Sold | $115,000 | MRED MLS |
| 9 Feb, 2009 | Under contract | $119,000 | MRED MLS |
| 9 Jul, 2008 | Listed for sale | $119,000 | MRED MLS |
| 17 Jul, 2020 | Sold | $98,000 | MRED MLS |
| 9 Jun, 2020 | Under contract | $99,900 | MRED MLS |
| 6 May, 2020 | Listed for sale | $99,900 | MRED MLS |
| 8 Jan, 2024 | Sold | $130,000 | MRED MLS |
| 11 Dec, 2023 | Under contract | $125,000 | MRED MLS |
| — | Last price change | $135,000 | MRED MLS |
| 24 Jun, 2023 | Listed for sale | $150,000 | MRED MLS |
Sorry, we are updating photos, please update this page in 15 minutes
Room Specifics
All Bedroom Info:
Total Bedrooms: 3
Bedrooms Above Ground: 3
Bedrooms Below Ground: 0
Total Bedrooms: 3
Bedrooms Above Ground: 3
Bedrooms Below Ground: 0
Second Bedroom Info:
Dimensions: —
Location: —Dimensions: —
Floor Type: Carpet
Third Bedroom Info:
Dimensions: —
Location: —Dimensions: —
Floor Type: Carpet
Bathroom Info:
Full Bathrooms: 2
Partial Bathrooms: 1Full Bathrooms: 2
Bathroom Amenities: —
Bathroom in Basement: 0
Kitchen Info:
Dimensions: —
Location: —Dimensions: —
Floor Type: Vinyl
Features: Eating Area-Breakfast Bar, Eating Area-Table Space
Living Room Info:
Dimensions: —
Location: —Dimensions: —
Floor Type: Carpet
Family Room Info:
Dimensions: —
Location: —Dimensions: —
Floor Type: Carpet
Additional Rooms Info:
Rooms: —
Basement: NoneRooms: —
Other Specifics
| 1 | |
| Concrete Perimeter | |
| Garage | |
| — | |
| — | |
| — | |
| Patio | |
| Corner Lot, Fenced Yard, Irregular Lot, Park Adjacent | |
| 60 X 120 | |
| — | |
| None | |
| — | |
| Range, Dishwasher, Refrigerator, Washer, Dryer | |
| Not in DB | |
| Sidewalks, Street Lights, Street Paved | |
| — | |
| — |
Tax History
| Year | Property Taxes |
|---|---|
| 2009 | $2,496 |
| 2020 | $3,804 |
| 2024 | $4,319 |
Contact Agent
Nearby Similar Homes
127 Nashua Street, Park Forest, Illinois 60466
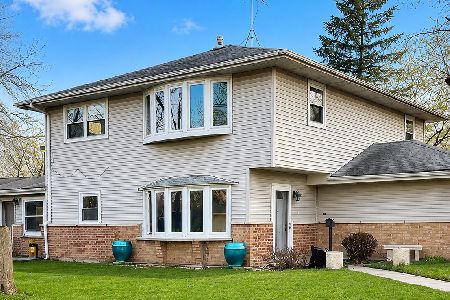
For Sale
$225,000
6 beds / 3.0 baths / 2,405 ft2
Single Family / Built: 1956
68
132 Nauvoo Street, Park Forest, Illinois 60466
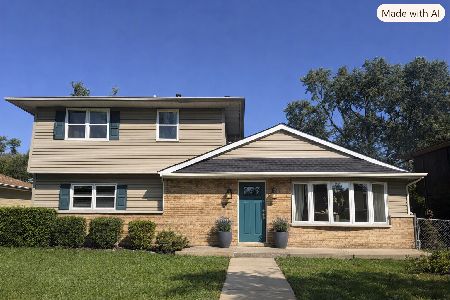
For Sale
$49,900
4 beds / 1.1 baths / 1,680 ft2
Single Family / Built: 1954
21
102 Nashua Street, Park Forest, Illinois 60466
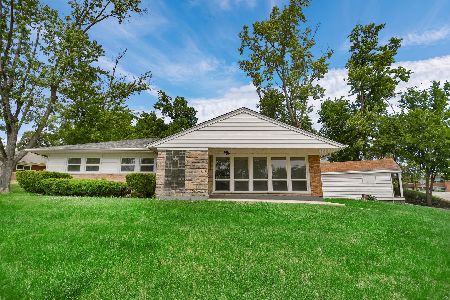
For Sale
$163,000
3 beds / 1.1 baths / 1,880 ft2
Single Family / Built: 1953
66
439 Niagara Street, Park Forest, Illinois 60466
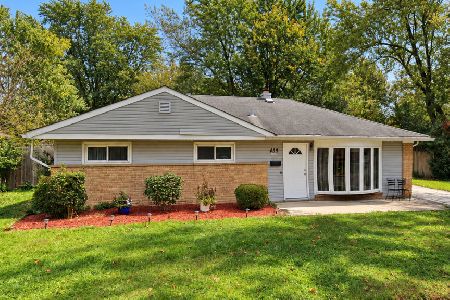
Short Sale
$99,900
3 beds / 1.0 baths / 1,650 ft2
Single Family / Built: 1957
39
161 Shabbona Drive, Park Forest, Illinois 60466
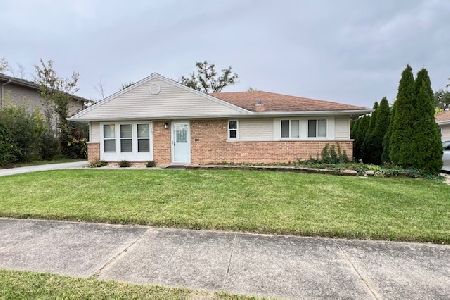
For Sale
$162,000
3 beds / 1.0 baths / 1,092 ft2
Single Family / Built: 1954
30
108 Shabbona Drive, Park Forest, Illinois 60466
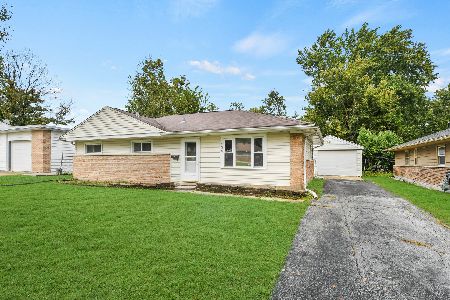
For Sale
$149,000
3 beds / 1.0 baths / 1,100 ft2
Single Family / Built: 1954
38
Nearby Sold Comparables
407 Niagara Street, Park Forest, Illinois 60466

Sold
$99,900
3 beds / 1.1 baths / 1,248 ft2
Single Family / Built: 1954
2378
407 Niagara Street, Park Forest, Illinois 60466

Sold
$125,000
3 beds / 1.1 baths / 1,248 ft2
Single Family / Built: 1953
1234
121 Nashua Street, Park Forest, Illinois 60466

Sold
$64,900
5 beds / 2.0 baths / 2,066 ft2
Single Family / Built: —
6143
112 Nashua Street, Park Forest, Illinois 60466

Sold
$155,900
3 beds / 2.0 baths / 1,248 ft2
Single Family / Built: 1954
2172
112 Nashua Street, Park Forest, Illinois 60466
Sold
$54,000
3 beds / 1.1 baths / 1,248 ft2
Single Family / Built: 1954
2707
127 Nashua Street, Park Forest, Illinois 60466
Sold
$99,500
5 beds / 3.0 baths / 2,405 ft2
Single Family / Built: 1957
5514
Contact Agent
Listing Provided By
RE/MAX 2000
