

409 Cottage Avenue, Glen Ellyn, Illinois 60137
Sorry, we are updating photos, please update this page in 15 minutes
$344,000
|
Sold
|
|
| Status: | Closed |
| Sqft: | 1,359 |
| Cost/Sqft: | $268 |
| Beds: | 4 |
| Baths: | 2 |
| Year Built: | 1915 |
| Property Taxes: | $6,972 |
| Days On Market: | 5010 |
| Lot Size: | 0,00 |
Description
Charm in the heart of town! You'll lose your heart the moment you step into this cottage style bungalow! Light filled rooms, shiny wood floors, cozy fireplace. Lovely dining room. Master with it's own bath. Daylite lower level ripe for finishing further! Fab screen porch looks out to perennial gardens. 2 car garage. Many updates! Stroll to town & train. It's not just a home ~ its a lifestyle! Charm at its best!!
Property Specifics
| Single Family | |
| — | |
| Cottage | |
| 1915 | |
| English | |
| Frame | |
| Asphalt | |
| — | |
| No | |
| — |
| Du Page | |
| — | |
| 0 / Not Applicable | |
| None | |
| Lake Michigan, Public | |
| Public Sewer | |
| Central Air | |
| Natural Gas, Forced Air | |
| 08274929 | |
| 0511304001 |
Nearby Schools
| NAME: | DISTRICT: | DISTANCE: | |
|---|---|---|---|
|
Grade School
Forest Glen Elementary School |
41 | — | |
|
Middle School
Hadley Junior High School |
41 | Not in DB | |
|
High School
Glenbard West High School |
87 | Not in DB | |
Property History
| DATE: | EVENT: | PRICE: | SOURCE: |
|---|---|---|---|
| 28 Mar, 2013 | Sold | $344,000 | MRED MLS |
| 1 Mar, 2013 | Under contract | $364,000 | MRED MLS |
| 20 Feb, 2013 | Listed for sale | $364,000 | MRED MLS |
| 18 Jun, 2025 | Sold | $625,000 | MRED MLS |
| 27 May, 2025 | Under contract | $550,000 | MRED MLS |
| 23 May, 2025 | Listed for sale | $550,000 | MRED MLS |
Sorry, we are updating photos, please update this page in 15 minutes
Room Specifics
All Bedroom Info:
Total Bedrooms: 4
Bedrooms Above Ground: 4
Bedrooms Below Ground: 0
Total Bedrooms: 4
Bedrooms Above Ground: 4
Bedrooms Below Ground: 0
Second Bedroom Info:
Dimensions: —
Location: —Dimensions: —
Floor Type: Hardwood
Third Bedroom Info:
Dimensions: —
Location: —Dimensions: —
Floor Type: Hardwood
Fourth Bedroom Info:
Dimensions: —
Location: —Dimensions: —
Floor Type: Other
Bathroom Info:
Full Bathrooms: 2
Partial Bathrooms: 0Full Bathrooms: 2
Bathroom Amenities: —
Bathroom in Basement: 0
Dining Room Info:
Dimensions: —
Location: —Dimensions: —
Floor Type: Hardwood
Kitchen Info:
Dimensions: —
Location: —Dimensions: —
Floor Type: Vinyl
Laundry Room Info:
Dimensions: —
Location: —Dimensions: —
Floor Type: Other
Living Room Info:
Dimensions: —
Location: —Dimensions: —
Floor Type: Hardwood
Additional Rooms Info:
Rooms: Screened Porch, Storage, Foyer, Breakfast Room
Basement: EnglishRooms: Screened Porch, Storage, Foyer, Breakfast Room
Other Specifics
| 2 | |
| Block,Concrete Perimeter | |
| Garage | |
| — | |
| — | |
| — | |
| Porch | |
| Corner Lot | |
| 68 X 151 | |
| — | |
| Full | |
| — | |
| Range, Microwave, Dishwasher, Refrigerator, Washer, Dryer | |
| Not in DB | |
| Sidewalks, Street Lights, Street Paved | |
| — | |
| Gas Log |
Tax History
| Year | Property Taxes |
|---|---|
| 2013 | $6,972 |
| 2025 | $8,793 |
Contact Agent
Nearby Similar Homes
487 Cottage Avenue, Glen Ellyn, Illinois 60137

For Sale
$569,900
3 beds / 1.1 baths / 1,634 ft2
Single Family / Built: 1927
5
553 Kenilworth Avenue, Glen Ellyn, Illinois 60137
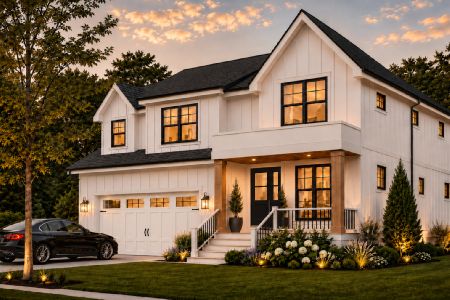
For Sale
$1,950,000
4 beds / 5.0 baths / 4,781 ft2
Single Family / Built: 2026
46
714 Western Avenue, Glen Ellyn, Illinois 60137
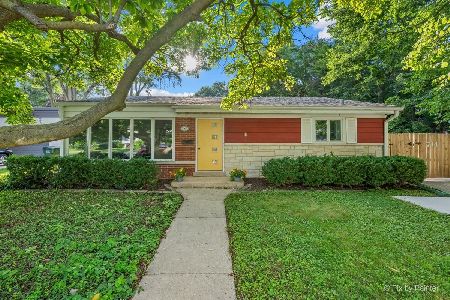
For Sale
$475,000
3 beds / 2.0 baths / 1,499 ft2
Single Family / Built: 1954
55
308 Maple Street, Glen Ellyn, Illinois 60137

For Sale
$415,000
3 beds / 1.1 baths / 1,025 ft2
Single Family / Built: 1956
84
701 Kenilworth Avenue, Glen Ellyn, Illinois 60137
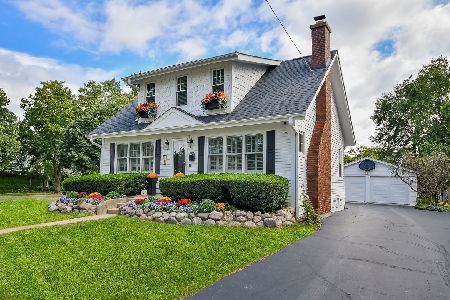
For Sale
$729,000
4 beds / 3.0 baths / 1,626 ft2
Single Family / Built: 1920
25
392 Windsor Avenue, Glen Ellyn, Illinois 60137
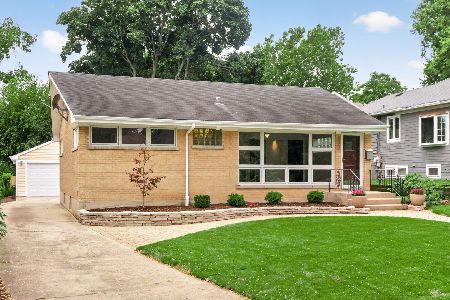
For Sale
$479,900
2 beds / 2.0 baths / 1,170 ft2
Single Family / Built: 1957
39
Nearby Sold Comparables
409 Cottage Avenue, Glen Ellyn, Illinois 60137

Sold
$550,000
3 beds / 2.0 baths / 1,359 ft2
Single Family / Built: 1915
535
413 Cottage Avenue, Glen Ellyn, Illinois 60137

Sold
$332,000
3 beds / 1.0 baths / 1,200 ft2
Single Family / Built: 1918
3923
453 Anthony Street, Glen Ellyn, Illinois 60137
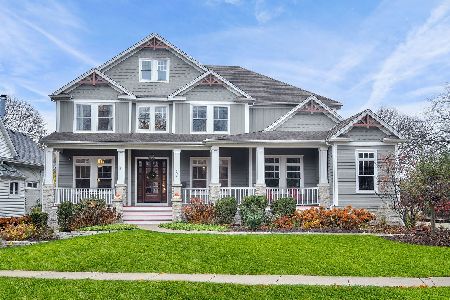
Sold
$2,150,000
5 beds / 5.1 baths / 5,527 ft2
Single Family / Built: 2010
353
416 Anthony Street, Glen Ellyn, Illinois 60137

Sold
$675,000
4 beds / 2.0 baths / 2,132 ft2
Single Family / Built: 1920
424
408 Cottage Avenue, Glen Ellyn, Illinois 60137

Sold
$549,000
4 beds / 2.2 baths / 2,200 ft2
Single Family / Built: 1928
1946
423 Cottage Avenue, Glen Ellyn, Illinois 60137

Sold
$415,000
3 beds / 2.0 baths / 1,314 ft2
Single Family / Built: 1955
1291
Contact Agent
Listing Provided By
Berkshire Hathaway HomeServices KoenigRubloff
