

409 Prairie Avenue, Elmhurst, Illinois 60126
Subdivision > Cherry Farm
Sorry, we are updating photos, please update this page in 15 minutes
$550,000
|
Sold
|
|
| Status: | Closed |
| Sqft: | 2,417 |
| Cost/Sqft: | $234 |
| Beds: | 3 |
| Baths: | 2 |
| Year Built: | 1924 |
| Property Taxes: | $13,154 |
| Days On Market: | 3733 |
| Lot Size: | 0,26 |
Description
Coveted Cherry Farm location on 60x208 lot. Vintage charm in this 3-4 bedroom 2 bath home. Crown molding, built-in book shelves, brick hearth, and built-in display cabinets. SS appliances, hardwood throughout first floor and under carpet on second floor, windows replaced 2012, roof replaced 2012, boiler replaced 2007. 400 sq ft family room addition with access to cedar deck. 2 Car garage newer. Live here or build your dream home!!! Sold "as-is"
Property Specifics
| Single Family | |
| — | |
| Colonial | |
| 1924 | |
| Full | |
| Frame | |
| Asphalt | |
| — | |
| No | |
| 0.26 |
| Du Page | |
| Cherry Farm | |
| 0 / Not Applicable | |
| None | |
| Lake Michigan | |
| Public Sewer | |
| Central Air, Window/Wall Units - 2 | |
| Steam, Radiator(s) | |
| 09326450 | |
| 0612113015 |
Nearby Schools
| NAME: | DISTRICT: | DISTANCE: | |
|---|---|---|---|
|
Grade School
Edison Elementary School |
205 | — | |
|
Middle School
Sandburg Middle School |
205 | Not in DB | |
|
High School
York Community High School |
205 | Not in DB | |
Property History
| DATE: | EVENT: | PRICE: | SOURCE: |
|---|---|---|---|
| 18 Oct, 2016 | Sold | $550,000 | MRED MLS |
| 9 Sep, 2016 | Under contract | $565,000 | MRED MLS |
| — | Last price change | $599,000 | MRED MLS |
| 26 Aug, 2016 | Listed for sale | $599,000 | MRED MLS |
Sorry, we are updating photos, please update this page in 15 minutes
Room Specifics
All Bedroom Info:
Total Bedrooms: 3
Bedrooms Above Ground: 3
Bedrooms Below Ground: 0
Total Bedrooms: 3
Bedrooms Above Ground: 3
Bedrooms Below Ground: 0
Second Bedroom Info:
Dimensions: —
Location: —Dimensions: —
Floor Type: Carpet
Third Bedroom Info:
Dimensions: —
Location: —Dimensions: —
Floor Type: Carpet
Bathroom Info:
Full Bathrooms: 2
Partial Bathrooms: 0Full Bathrooms: 2
Bathroom Amenities: —
Bathroom in Basement: 0
Dining Room Info:
Dimensions: —
Location: —Dimensions: —
Floor Type: Hardwood
Kitchen Info:
Dimensions: —
Location: —Dimensions: —
Floor Type: Ceramic Tile
Features: Eating Area-Table Space
Living Room Info:
Dimensions: —
Location: —Dimensions: —
Floor Type: Hardwood
Family Room Info:
Dimensions: —
Location: —Dimensions: —
Floor Type: Hardwood
Additional Rooms Info:
Rooms: Den
Basement: FullRooms: Den
Other Specifics
| 2 | |
| Block,Brick/Mortar | |
| Garage | |
| — | |
| — | |
| — | |
| Deck | |
| — | |
| 60X208 | |
| Pull Down Stair | |
| None | |
| Hardwood Floors, First Floor Full Bath | |
| Range, Microwave, Dishwasher, Refrigerator, Washer, Dryer, Disposal, Stainless Steel Appliance(s) | |
| Not in DB | |
| Sidewalks, Street Lights, Street Paved | |
| — | |
| Wood Burning |
Tax History
| Year | Property Taxes |
|---|---|
| 2016 | $13,154 |
Contact Agent
Nearby Similar Homes
224 May Street, Elmhurst, Illinois 60126
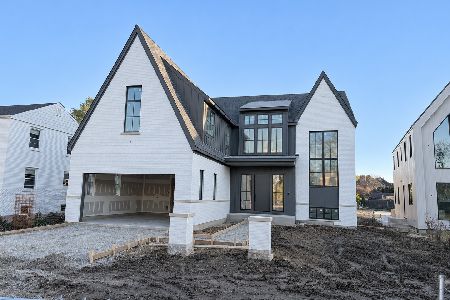
For Sale
$3,350,000
4 beds / 5.1 baths / 4,244 ft2
Single Family / Built: 2026
4
186 South Street, Elmhurst, Illinois 60126
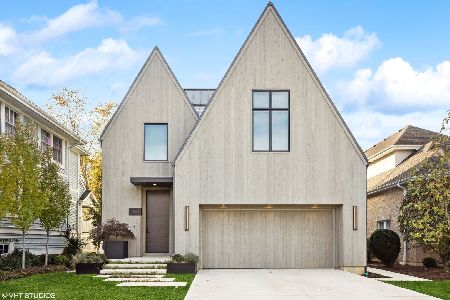
For Sale
$3,500,000
4 beds / 4.2 baths / 5,196 ft2
Single Family / Built: 2021
75
447 Arlington Avenue, Elmhurst, Illinois 60126
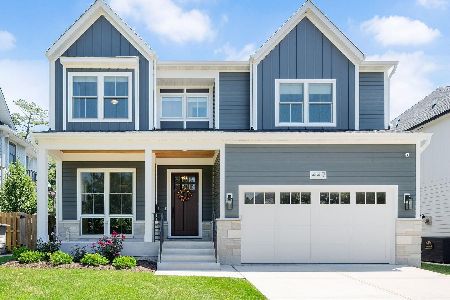
For Sale
$1,999,000
5 beds / 5.1 baths / 4,100 ft2
Single Family / Built: 2024
39
354 Huntington Lane, Elmhurst, Illinois 60126

Short Sale
$399,000
3 beds / 1.1 baths / 1,452 ft2
Single Family / Built: 1955
53
226 Linden Avenue, Elmhurst, Illinois 60126

For Sale
$1,999,999
5 beds / 5.0 baths / 3,600 ft2
Single Family / Built: 2027
33
170 South Street, Elmhurst, Illinois 60126

For Sale
$2,295,000
5 beds / 5.1 baths / 5,425 ft2
Single Family / Built: 2012
149
Nearby Sold Comparables

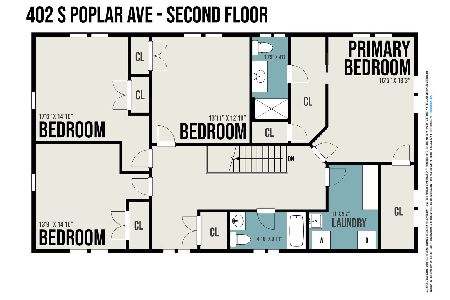
419 Prairie Avenue, Elmhurst, Illinois 60126

Sold
$1,485,000
4 beds / 5.0 baths / 0 ft2
Single Family / Built: 2007
7151
Contact Agent
Listing Provided By
@properties
