

409 Wakefield Lane, Geneva, Illinois 60134
Subdivision > Blackberry
Sorry, we are updating photos, please update this page in 15 minutes
$315,000
|
Sold
|
|
| Status: | Closed |
| Sqft: | 2,539 |
| Cost/Sqft: | $130 |
| Beds: | 5 |
| Baths: | 4 |
| Year Built: | 1985 |
| Property Taxes: | $8,889 |
| Days On Market: | 4892 |
| Lot Size: | 0,00 |
Description
Custom Ranch/2 Story Beauty on park like lot set back from the road in Williamsburg. An Architectural Delight!Awesome FL-plan.Master on 1st FL w/2 add Beds. 2 more Beds up w/bath.Close to town,parks & schools! Vaulted & beamed FR w/sky-lights.KIT w/granite & Maple Cab.Break peninsula.Huge MUD Rm w/LAUDRY-outside access.Tons add storage.Formal LR w/bayed window.Formal DR. 5 BEDS!All Updated w/great flow! Great Home!!
Property Specifics
| Single Family | |
| — | |
| Ranch | |
| 1985 | |
| Full | |
| Brick, Cedar | |
| Asphalt | |
| — | |
| No | |
| — |
| Kane | |
| Blackberry | |
| 0 / Not Applicable | |
| None | |
| Public | |
| Public Sewer | |
| Central Air | |
| Natural Gas, Forced Air | |
| 08372885 | |
| 1204175009 |
Property History
| DATE: | EVENT: | PRICE: | SOURCE: |
|---|---|---|---|
| 16 Aug, 2013 | Sold | $315,000 | MRED MLS |
| 19 Jul, 2013 | Under contract | $329,000 | MRED MLS |
| — | Last price change | $339,000 | MRED MLS |
| 19 Jun, 2013 | Listed for sale | $339,000 | MRED MLS |
Sorry, we are updating photos, please update this page in 15 minutes
Room Specifics
All Bedroom Info:
Total Bedrooms: 5
Bedrooms Above Ground: 5
Bedrooms Below Ground: 0
Total Bedrooms: 5
Bedrooms Above Ground: 5
Bedrooms Below Ground: 0
Second Bedroom Info:
Dimensions: —
Location: —Dimensions: —
Floor Type: Carpet
Third Bedroom Info:
Dimensions: —
Location: —Dimensions: —
Floor Type: Carpet
Fourth Bedroom Info:
Dimensions: —
Location: —Dimensions: —
Floor Type: Carpet
Bathroom Info:
Full Bathrooms: 4
Partial Bathrooms: 2Full Bathrooms: 4
Bathroom Amenities: —
Bathroom in Basement: 0
Dining Room Info:
Dimensions: —
Location: —Dimensions: —
Floor Type: Carpet
Kitchen Info:
Dimensions: —
Location: —Dimensions: —
Floor Type: Hardwood
Features: Eating Area-Table Space, Pantry-Closet
Laundry Room Info:
Dimensions: —
Location: —Dimensions: —
Floor Type: Vinyl
Living Room Info:
Dimensions: —
Location: —Dimensions: —
Floor Type: Carpet
Family Room Info:
Dimensions: —
Location: —Dimensions: —
Floor Type: Hardwood
Additional Rooms Info:
Rooms: Bedroom 5, Mud Room, Utility Room-1st Floor
Basement: FullRooms: Bedroom 5, Mud Room, Utility Room-1st Floor
Other Specifics
| 2.1 | |
| Concrete Perimeter | |
| Garage | |
| — | |
| — | |
| — | |
| Patio | |
| Cul-De-Sac, Fenced Yard, Landscaped | |
| 222X145X125 | |
| — | |
| Full | |
| Vaulted/Cathedral Ceilings, Skylight(s), First Floor Bedroom | |
| Range, Microwave, Dishwasher, Dryer, Disposal | |
| Not in DB | |
| Street Lights, Street Paved | |
| — | |
| Gas Log |
Tax History
| Year | Property Taxes |
|---|---|
| 2013 | $8,889 |
Contact Agent
Nearby Similar Homes
110 Cambridge Drive, Geneva, Illinois 60134
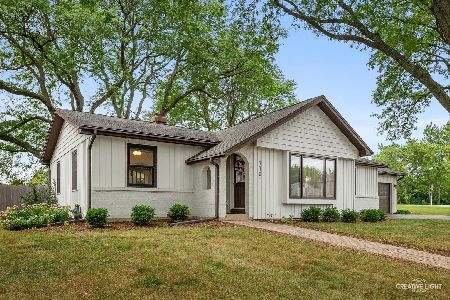
For Sale
$465,000
3 beds / 2.0 baths / 1,565 ft2
Single Family / Built: 1976
18
18 Andover Lane, Geneva, Illinois 60134

For Sale
$550,000
5 beds / 2.1 baths / 2,553 ft2
Single Family / Built: 1972
32
6 Andover Lane, Geneva, Illinois 60134

For Sale
$624,900
5 beds / 3.0 baths / 2,650 ft2
Single Family / Built: 1972
52
104 Northampton Drive, Geneva, Illinois 60134
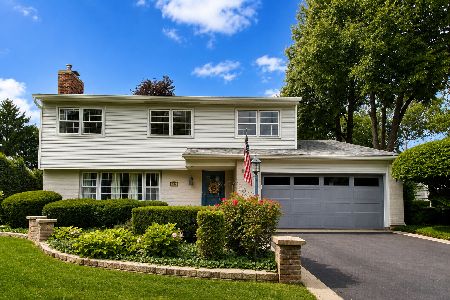
For Sale
$525,000
4 beds / 2.1 baths / 3,069 ft2
Single Family / Built: 1972
119
Nearby Sold Comparables

Contact Agent
Listing Provided By
Karen Douglas Realty
