

409 Wesley Ave, Savoy, Illinois 61874
Subdivision > Arbour Meadows
Sorry, we are updating photos, please update this page in 15 minutes
$232,000
|
Sold
|
|
| Status: | Closed |
| Sqft: | 2,354 |
| Cost/Sqft: | $102 |
| Beds: | 4 |
| Baths: | 2 |
| Year Built: | 1997 |
| Property Taxes: | $4,439 |
| Days On Market: | 5015 |
| Lot Size: | 0,00 |
Description
Lovely spacious ranch with split bedroom plan.Master suite features whirlpool tub and separate shower, skylight, walk-in closet and French doors to deck. Gleaming hardwood floors in kitchen, dining, great room, foyer and halls. Professionally decorated.Over $25,000 in upgrades since 2009. Convenient Savoy location and lower taxes. Whirlpool Gold range, microwave/convection oven, and dishwasher. Glass tile backsplash and granite composite deep sinks. New light fixtures. New brick patio. Brick edging on gardens. House is on the commons for a very open view.
Property Specifics
| Single Family | |
| — | |
| Ranch | |
| 1997 | |
| None | |
| Brick, Vinyl Siding | |
| — | |
| — | |
| No | |
| — |
| Champaign | |
| Arbour Meadows | |
| 105 / Annual | |
| — | |
| Public | |
| Public Sewer | |
| Central Air | |
| Natural Gas, Forced Air | |
| 09422644 | |
| 032036306012 |
Nearby Schools
| NAME: | DISTRICT: | DISTANCE: | |
|---|---|---|---|
|
Grade School
Soc |
— | ||
|
Middle School
Call Unt 4 351-3701 |
Not in DB | ||
|
High School
Central |
Not in DB | ||
Property History
| DATE: | EVENT: | PRICE: | SOURCE: |
|---|---|---|---|
| 2 Apr, 2013 | Sold | $232,000 | MRED MLS |
| 18 Feb, 2013 | Under contract | $239,000 | MRED MLS |
| 2 Feb, 2013 | Listed for sale | $0 | MRED MLS |
Sorry, we are updating photos, please update this page in 15 minutes
Room Specifics
All Bedroom Info:
Total Bedrooms: 4
Bedrooms Above Ground: 4
Bedrooms Below Ground: 0
Total Bedrooms: 4
Bedrooms Above Ground: 4
Bedrooms Below Ground: 0
Second Bedroom Info:
Dimensions: —
Location: —Dimensions: —
Floor Type: Carpet
Third Bedroom Info:
Dimensions: —
Location: —Dimensions: —
Floor Type: Carpet
Fourth Bedroom Info:
Dimensions: —
Location: —Dimensions: —
Floor Type: Carpet
Bathroom Info:
Full Bathrooms: 2
Partial Bathrooms: 0Full Bathrooms: 2
Bathroom Amenities: Whirlpool
Bathroom in Basement: —
Dining Room Info:
Dimensions: —
Location: —Dimensions: —
Floor Type: Hardwood
Kitchen Info:
Dimensions: —
Location: —Dimensions: —
Floor Type: Hardwood
Features: Eating Area-Table Space
Living Room Info:
Dimensions: —
Location: —Dimensions: —
Floor Type: Hardwood
Family Room Info:
Dimensions: —
Location: —Dimensions: —
Floor Type: Carpet
Additional Rooms Info:
Rooms: Walk In Closet
Basement: NoneRooms: Walk In Closet
Other Specifics
| 2.5 | |
| — | |
| Garage | |
| — | |
| — | |
| — | |
| Deck, Patio, Porch | |
| — | |
| 80 X 120 | |
| — | |
| Full | |
| First Floor Bedroom, Vaulted/Cathedral Ceilings, Bar-Dry, Skylight(s) | |
| Dishwasher, Disposal, Dryer, Microwave, Range, Refrigerator, Washer | |
| Not in DB | |
| — | |
| — | |
| Gas Log |
Tax History
| Year | Property Taxes |
|---|---|
| 2013 | $4,439 |
Contact Agent
Nearby Similar Homes
4 Redwing Court, Savoy, Illinois 61874
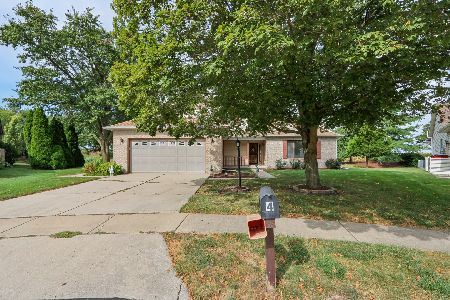
For Sale
$375,000
3 beds / 2.1 baths / 2,318 ft2
Single Family / Built: 1998
42
107 Cattail Avenue, Savoy, Illinois 61874

For Sale
$424,900
3 beds / 3.1 baths / 1,624 ft2
Single Family / Built: 2017
8
114 Sunflower Street, Savoy, Illinois 61874

For Sale
$410,000
4 beds / 4.0 baths / 2,465 ft2
Single Family / Built: 2012
55
206 Tomaras Avenue, Savoy, Illinois 61874
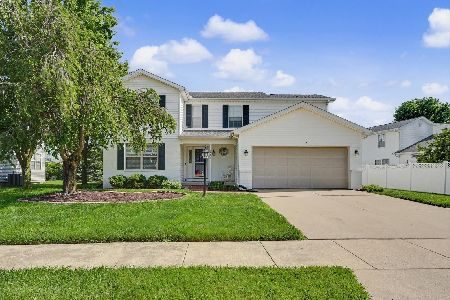
For Sale
$369,900
4 beds / 2.1 baths / 2,151 ft2
Single Family / Built: 2002
115
28 Lange Avenue, Savoy, Illinois 61874
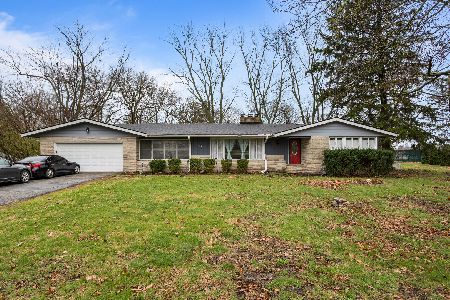
For Sale
$400,000
4 beds / 2.0 baths / 2,060 ft2
Single Family / Built: 1958
204
304 Preston Street, Savoy, Illinois 61874

For Sale
$399,900
3 beds / 3.1 baths / 2,027 ft2
Single Family / Built: 2011
96
Nearby Sold Comparables

Contact Agent
Listing Provided By
RE/MAX Choice
