

4094 Peace Pipe Trail, Rockford, Illinois 61101
Sorry, we are updating photos, please update this page in 15 minutes
$118,000
|
Sold
|
|
| Status: | Closed |
| Sqft: | 1,956 |
| Cost/Sqft: | $64 |
| Beds: | 3 |
| Baths: | 2 |
| Year Built: | 1970 |
| Property Taxes: | $3,057 |
| Days On Market: | 3252 |
| Lot Size: | 0,51 |
Description
One owner all brick ranch 1956 SF! Formal & casual living spaces. Spacious living room and dining rooms. Kitchen w/breakfast area. Family room has cozy full brick front fireplace & sliders to patio. Spacious master suite has double closets, vanity area & full bath. Two additional spacious bedrooms and hall bath complete the main floor. Expansive basement is your opportunity to personalize your lower level bonus space. Being sold "as is". Very good condition just needs your decorating ideas! All appliances stay including washer & dryer. *All room dimensions approximate. Pow Wow Association due's $208.50 quarterly include Pow Wow Club, pond, tennis court, fireworks & water and garbage.
Property Specifics
| Single Family | |
| — | |
| Ranch | |
| 1970 | |
| Full | |
| Brick | |
| Asphalt | |
| — | |
| No | |
| 0.51 |
| Winnebago | |
| — | |
| 208 / Quarterly | |
| Water, Other | |
| Community Well | |
| Septic-Private | |
| Central Air | |
| Natural Gas, Forced Air | |
| 09816582 | |
| 0733477006 |
Nearby Schools
| NAME: | DISTRICT: | DISTANCE: | |
|---|---|---|---|
|
Grade School
Conklin Elementary School |
205 | — | |
|
Middle School
West Middle School |
205 | Not in DB | |
|
High School
Auburn High School |
205 | Not in DB | |
Property History
| DATE: | EVENT: | PRICE: | SOURCE: |
|---|---|---|---|
| 6 Apr, 2018 | Sold | $118,000 | MRED MLS |
| 7 Mar, 2018 | Under contract | $125,000 | MRED MLS |
| — | Last price change | $130,000 | MRED MLS |
| 12 Dec, 2017 | Listed for sale | $130,000 | MRED MLS |
Sorry, we are updating photos, please update this page in 15 minutes
Room Specifics
All Bedroom Info:
Total Bedrooms: 3
Bedrooms Above Ground: 3
Bedrooms Below Ground: 0
Total Bedrooms: 3
Bedrooms Above Ground: 3
Bedrooms Below Ground: 0
Second Bedroom Info:
Dimensions: —
Location: —Dimensions: —
Floor Type: Carpet
Third Bedroom Info:
Dimensions: —
Location: —Dimensions: —
Floor Type: Carpet
Bathroom Info:
Full Bathrooms: 2
Partial Bathrooms: 0Full Bathrooms: 2
Bathroom Amenities: —
Bathroom in Basement: 0
Dining Room Info:
Dimensions: —
Location: —Dimensions: —
Floor Type: Carpet
Kitchen Info:
Dimensions: —
Location: —Dimensions: —
Floor Type: Vinyl
Features: Eating Area-Table Space
Living Room Info:
Dimensions: —
Location: —Dimensions: —
Floor Type: Carpet
Family Room Info:
Dimensions: —
Location: —Dimensions: —
Floor Type: Carpet
Additional Rooms Info:
Rooms: Foyer
Basement: FullRooms: Foyer
Other Specifics
| 2 | |
| Concrete Perimeter | |
| Garage | |
| — | |
| — | |
| — | |
| Patio, Porch | |
| Dimensions to Center of Road | |
| 150X150X147X147 | |
| Full | |
| Full | |
| First Floor Bedroom | |
| Range, Dishwasher, Refrigerator, Washer, Dryer | |
| Not in DB | |
| Street Paved | |
| — | |
| Wood Burning |
Tax History
| Year | Property Taxes |
|---|---|
| 2018 | $3,057 |
Contact Agent
Nearby Similar Homes
4115 Stage Coach Trail, Rockford, Illinois 61101
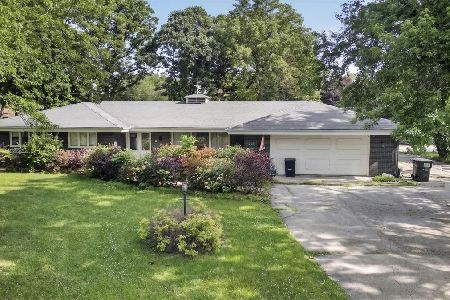
For Sale
$189,900
3 beds / 1.2 baths / 1,971 ft2
Single Family / Built: 1977
158
4001 Redington, Rockford, Illinois 61101
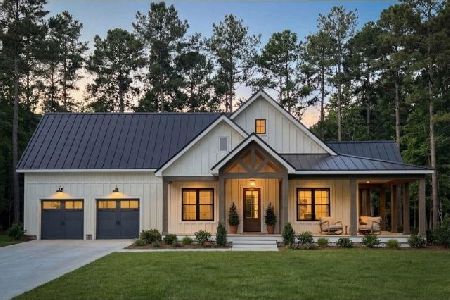
For Sale
$358,000
3 beds / 2.0 baths / 1,920 ft2
Single Family / Built: 2026
121
4160 Hickory, Rockford, Illinois 61101
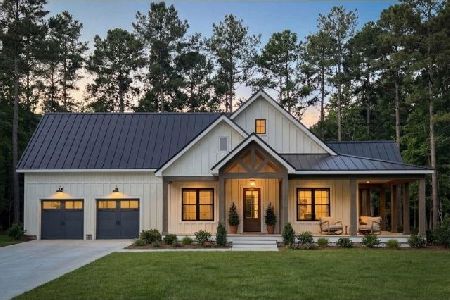
For Sale
$364,000
3 beds / 2.0 baths / 2,010 ft2
Single Family / Built: 2026
121
5033 Elmgate Drive, Rockford, Illinois 61101
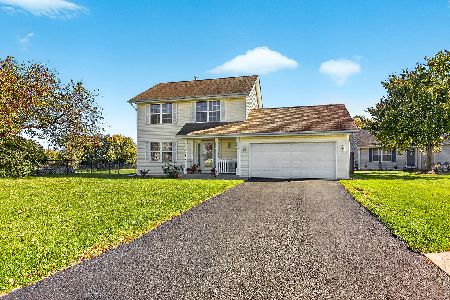
For Sale
$249,000
3 beds / 1.1 baths / 1,352 ft2
Single Family / Built: 2000
15
Nearby Sold Comparables
4121 Tullocks Woods Trail, Rockford, Illinois 61101

Sold
$134,900
3 beds / 2.0 baths / 1,871 ft2
Single Family / Built: —
5441
4111 Peace Pipe Trail, Rockford, Illinois 61101

Sold
$189,900
3 beds / 2.0 baths / 1,585 ft2
Single Family / Built: 1977
1268
4144 Stage Coach Trail, Rockford, Illinois 61101
Sold
$146,000
3 beds / 2.1 baths / 1,944 ft2
Single Family / Built: 1962
2803
4721 Lamp Light Trail, Rockford, Illinois 61101
Sold
$189,900
3 beds / 2.1 baths / 0 ft2
Single Family / Built: 1962
6976
4115 Stage Coach Trail, Rockford, Illinois 61101
Sold
$149,999
3 beds / 2.1 baths / 2,000 ft2
Single Family / Built: 1977
3617
4115 Stage Coach Trail, Rockford, Illinois 61101
Sold
$39,900
3 beds / 2.1 baths / 2,000 ft2
Single Family / Built: —
4315
Contact Agent
Listing Provided By
Dickerson & Nieman Realtors
