

40W228 Ancient Oak Court, St Charles, Illinois 60175
Subdivision > Deer Run Creek
Sorry, we are updating photos, please update this page in 15 minutes
$370,000
|
Sold
|
|
| Status: | Closed |
| Sqft: | 3,000 |
| Cost/Sqft: | $133 |
| Beds: | 4 |
| Baths: | 3 |
| Year Built: | 1997 |
| Property Taxes: | $9,947 |
| Days On Market: | 5627 |
| Lot Size: | 1,26 |
Description
Sensational serene setting on Culdesac acre + lot!Private wooded views overlooking gorgeous Gazebo & paver firpit~Extremely well maintained by original owner~Volume Ceilings & elegant columns in Liv rm~Executive first flr office w/wall of stunning built in bookcases~Upgraded kit w/new granite & ss appl~Family rm w/arch openings & flr to ceiling brick FP~Luxury master suite~3 car htd garage~Intercom/security/Cent.vac!
Property Specifics
| Single Family | |
| — | |
| Traditional | |
| 1997 | |
| Full | |
| Brick, Cedar | |
| Asphalt | |
| — | |
| No | |
| 1.26 |
| Kane | |
| Deer Run Creek | |
| 0 / Not Applicable | |
| None | |
| Private Well | |
| Septic-Private | |
| Central Air | |
| Natural Gas, Forced Air | |
| 07836404 | |
| 0814277010 |
Nearby Schools
| NAME: | DISTRICT: | DISTANCE: | |
|---|---|---|---|
|
High School
St Charles North High School |
303 | Not in DB | |
Property History
| DATE: | EVENT: | PRICE: | SOURCE: |
|---|---|---|---|
| 9 Sep, 2011 | Sold | $370,000 | MRED MLS |
| 15 Aug, 2011 | Under contract | $399,900 | MRED MLS |
| — | Last price change | $409,900 | MRED MLS |
| 16 Jun, 2011 | Listed for sale | $409,900 | MRED MLS |
Sorry, we are updating photos, please update this page in 15 minutes
Room Specifics
All Bedroom Info:
Total Bedrooms: 4
Bedrooms Above Ground: 4
Bedrooms Below Ground: 0
Total Bedrooms: 4
Bedrooms Above Ground: 4
Bedrooms Below Ground: 0
Second Bedroom Info:
Dimensions: —
Location: —Dimensions: —
Floor Type: Carpet
Third Bedroom Info:
Dimensions: —
Location: —Dimensions: —
Floor Type: Carpet
Fourth Bedroom Info:
Dimensions: —
Location: —Dimensions: —
Floor Type: Carpet
Bathroom Info:
Full Bathrooms: 3
Partial Bathrooms: 1Full Bathrooms: 3
Bathroom Amenities: Whirlpool, Separate Shower, Double Sink
Bathroom in Basement: 0
Dining Room Info:
Dimensions: —
Location: —Dimensions: —
Floor Type: Carpet
Kitchen Info:
Dimensions: —
Location: —Dimensions: —
Floor Type: Hardwood
Features: Eating Area-Breakfast Bar, Eating Area-Table Space, Island, Pantry-Closet
Laundry Room Info:
Dimensions: —
Location: —Dimensions: —
Floor Type: Vinyl
Living Room Info:
Dimensions: —
Location: —Dimensions: —
Floor Type: Carpet
Family Room Info:
Dimensions: —
Location: —Dimensions: —
Floor Type: Carpet
Additional Rooms Info:
Rooms: Den, Foyer
Basement: FullRooms: Den, Foyer
Other Specifics
| 3 | |
| Concrete Perimeter | |
| Garage | |
| — | |
| — | |
| — | |
| Patio, Porch, Gazebo | |
| Cul-De-Sac, Landscaped, Wooded | |
| 54919 SQ. FT. | |
| Full | |
| Full | |
| Vaulted/Cathedral Ceilings, Skylight(s), Hardwood Floors, First Floor Laundry | |
| Range, Microwave, Dishwasher, Refrigerator, Washer, Dryer | |
| Not in DB | |
| Street Lights, Street Paved | |
| — | |
| Gas Starter |
Tax History
| Year | Property Taxes |
|---|---|
| 2011 | $9,947 |
Contact Agent
Nearby Similar Homes
40W170 Deer Run Drive, St Charles, Illinois 60175
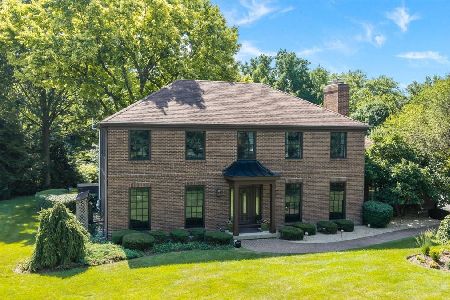
For Sale
$699,900
4 beds / 3.1 baths / 3,458 ft2
Single Family / Built: 1978
109
39W944 Deer Run Drive, St Charles, Illinois 60175
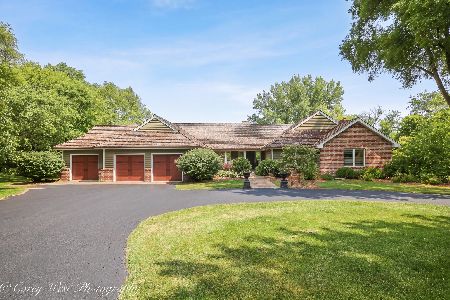
For Sale
$899,000
3 beds / 3.1 baths / 4,759 ft2
Single Family / Built: 1985
29
40W679 White Fence Way, St Charles, Illinois 60175
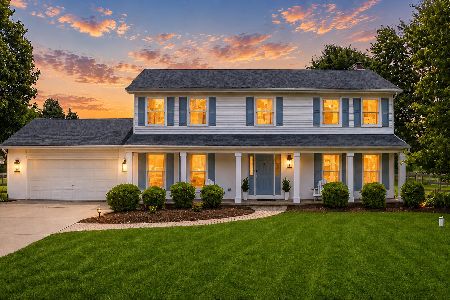
For Sale
$629,000
4 beds / 2.1 baths / 2,352 ft2
Single Family / Built: 1987
55
39W973 Crosscreek Lane, St Charles, Illinois 60175
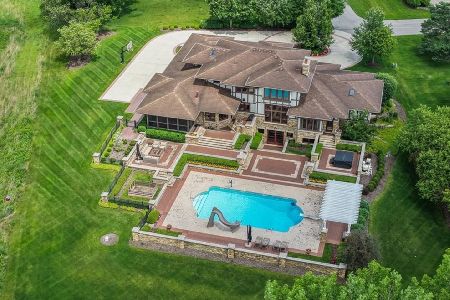
For Sale
$2,199,000
4 beds / 6.1 baths / 8,426 ft2
Single Family / Built: 2007
62
Nearby Sold Comparables
40W215 Ancient Oak Court, St Charles, Illinois 60175
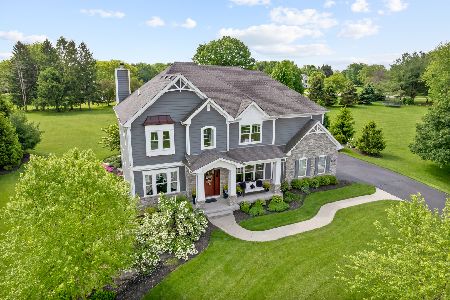
Sold
$925,000
4 beds / 4.1 baths / 3,300 ft2
Single Family / Built: 2015
908
40W322 Campton Oak Drive, St Charles, Illinois 60175

Sold
$360,000
4 beds / 2.1 baths / 4,230 ft2
Single Family / Built: 1845
5543
Contact Agent
Listing Provided By
Coldwell Banker Residential
