

40W322 Campton Oak Drive, St Charles, Illinois 60175
Sorry, we are updating photos, please update this page in 15 minutes
$338,500
|
Sold
|
|
| Status: | Closed |
| Sqft: | 4,230 |
| Cost/Sqft: | $85 |
| Beds: | 4 |
| Baths: | 3 |
| Year Built: | 1845 |
| Property Taxes: | $10,089 |
| Days On Market: | 5543 |
| Lot Size: | 1,20 |
Description
Rehabbed HISTORICAL Home On Treed Lot! Beautiful Maple Cabinets, Lg Walk In Pantry, Island & Eating Area. Lg Fam Room W/ Vaulted Ceilings & Floor To Ceiling Windows. Mirrored Work Out Room (was 4 car garage, can be converted back) . 4th Bed In 2000 Addition (Used As Office). Addition Ideal For Children Or Those Working From Home. 3 Bedrooms Have Walk In Closets. Relax On The Large Deck w/Hot-Tub & Fenced Yard
Property Specifics
| Single Family | |
| — | |
| — | |
| 1845 | |
| Partial | |
| Cedar | |
| Asphalt | |
| — | |
| No | |
| 1.2 |
| Kane | |
| — | |
| 0 / Not Applicable | |
| None | |
| Private Well | |
| Septic-Private | |
| Central Air | |
| Natural Gas, Forced Air | |
| 07898509 | |
| 0814403005 |
Nearby Schools
| NAME: | DISTRICT: | DISTANCE: | |
|---|---|---|---|
|
Grade School
Ferson Creek Elementary School |
303 | — | |
|
Middle School
Haines Middle School |
303 | Not in DB | |
|
High School
St Charles North High School |
303 | Not in DB | |
Property History
| DATE: | EVENT: | PRICE: | SOURCE: |
|---|---|---|---|
| 25 Jul, 2012 | Sold | $338,500 | MRED MLS |
| 13 Jun, 2012 | Under contract | $360,000 | MRED MLS |
| — | Last price change | $374,900 | MRED MLS |
| 8 Sep, 2011 | Listed for sale | $400,000 | MRED MLS |
Sorry, we are updating photos, please update this page in 15 minutes
Room Specifics
All Bedroom Info:
Total Bedrooms: 4
Bedrooms Above Ground: 4
Bedrooms Below Ground: 0
Total Bedrooms: 4
Bedrooms Above Ground: 4
Bedrooms Below Ground: 0
Second Bedroom Info:
Dimensions: —
Location: —Dimensions: —
Floor Type: Carpet
Third Bedroom Info:
Dimensions: —
Location: —Dimensions: —
Floor Type: Carpet
Fourth Bedroom Info:
Dimensions: —
Location: —Dimensions: —
Floor Type: Carpet
Bathroom Info:
Full Bathrooms: 3
Partial Bathrooms: 1Full Bathrooms: 3
Bathroom Amenities: Whirlpool, Separate Shower, Double Sink
Bathroom in Basement: 0
Dining Room Info:
Dimensions: —
Location: —Dimensions: —
Floor Type: Hardwood
Kitchen Info:
Dimensions: —
Location: —Dimensions: —
Floor Type: Ceramic Tile
Features: Eating Area-Breakfast Bar, Eating Area-Table Space, Island, Pantry-Walk-in
Laundry Room Info:
Dimensions: —
Location: —Dimensions: —
Floor Type: Ceramic Tile
Living Room Info:
Dimensions: —
Location: —Dimensions: —
Floor Type: Hardwood
Family Room Info:
Dimensions: —
Location: —Dimensions: —
Floor Type: Hardwood
Additional Rooms Info:
Rooms: Exercise Room, Foyer, Recreation Room, Sitting Room
Basement: PartialRooms: Exercise Room, Foyer, Recreation Room, Sitting Room
Other Specifics
| 2.5 | |
| — | |
| Garage | |
| — | |
| — | |
| — | |
| Deck, Porch, Hot Tub, Storms/Screens | |
| Fenced Yard | |
| 53982 SQ FEET | |
| — | |
| Full | |
| Vaulted/Cathedral Ceilings, Hot Tub, Hardwood Floors, First Floor Bedroom, First Floor Laundry, First Floor Full Bath | |
| Range, Microwave, Dishwasher, Refrigerator, Washer, Dryer, Stainless Steel Appliance(s) | |
| Not in DB | |
| — | |
| — | |
| Wood Burning, Gas Log, Gas Starter |
Tax History
| Year | Property Taxes |
|---|---|
| 2012 | $10,089 |
Contact Agent
Nearby Similar Homes
40W170 Deer Run Drive, St Charles, Illinois 60175
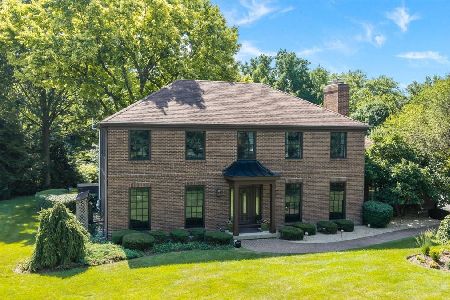
For Sale
$699,900
4 beds / 3.1 baths / 3,458 ft2
Single Family / Built: 1978
109
40W679 White Fence Way, St Charles, Illinois 60175
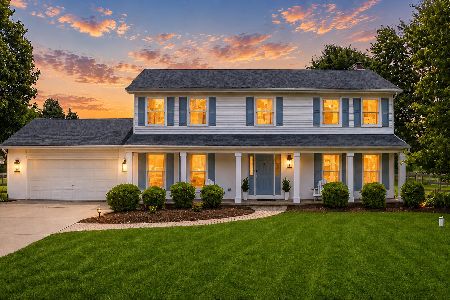
For Sale
$629,000
4 beds / 2.1 baths / 2,352 ft2
Single Family / Built: 1987
55
39W944 Deer Run Drive, St Charles, Illinois 60175
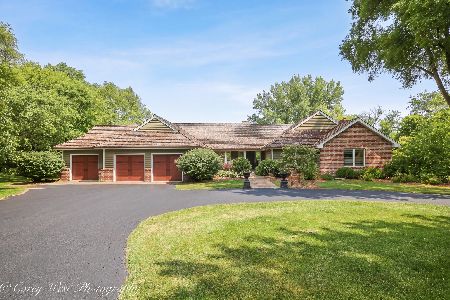
For Sale
$899,000
3 beds / 3.1 baths / 4,759 ft2
Single Family / Built: 1985
29
Nearby Sold Comparables

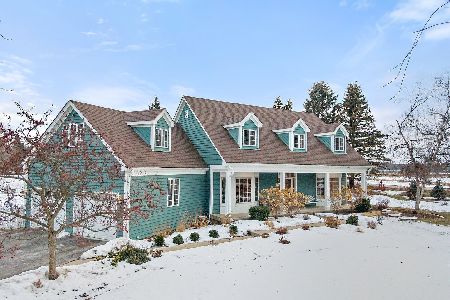
40W387 Burlington Road, St Charles, Illinois 60175

Sold
$299,900
5 beds / 3.0 baths / 2,825 ft2
Single Family / Built: 1979
4221
Contact Agent
Listing Provided By
Coldwell Banker The Real Estate Group
