

40W612 Harper Drive, Hampshire, Illinois 60140


$292,000
|
Sold
|
|
| Status: | Closed |
| Sqft: | 3,010 |
| Cost/Sqft: | $108 |
| Beds: | 4 |
| Baths: | 3 |
| Year Built: | 1981 |
| Property Taxes: | $7,271 |
| Days On Market: | 2223 |
| Lot Size: | 0,93 |
Description
Fantastic location! Second house from dead end with Tyler Creek across the street for fishing. Field to drive your toys in at the dead end! This unincorporated Quad level sits on just shy of an acre with beautiful trees at the back and boasts over 3000 sq ft with spacious rooms just waiting for you to make it your own. Super large kitchen. Living room and Family room share a 2 sided wood burning fireplace. Skylights in foyer, kitchen and main bedroom bath. Home has 2 furnaces and central air conditioning units. Septic field pumped and lines reamed out this year. Newer roof. Close to I90, Randall Road and metra train station.
Property Specifics
| Single Family | |
| — | |
| Quad Level | |
| 1981 | |
| Full | |
| Cedar | |
| Asphalt | |
| — | |
| No | |
| 0.93 |
| Kane | |
| — | |
| — / Not Applicable | |
| None | |
| Private Well | |
| Septic-Private | |
| Central Air | |
| Natural Gas | |
| 10820780 | |
| 0227177002 |
Nearby Schools
| NAME: | DISTRICT: | DISTANCE: | |
|---|---|---|---|
|
Grade School
Gary Wright Elementary School |
300 | — | |
|
Middle School
Hampshire Middle School |
300 | Not in DB | |
|
High School
Hampshire High School |
300 | Not in DB | |
Property History
| DATE: | EVENT: | PRICE: | SOURCE: |
|---|---|---|---|
| 30 Mar, 2021 | Sold | $292,000 | MRED MLS |
| 12 Feb, 2021 | Under contract | $325,000 | MRED MLS |
| 8 Oct, 2020 | Listed for sale | $325,000 | MRED MLS |


Room Specifics
All Bedroom Info:
Total Bedrooms: 4
Bedrooms Above Ground: 4
Bedrooms Below Ground: 0
Total Bedrooms: 4
Bedrooms Above Ground: 4
Bedrooms Below Ground: 0
Second Bedroom Info:
Dimensions: —
Location: —Dimensions: —
Floor Type: Wood Laminate
Third Bedroom Info:
Dimensions: —
Location: —Dimensions: —
Floor Type: Wood Laminate
Fourth Bedroom Info:
Dimensions: —
Location: —Dimensions: —
Floor Type: Wood Laminate
Bathroom Info:
Full Bathrooms: 3
Partial Bathrooms: 1Full Bathrooms: 3
Bathroom Amenities: —
Bathroom in Basement: 0
Dining Room Info:
Dimensions: —
Location: —Dimensions: —
Floor Type: Carpet
Kitchen Info:
Dimensions: —
Location: —Dimensions: —
Floor Type: Hardwood
Features: Eating Area-Breakfast Bar, Eating Area-Table Space, Island, Pantry-Closet, Pantry
Laundry Room Info:
Dimensions: —
Location: —Dimensions: —
Floor Type: Porcelain Tile
Living Room Info:
Dimensions: —
Location: —Dimensions: —
Floor Type: Carpet
Family Room Info:
Dimensions: —
Location: —Dimensions: —
Floor Type: Hardwood
Additional Rooms Info:
Rooms: Recreation Room
Basement: FullRooms: Recreation Room
Other Specifics
| 3 | |
| — | |
| Garage | |
| — | |
| — | |
| — | |
| — | |
| Backs to Trees/Woods | |
| 192X200X205X201 | |
| — | |
| Full | |
| — | |
| Double Oven, Refrigerator, Cooktop, Built-In Oven, Electric Cooktop, Electric Oven | |
| Not in DB | |
| — | |
| — | |
| — |
Tax History
| Year | Property Taxes |
|---|---|
| 2021 | $7,271 |
Contact Agent
Nearby Similar Homes
40W630 Atchison Drive, Hampshire, Illinois 60140
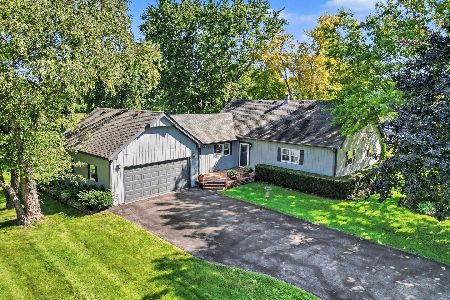
For Sale
$475,000
3 beds / 2.0 baths / 1,994 ft2
Single Family / Built: 1985
76
40W865 Maplehurst Lane, Hampshire, Illinois 60140
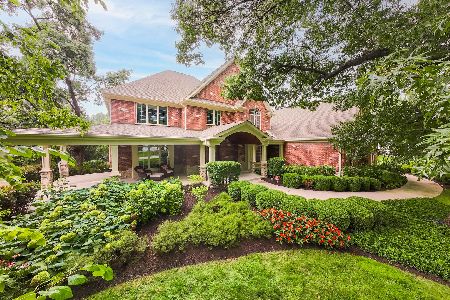
For Sale
$1,495,000
6 beds / 5.1 baths / 10,276 ft2
Single Family / Built: 2011
35
Nearby Sold Comparables
40W536 Harper Drive, Hampshire, Illinois 60140

Sold
$144,900
3 beds / 2.0 baths / 2,376 ft2
Single Family / Built: 1978
4730
40W536 Harper Drive, Hampshire, Illinois 60140
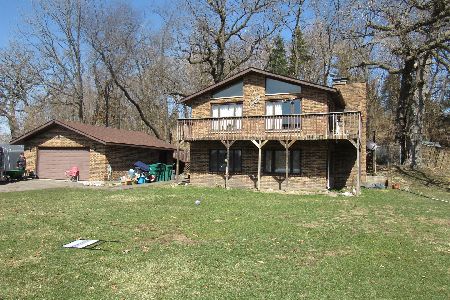
Sold
$199,900
4 beds / 2.0 baths / 2,376 ft2
Single Family / Built: 1978
2058
40W620 Harper Drive, Hampshire, Illinois 60140
Sold
$210,000
4 beds / 2.1 baths / 2,400 ft2
Single Family / Built: 1958
5421
15N782 Farm View Lane, Hampshire, Illinois 60140
Sold
$395,000
5 beds / 2.1 baths / 3,280 ft2
Single Family / Built: 1995
3310
15N799 Farmview Lane, Hampshire, Illinois 60140
Sold
$345,000
4 beds / 2.1 baths / 2,800 ft2
Single Family / Built: 1996
4855
15N799 Farm View Lane, Hampshire, Illinois 60140
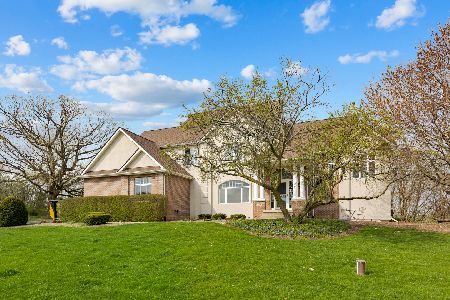
Sold
$625,000
4 beds / 3.1 baths / 3,249 ft2
Single Family / Built: 1996
934
Contact Agent
Listing Provided By
Keller Williams Inspire - Geneva
