

40W701 Longshadow Lane, St Charles, Illinois 60175
$383,000
|
Sold
|
|
| Status: | Closed |
| Sqft: | 2,800 |
| Cost/Sqft: | $141 |
| Beds: | 4 |
| Baths: | 3 |
| Year Built: | 1974 |
| Property Taxes: | $8,147 |
| Days On Market: | 3743 |
| Lot Size: | 0,97 |
Description
Beautiful John Hall home! GORGEOUS 4 Bedroom Home with Partially FINISHED Basement on just shy of an Acre of Amazing Wooded Land with Picture Perfect Giant Oaks! Don't miss seeing this HOME-(Master Closet is to die for!!) All New hand scraped Bamboo Flooring & Carpet through out home, New KITCHEN with 42"Custom Cream Glazed Cabinets, Granite, stacked Stone Backsplash, Custom Island stays as well as the Hi End SS New Appliances, 3 New-Amazing Baths with custom tile work, all new Lighting inside & out, Bright Sunroom for more square footage, 2 Fire Places, Crown Molding, Extra Tall Base Trim, Exterior & Interior just professionally painted, BRAND NEW AC/FURNACE 2016 & even a New Roof in 2015! Beautiful place to call HOME !
Property Specifics
| Single Family | |
| — | |
| Traditional | |
| 1974 | |
| Full | |
| Brick, Cedar | |
| Asphalt | |
| 2 STORY | |
| No | |
| 0.97 |
| Kane | |
| Burning Tree | |
| 0 / Not Applicable | |
| None | |
| Private Well | |
| Septic-Private | |
| Central Air | |
| Natural Gas, Forced Air | |
| 09314532 | |
| 0814327006 |
Nearby Schools
| NAME: | DISTRICT: | DISTANCE: | |
|---|---|---|---|
|
High School
St Charles North High School |
303 | Not in DB | |
Property History
| DATE: | EVENT: | PRICE: | SOURCE: |
|---|---|---|---|
| 9 Dec, 2016 | Sold | $383,000 | MRED MLS |
| 28 Oct, 2016 | Under contract | $395,000 | MRED MLS |
| — | Last price change | $397,500 | MRED MLS |
| 12 Aug, 2016 | Listed for sale | $404,900 | MRED MLS |
Room Specifics
Total Bedrooms: 4
Bedrooms Above Ground: 4
Bedrooms Below Ground: 0
Dimensions: —
Floor Type: Carpet
Dimensions: —
Floor Type: Carpet
Dimensions: —
Floor Type: Carpet
Full Bathrooms: 3
Bathroom Amenities: Whirlpool, Separate Shower, Double Sink
Bathroom in Basement: 0
Dimensions: —
Floor Type: Hardwood
Dimensions: —
Floor Type: Hardwood
Features: Eating Area-Breakfast Bar, Island, Pantry-Closet
Dimensions: —
Floor Type: Ceramic Tile
Dimensions: —
Floor Type: Hardwood
Dimensions: —
Floor Type: Hardwood
Rooms: Sun Room, Walk In Closet
Other Specifics
| 2.5 | |
| Concrete Perimeter | |
| Garage | |
| — | |
| — | |
| — | |
| Deck, Storms/Screens | |
| Fenced Yard | |
| 121 X 259 X 132 X 218 | |
| Unfinished | |
| Full | |
| Vaulted/Cathedral Ceilings, Hardwood Floors, First Floor Laundry | |
| Range, Microwave, Dishwasher, Refrigerator, High End Refrigerator, Washer, Dryer, Stainless Steel Appliance(s) | |
| Not in DB | |
| Street Lights, Street Paved | |
| — | |
| Wood Burning, Gas Log |
Tax History
| Year | Property Taxes |
|---|---|
| 2016 | $8,147 |
Contact Agent
Nearby Similar Homes
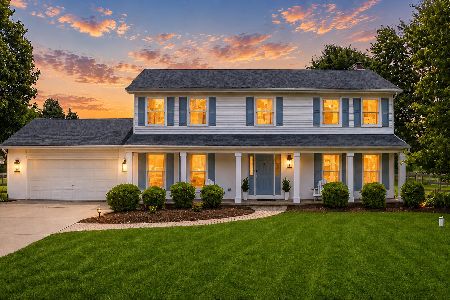
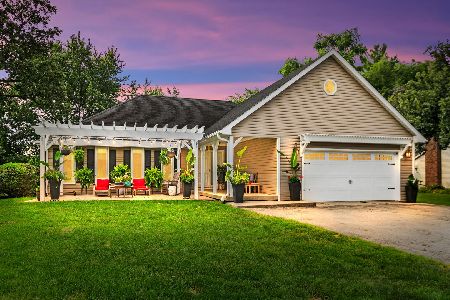
Nearby Sold Comparables

Contact Agent
Listing Provided By
Coldwell Banker The Real Estate Group
