

40W815 Dillonfield Drive, Elburn, Illinois 60119
$335,000
|
Sold
|
|
| Status: | Closed |
| Sqft: | 2,286 |
| Cost/Sqft: | $160 |
| Beds: | 3 |
| Baths: | 3 |
| Year Built: | 1988 |
| Property Taxes: | $6,962 |
| Days On Market: | 2851 |
| Lot Size: | 0,85 |
Description
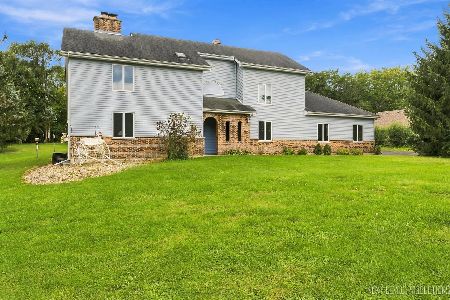
Welcome to your new home on almost an acre of private land! Stunning kitchen with granite counters, custom cabinets with crown molding, moveable island & eating area! Expansive, vaulted family room with hardwood floors & skylights allowing abundant, natural light to flow through! Dining room with crown molding, chair rail & hardwood floors! Full bath on first floor with pedestal sink & shower! Private & spacious master bedroom with en suite boasting double sinks! Additional bedrooms, bathroom & hall linen closet complete this second level! Finished basement offers craft area & recreation room! Bead boards surrounds your laundry room with closet offering additional storage! Insulated 2.5 car garage! Abundant, mature trees surround this corner lot! St. Charles schools!
Property Specifics
| Single Family | |
| — | |
| — | |
| 1988 | |
| Partial | |
| Aluminum Siding, Brick | |
| — | |
| — | |
| No | |
| 0.85 |
| Kane | |
| — | |
| 0 / Not Applicable | |
| None | |
| Private Well | |
| Septic-Private | |
| Central Air | |
| Natural Gas, Forced Air | |
| 10170493 | |
| 0835362001 |
Property History
| DATE: | EVENT: | PRICE: | SOURCE: |
|---|---|---|---|
| 5 Apr, 2019 | Sold | $335,000 | MRED MLS |
| 28 Feb, 2019 | Under contract | $365,000 | MRED MLS |
| 11 Jan, 2019 | Listed for sale | $365,000 | MRED MLS |
| 23 Dec, 2022 | Sold | $430,000 | MRED MLS |
| 20 Nov, 2022 | Under contract | $430,000 | MRED MLS |
| 18 Nov, 2022 | Listed for sale | $430,000 | MRED MLS |
Room Specifics
Total Bedrooms: 3
Bedrooms Above Ground: 3
Bedrooms Below Ground: 0
Dimensions: —
Floor Type: Carpet
Dimensions: —
Floor Type: Carpet
Full Bathrooms: 3
Bathroom Amenities: Whirlpool, Separate Shower, Double Sink
Bathroom in Basement: 0
Dimensions: —
Floor Type: Hardwood
Dimensions: —
Floor Type: Hardwood
Features: Island
Dimensions: —
Floor Type: Ceramic Tile
Dimensions: —
Floor Type: Hardwood
Rooms: Study, Recreation Room, Foyer
Other Specifics
| 2.5 | |
| — | |
| Garage | |
| — | |
| — | |
| — | |
| Deck, Porch, Storms/Screens | |
| Corner Lot, Irregular Lot | |
| 183X92X123X33X79X245 | |
| — | |
| Full | |
| Vaulted/Cathedral Ceilings, Skylight(s), Hardwood Floors, First Floor Laundry, First Floor Full Bath | |
| Range, Microwave, Dishwasher, Refrigerator, Washer, Dryer, Disposal | |
| Not in DB | |
| Street Paved | |
| — | |
| Gas Log, Gas Starter |
Tax History
| Year | Property Taxes |
|---|---|
| 2019 | $6,962 |
| 2022 | $7,574 |
Contact Agent
Nearby Similar Homes
Nearby Sold Comparables




Contact Agent
Listing Provided By
Keller Williams Inspire
