

40W918 Campton Woods Drive, Campton Hills, Illinois 60119
Sorry, we are updating photos, please update this page in 15 minutes
$405,000
|
Sold
|
|
| Status: | Closed |
| Sqft: | 3,800 |
| Cost/Sqft: | $113 |
| Beds: | 4 |
| Baths: | 5 |
| Year Built: | 1992 |
| Property Taxes: | $11,524 |
| Days On Market: | 2980 |
| Lot Size: | 1,41 |
Description
Large brick single family home with a 3 car garage! Beautiful kitchen with granite countertops, beautiful cabinetry and refinished hardwood floors! Brand new roof, brand new overhead garage doors, carpet and freshly painted all throughout! Large and cozy family room- vaulted ceilings, large windows and gas burning fireplace. Master bedroom with an impressive master bath that you have to see for yourself! First floor laundry room, finished basement and so much more. Located in a desirable neighborhood and close to all accommodations! Amazing value- a definite must see!
Property Specifics
| Single Family | |
| — | |
| — | |
| 1992 | |
| Full | |
| Brick | |
| Asphalt | |
| — | |
| No | |
| 1.41 |
| Kane | |
| — | |
| 200 / Annual | |
| None | |
| Private Well | |
| Septic-Private | |
| Central Air | |
| Natural Gas, Forced Air | |
| 10082876 | |
| 0826151009 |
Property History
| DATE: | EVENT: | PRICE: | SOURCE: |
|---|---|---|---|
| 7 Feb, 2019 | Sold | $405,000 | MRED MLS |
| 13 Dec, 2018 | Under contract | $429,000 | MRED MLS |
| — | Last price change | $439,900 | MRED MLS |
| 14 Sep, 2018 | Listed for sale | $449,900 | MRED MLS |
Sorry, we are updating photos, please update this page in 15 minutes
Room Specifics
All Bedroom Info:
Total Bedrooms: 4
Bedrooms Above Ground: 4
Bedrooms Below Ground: 0
Total Bedrooms: 4
Bedrooms Above Ground: 4
Bedrooms Below Ground: 0
Second Bedroom Info:
Dimensions: —
Location: —Dimensions: —
Floor Type: Carpet
Third Bedroom Info:
Dimensions: —
Location: —Dimensions: —
Floor Type: Carpet
Fourth Bedroom Info:
Dimensions: —
Location: —Dimensions: —
Floor Type: Carpet
Bathroom Info:
Full Bathrooms: 5
Partial Bathrooms: 1Full Bathrooms: 5
Bathroom Amenities: —
Bathroom in Basement: 0
Dining Room Info:
Dimensions: —
Location: —Dimensions: —
Floor Type: Carpet
Kitchen Info:
Dimensions: —
Location: —Dimensions: —
Floor Type: Hardwood
Laundry Room Info:
Dimensions: —
Location: —Dimensions: —
Floor Type: Hardwood
Living Room Info:
Dimensions: —
Location: —Dimensions: —
Floor Type: Carpet
Family Room Info:
Dimensions: —
Location: —Dimensions: —
Floor Type: Hardwood
Additional Rooms Info:
Rooms: Eating Area, Den, Foyer, Play Room, Game Room, Media Room
Basement: FullRooms: Eating Area, Den, Foyer, Play Room, Game Room, Media Room
Other Specifics
| 3 | |
| Concrete Perimeter | |
| Garage | |
| — | |
| — | |
| — | |
| Deck | |
| — | |
| 56628 | |
| Unfinished | |
| Full | |
| Vaulted/Cathedral Ceilings, First Floor Laundry | |
| — | |
| Not in DB | |
| Street Paved | |
| — | |
| Gas Starter |
Tax History
| Year | Property Taxes |
|---|---|
| 2019 | $11,524 |
Contact Agent
Nearby Similar Homes
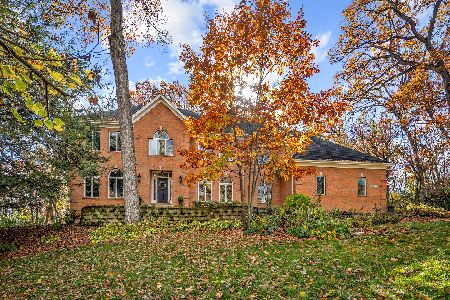
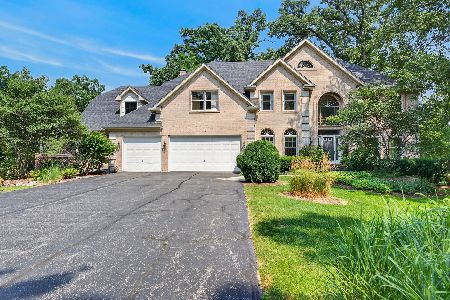
40W815 Bridle Creek Drive, St Charles, Illinois 60175
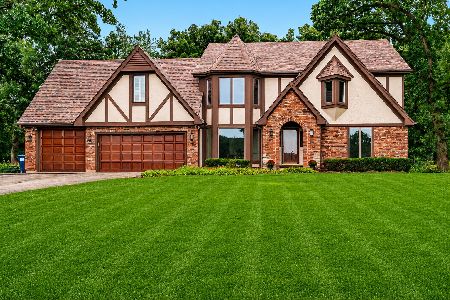
For Sale
$839,000
4 beds / 3.1 baths / 3,207 ft2
Single Family / Built: 1989
41
40W920 Bridle Creek Drive, St Charles, Illinois 60175
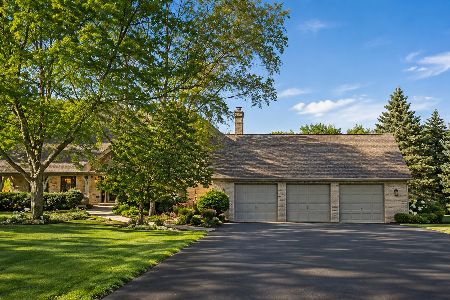
For Sale
$709,000
4 beds / 4.0 baths / 3,084 ft2
Single Family / Built: 1994
54
Nearby Sold Comparables

40W918 Campton Woods Drive, Elburn, Illinois 60119
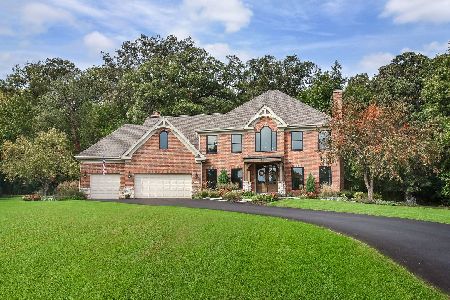
Sold
$789,000
4 beds / 4.1 baths / 3,800 ft2
Single Family / Built: 1992
1133
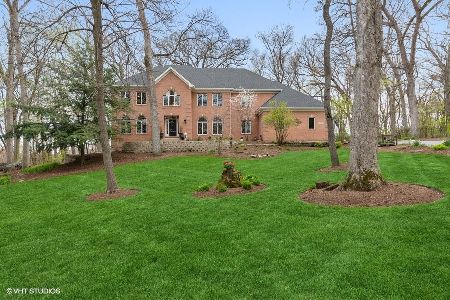
40W903 Campton Woods Drive, Elburn, Illinois 60119

Sold
$1,100,000
4 beds / 4.1 baths / 5,977 ft2
Single Family / Built: 1997
211
Contact Agent
Listing Provided By
Grandview Realty, LLC
