

41 Open Parkway, Hawthorn Woods, Illinois 60047
Subdivision > Hawthorn Woods Country Club
Sorry, we are updating photos, please update this page in 15 minutes
$437,500
|
Sold
|
|
| Status: | Closed |
| Sqft: | 3,477 |
| Cost/Sqft: | $127 |
| Beds: | 4 |
| Baths: | 3 |
| Year Built: | 2008 |
| Property Taxes: | $14,673 |
| Days On Market: | 4668 |
| Lot Size: | 0,29 |
Description
Sought after Exquisite Williamsburg in Hawthorn Woods Country Club. Pool, tennis & clubhouse! Great location on 7th Tee with no neighbors on each side. Gourmet kitchen~ added space to eat in area over looking back yard, granite counters, island, desk. Volume ceiling in family room with gas fireplace and huge windows. First floor office + sitting room in Master suite with whirlpool & sep. shower.
Property Specifics
| Single Family | |
| — | |
| Colonial | |
| 2008 | |
| Full | |
| SINGLETON WILLIAMSBURG | |
| No | |
| 0.29 |
| Lake | |
| Hawthorn Woods Country Club | |
| 449 / Monthly | |
| Insurance,Security,Clubhouse,Exercise Facilities,Pool,Lawn Care,Snow Removal | |
| Community Well | |
| Public Sewer | |
| 08497487 | |
| 10333030360000 |
Nearby Schools
| NAME: | DISTRICT: | DISTANCE: | |
|---|---|---|---|
|
Grade School
Fremont Elementary School |
79 | — | |
|
Middle School
Fremont Middle School |
79 | Not in DB | |
|
High School
Mundelein Cons High School |
120 | Not in DB | |
Property History
| DATE: | EVENT: | PRICE: | SOURCE: |
|---|---|---|---|
| 30 Apr, 2014 | Sold | $437,500 | MRED MLS |
| 20 Feb, 2014 | Under contract | $439,900 | MRED MLS |
| — | Last price change | $449,900 | MRED MLS |
| 3 Dec, 2013 | Listed for sale | $449,900 | MRED MLS |
Sorry, we are updating photos, please update this page in 15 minutes
Room Specifics
All Bedroom Info:
Total Bedrooms: 4
Bedrooms Above Ground: 4
Bedrooms Below Ground: 0
Total Bedrooms: 4
Bedrooms Above Ground: 4
Bedrooms Below Ground: 0
Second Bedroom Info:
Dimensions: —
Location: —Dimensions: —
Floor Type: Carpet
Third Bedroom Info:
Dimensions: —
Location: —Dimensions: —
Floor Type: Carpet
Fourth Bedroom Info:
Dimensions: —
Location: —Dimensions: —
Floor Type: Carpet
Bathroom Info:
Full Bathrooms: 3
Partial Bathrooms: 1Full Bathrooms: 3
Bathroom Amenities: Separate Shower,Double Sink
Bathroom in Basement: 0
Additional Rooms Info:
Rooms: Eating Area,Office,Sitting Room
Basement: FullRooms: Eating Area,Office,Sitting Room
Basement Description: Unfinished
Other Specifics
| 2.5 | |
| Concrete Perimeter | |
| Asphalt | |
| Brick Paver Patio | |
| Golf Course Lot,Landscaped | |
| 139X90 | |
| Unfinished | |
| Full | |
| Vaulted/Cathedral Ceilings, Hardwood Floors, First Floor Laundry | |
| Range, Microwave, Dishwasher, Refrigerator, Washer, Dryer, Disposal, Stainless Steel Appliance(s) | |
| Not in DB | |
| Clubhouse, Pool, Tennis Courts, Sidewalks | |
| — | |
| — | |
| Attached Fireplace Doors/Screen, Gas Starter |
Tax History
| Year | Property Taxes |
|---|---|
| 2014 | $14,673 |
Contact Agent
Nearby Similar Homes
43 Hawthorn Ridge Drive, Hawthorn Woods, Illinois 60047
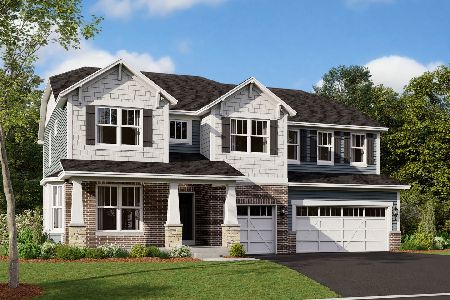
For Sale
$914,110
5 beds / 3.1 baths / 3,228 ft2
Single Family / Built: 2026
78
41 Hawthorn Ridge Drive, Hawthorn Woods, Illinois 60047
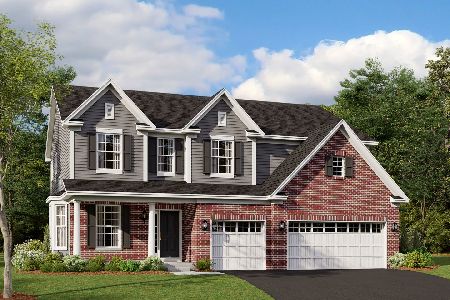
For Sale
$759,990
5 beds / 3.0 baths / 3,083 ft2
Single Family / Built: 2026
92
40 Hawthorn Ridge Drive, Hawthorn Woods, Illinois 60047
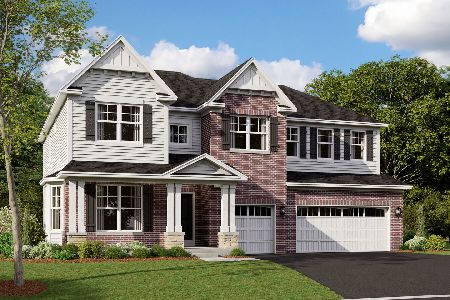
For Sale
$879,990
4 beds / 3.1 baths / 3,228 ft2
Single Family / Built: 2026
76
62 Hawthorn Ridge Drive, Hawthorn Woods, Illinois 60047
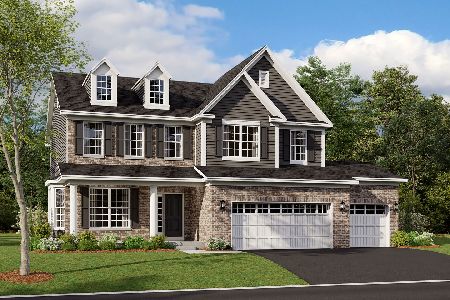
For Sale
$765,740
4 beds / 2.1 baths / 2,914 ft2
Single Family / Built: 2026
28
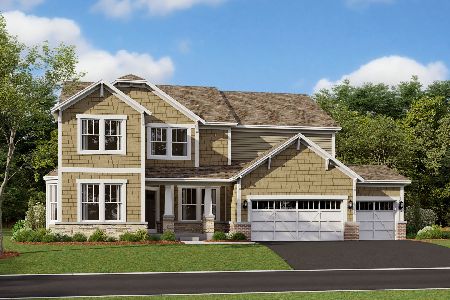
23 Hawthorn Ridge Drive, Hawthorn Woods, Illinois 60047
For Sale
$889,990
4 beds / 2.1 baths / 3,696 ft2
Single Family / Built: 2026
217
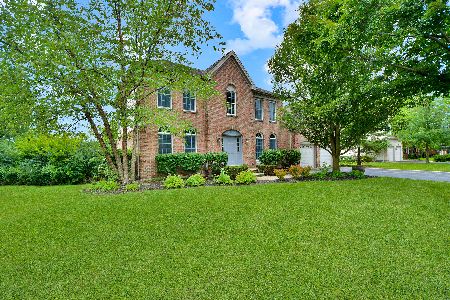
88 Open Parkway, Hawthorn Woods, Illinois 60047
For Sale
$675,000
4 beds / 2.1 baths / 3,141 ft2
Single Family / Built: 2005
10
Nearby Sold Comparables
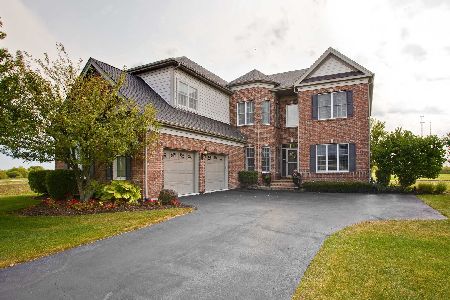
41 Open Parkway, Hawthorn Woods, Illinois 60047
Sold
$525,000
4 beds / 2.1 baths / 3,477 ft2
Single Family / Built: 2008
2211
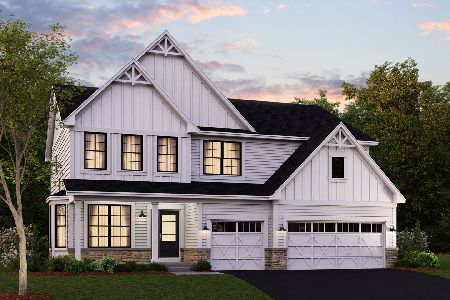
39 Open Parkway, Hawthorn Woods, Illinois 60047
Sold
$699,990
4 beds / 2.1 baths / 3,083 ft2
Single Family / Built: 2024
700
43 Open Parkway, Hawthorn Woods, Illinois 60047
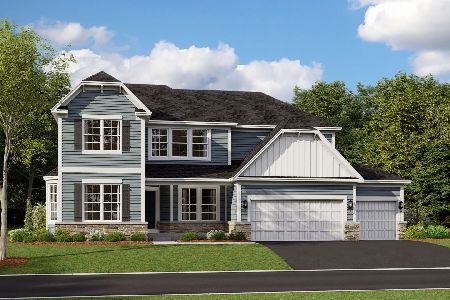
Sold
$769,870
4 beds / 2.1 baths / 3,557 ft2
Single Family / Built: 2024
908
37 Open Parkway, Hawthorn Woods, Illinois 60047

Sold
$638,010
5 beds / 4.0 baths / 3,083 ft2
Single Family / Built: 2024
905
1 Glen Club Court, Hawthorn Woods, Illinois 60047

Sold
$630,360
4 beds / 2.1 baths / 2,914 ft2
Single Family / Built: 2024
931
45 Open Parkway, Hawthorn Woods, Illinois 60047

Sold
$693,480
5 beds / 3.0 baths / 3,083 ft2
Single Family / Built: 2024
853
Contact Agent
Listing Provided By
Kreuser & Seiler LTD
