

410 Chicago Avenue, Downers Grove, Illinois 60515
Sorry, we are updating photos, please update this page in 15 minutes
$490,000
|
Sold
|
|
| Status: | Closed |
| Sqft: | 2,572 |
| Cost/Sqft: | $210 |
| Beds: | 4 |
| Baths: | 3 |
| Year Built: | 2004 |
| Property Taxes: | $10,002 |
| Days On Market: | 5257 |
| Lot Size: | 0,00 |
Description
Exceptional newer home in desirable North Downers. Open floor plan, hardwood flrs thru out w/ an abundance of natural light. Fab kit w/ SS appls & beautiful hickory cabinets opens to fam rm. Pretty din rm w/ arched entry. 4 beds & nice loft space. 2nd flr laundry area plus one in LL. Full basement w/ 9 ft ceiling & roughed in bath. Huge unfinished area over garage. Fabulous walk to train location!
Property Specifics
| Single Family | |
| — | |
| Traditional | |
| 2004 | |
| Full | |
| Vinyl Siding, Brick | |
| Asphalt | |
| — | |
| No | |
| — |
| Du Page | |
| — | |
| 0 / Not Applicable | |
| None | |
| Lake Michigan | |
| Public Sewer | |
| Central Air, Zoned | |
| Natural Gas, Forced Air, Zoned | |
| 08087679 | |
| 0905422021 |
Nearby Schools
| NAME: | DISTRICT: | DISTANCE: | |
|---|---|---|---|
|
Grade School
Lester Elementary School |
58 | — | |
|
Middle School
Herrick Middle School |
58 | Not in DB | |
|
High School
Downers Grove North |
99 | Not in DB | |
Property History
| DATE: | EVENT: | PRICE: | SOURCE: |
|---|---|---|---|
| 31 Oct, 2012 | Sold | $490,000 | MRED MLS |
| 9 Oct, 2012 | Under contract | $539,000 | MRED MLS |
| — | Last price change | $569,000 | MRED MLS |
| 8 Jun, 2012 | Listed for sale | $599,000 | MRED MLS |
Sorry, we are updating photos, please update this page in 15 minutes
Room Specifics
All Bedroom Info:
Total Bedrooms: 4
Bedrooms Above Ground: 4
Bedrooms Below Ground: 0
Total Bedrooms: 4
Bedrooms Above Ground: 4
Bedrooms Below Ground: 0
Second Bedroom Info:
Dimensions: —
Location: —Dimensions: —
Floor Type: Hardwood
Third Bedroom Info:
Dimensions: —
Location: —Dimensions: —
Floor Type: Hardwood
Fourth Bedroom Info:
Dimensions: —
Location: —Dimensions: —
Floor Type: Hardwood
Bathroom Info:
Full Bathrooms: 3
Partial Bathrooms: 1Full Bathrooms: 3
Bathroom Amenities: Separate Shower, Double Sink, Soaking Tub
Bathroom in Basement: 0
Dining Room Info:
Dimensions: —
Location: —Dimensions: —
Floor Type: Hardwood
Kitchen Info:
Dimensions: —
Location: —Dimensions: —
Floor Type: Hardwood
Laundry Room Info:
Dimensions: —
Location: —Dimensions: —
Floor Type: Hardwood
Living Room Info:
Dimensions: —
Location: —Dimensions: —
Floor Type: Hardwood
Family Room Info:
Dimensions: —
Location: —Dimensions: —
Floor Type: Hardwood
Additional Rooms Info:
Rooms: Loft, Utility Room-2nd Floor
Basement: FullRooms: Loft, Utility Room-2nd Floor
Other Specifics
| 2 | |
| Concrete Perimeter | |
| Garage | |
| — | |
| — | |
| — | |
| — | |
| Wooded | |
| 60 X 132 | |
| Unfinished | |
| Full | |
| Hardwood Floors, Second Floor Laundry | |
| — | |
| Not in DB | |
| Sidewalks, Street Lights, Street Paved | |
| — | |
| — |
Tax History
| Year | Property Taxes |
|---|---|
| 2012 | $10,002 |
Contact Agent
Nearby Similar Homes
4551 Fairview Avenue, Downers Grove, Illinois 60515
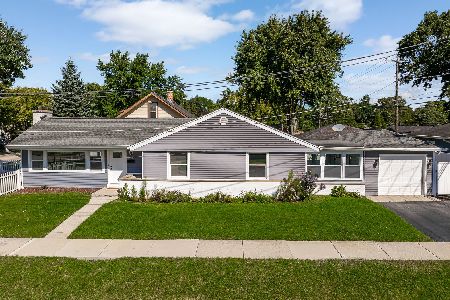
For Sale
$375,000
3 beds / 1.1 baths / 1,202 ft2
Single Family / Built: 1959
28
306 Lincoln Avenue, Downers Grove, Illinois 60515
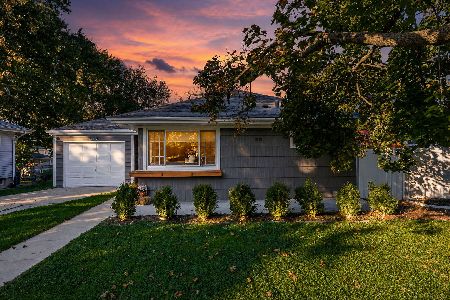
For Sale
$475,000
3 beds / 2.0 baths / 1,824 ft2
Single Family / Built: 1955
3
414 Austin Street, Downers Grove, Illinois 60515
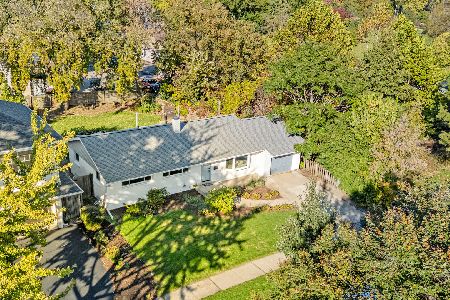
For Sale
$474,900
3 beds / 1.1 baths / 1,144 ft2
Single Family / Built: 1958
8
308 Sheldon Avenue, Downers Grove, Illinois 60515
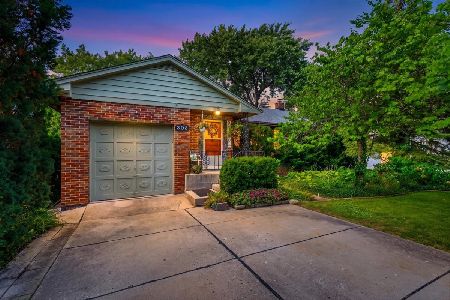
For Sale
$439,999
2 beds / 2.0 baths / 932 ft2
Single Family / Built: 1955
50
337 Sheldon Avenue, Downers Grove, Illinois 60515
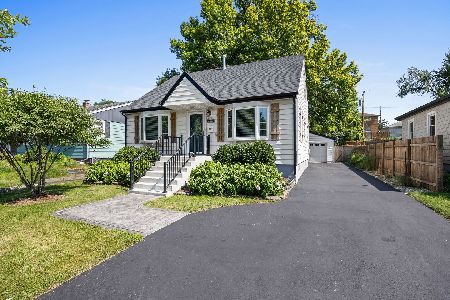
For Sale
$450,000
3 beds / 2.0 baths / 1,350 ft2
Single Family / Built: 1949
24
4405 Fairview Avenue, Downers Grove, Illinois 60515
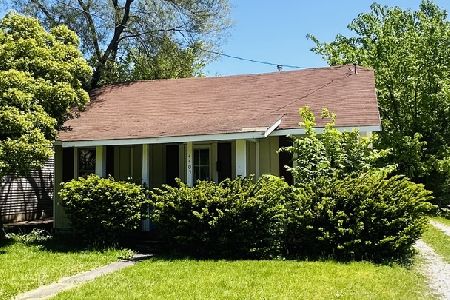
For Sale
$280,000
2 beds / 1.0 baths / 690 ft2
Single Family / Built: 1923
136
Nearby Sold Comparables
416 Chicago Avenue, Downers Grove, Illinois 60515
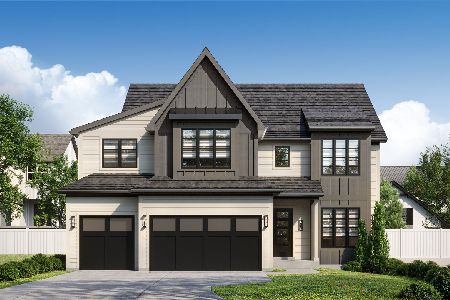
Sold
$1,785,000
6 beds / 4.0 baths / 4,067 ft2
Single Family / Built: 2026
365
416 Chicago Avenue, Downers Grove, Illinois 60515

Sold
$344,000
3 beds / 2.0 baths / 1,126 ft2
Single Family / Built: 1960
1498
411 Chicago Avenue, Downers Grove, Illinois 60515

Sold
$1,450,000
4 beds / 5.0 baths / 4,832 ft2
Single Family / Built: 2020
163
419 Chicago Avenue, Downers Grove, Illinois 60515

Sold
$180,000
3 beds / 1.0 baths / 768 ft2
Single Family / Built: 1953
2634
419 Chicago Avenue, Downers Grove, Illinois 60515

Sold
$921,700
4 beds / 4.1 baths / 2,908 ft2
Single Family / Built: 2021
1768
405 Chicago Avenue, Downers Grove, Illinois 60515
Sold
$249,900
3 beds / 1.0 baths / 0 ft2
Single Family / Built: 1953
4614
Contact Agent
Listing Provided By
Coldwell Banker Residential
