

410 Huntington Lane, Elmhurst, Illinois 60126
Subdivision > Brynhaven
Sorry, we are updating photos, please update this page in 15 minutes
$360,000
|
Sold
|
|
| Status: | Closed |
| Sqft: | 1,681 |
| Cost/Sqft: | $208 |
| Beds: | 3 |
| Baths: | 2 |
| Year Built: | 1956 |
| Property Taxes: | $5,933 |
| Days On Market: | 4631 |
| Lot Size: | 0,00 |
Description
BEAUTIFULLY UPDATED BRYNHAVEN SPLIT-LEVEL. LIVING ROOM W/FIREPLACE. KITCHEN W/CHERRY CABINETS, GRANITE COUNTERTOPS & SS APPLS. HARDWOOD FLRS & 6 PANEL DOORS THRU-OUT HOME. REMODELED BATHROOMS. SPACIOUS LOWER LEVEL FAMILY ROOM. NEWER WINDOWS. 1 CAR ATTACHED GARAGE. CLOSE TO TOWN, TRAIN & SCHOOLS. NOTHING TO DO BUT MOVE RIGHT IN!
Property Specifics
| Single Family | |
| — | |
| — | |
| 1956 | |
| Partial | |
| Brick | |
| Asphalt | |
| — | |
| No | |
| — |
| Du Page | |
| Brynhaven | |
| 0 / Not Applicable | |
| None | |
| Lake Michigan | |
| Public Sewer | |
| Central Air | |
| Natural Gas, Forced Air | |
| 08556784 | |
| 0601406014 |
Nearby Schools
| NAME: | DISTRICT: | DISTANCE: | |
|---|---|---|---|
|
Grade School
Edison Elementary School |
205 | — | |
|
Middle School
Sandburg Middle School |
205 | Not in DB | |
|
High School
York Community High School |
205 | Not in DB | |
Property History
| DATE: | EVENT: | PRICE: | SOURCE: |
|---|---|---|---|
| 6 May, 2014 | Sold | $360,000 | MRED MLS |
| 16 Mar, 2014 | Under contract | $349,900 | MRED MLS |
| 12 Mar, 2014 | Listed for sale | $349,900 | MRED MLS |
| 7 Apr, 2022 | Sold | $459,000 | MRED MLS |
| 20 Mar, 2022 | Under contract | $449,900 | MRED MLS |
| 17 Mar, 2022 | Listed for sale | $449,900 | MRED MLS |
| 17 Aug, 2026 | Sold | $575,000 | MRED MLS |
| 20 Jun, 2026 | Under contract | $560,000 | MRED MLS |
| 18 Jun, 2026 | Listed for sale | $560,000 | MRED MLS |
Some photos of this home have been virtually staged.
Sorry, we are updating photos, please update this page in 15 minutesRoom Specifics
All Bedroom Info:
Total Bedrooms: 3
Bedrooms Above Ground: 3
Bedrooms Below Ground: 0
Total Bedrooms: 3
Bedrooms Above Ground: 3
Bedrooms Below Ground: 0
Second Bedroom Info:
Dimensions: —
Location: —Dimensions: —
Floor Type: Hardwood
Third Bedroom Info:
Dimensions: —
Location: —Dimensions: —
Floor Type: Hardwood
Bathroom Info:
Full Bathrooms: 2
Partial Bathrooms: 0Full Bathrooms: 2
Bathroom Amenities: —
Bathroom in Basement: 1
Kitchen Info:
Dimensions: —
Location: —Dimensions: —
Floor Type: Hardwood
Features: Eating Area-Table Space, Pantry-Closet
Living Room Info:
Dimensions: —
Location: —Dimensions: —
Floor Type: Hardwood
Family Room Info:
Dimensions: —
Location: —Dimensions: —
Floor Type: Ceramic Tile
Additional Rooms Info:
Rooms: No additional rooms
Basement: PartialRooms: No additional rooms
Other Specifics
| 1 | |
| Concrete Perimeter | |
| Garage | |
| — | |
| — | |
| — | |
| — | |
| — | |
| 65X113 | |
| — | |
| None | |
| Vaulted/Cathedral Ceilings, Hardwood Floors | |
| Range, Microwave, Dishwasher, Refrigerator, Washer, Dryer | |
| Not in DB | |
| Sidewalks, Street Lights, Street Paved | |
| — | |
| Wood Burning |
Tax History
| Year | Property Taxes |
|---|---|
| 2014 | $5,933 |
| 2022 | $7,084 |
| 2026 | $9,479 |
Contact Agent
Nearby Similar Homes
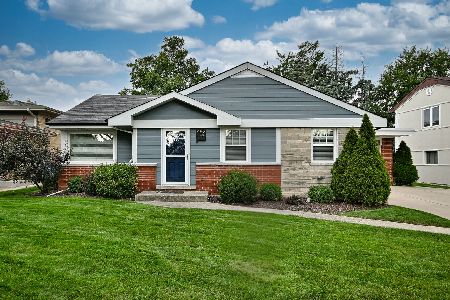
534 Park Avenue, Elmhurst, Illinois 60126
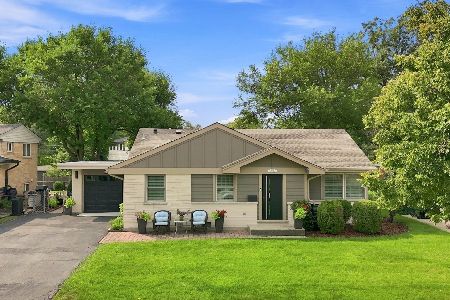
For Sale
$665,000
3 beds / 2.0 baths / 1,864 ft2
Single Family / Built: 1957
25
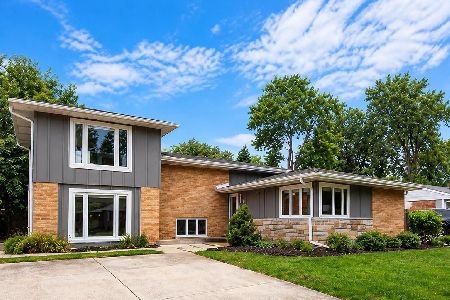
354 Huntington Lane, Elmhurst, Illinois 60126

Short Sale
$399,000
3 beds / 1.1 baths / 1,452 ft2
Single Family / Built: 1955
53
226 Linden Avenue, Elmhurst, Illinois 60126

For Sale
$1,999,999
5 beds / 5.0 baths / 3,600 ft2
Single Family / Built: 2027
33
220 Geneva Avenue, Elmhurst, Illinois 60126

For Sale
$2,499,900
4 beds / 5.1 baths / 4,291 ft2
Single Family / Built: 2026
136
Nearby Sold Comparables
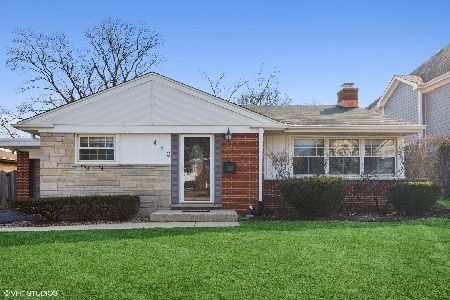
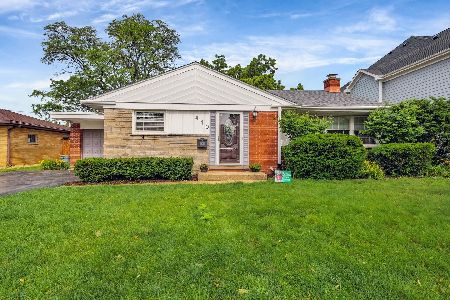
408 Huntington Lane, Elmhurst, Illinois 60126

Sold
$275,000
3 beds / 1.1 baths / 1,228 ft2
Single Family / Built: 1956
4211
408 Huntington Lane, Elmhurst, Illinois 60126
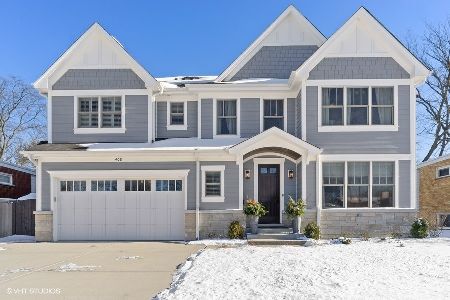
Sold
$1,199,999
4 beds / 4.1 baths / 5,130 ft2
Single Family / Built: 2018
1775
408 Huntington Lane, Elmhurst, Illinois 60126
Sold
$945,000
4 beds / 4.1 baths / 5,022 ft2
Single Family / Built: 2017
3250
Contact Agent
Listing Provided By
DiCianni Realty Inc
