

410 John Marshall Lane, Sycamore, Illinois 60178
Subdivision > Heron Creek Estates
Sorry, we are updating photos, please update this page in 15 minutes
$275,000
|
Sold
|
|
| Status: | Closed |
| Sqft: | 2,778 |
| Cost/Sqft: | $100 |
| Beds: | 4 |
| Baths: | 3 |
| Year Built: | 2003 |
| Property Taxes: | $7,977 |
| Days On Market: | 3871 |
| Lot Size: | 0,28 |
Description
Gorgeous sunset views! Custom built 2-story w/finer detail throughout. 4 bedrooms & 2.5 baths. Large 2-story entry and great room area. 2 gas log fireplaces (den and great room) Gourmet kitchen w/eat-in area and breakfast bar, stainless steal appliances. 1st floor master and laundry, dining room and den w/beautiful built-ins. Hardwood floors, neutral decor, crown molding, and spacious rooms. English basement allows you to enjoy a great amount of natural light and continued views of the premium lot views. Take yourself outdoors and enjoy the 2nd story deck or large concrete patio for plenty of room to entertain!
Property Specifics
| Single Family | |
| — | |
| — | |
| 2003 | |
| Full, English | |
| Vinyl Siding, Brick | |
| Asphalt | |
| — | |
| Yes | |
| 0.28 |
| De Kalb | |
| Heron Creek Estates | |
| 310 / Annual | |
| None | |
| Public | |
| Public Sewer | |
| Central Air | |
| Natural Gas | |
| 09198880 | |
| 0621377043 |
Property History
| DATE: | EVENT: | PRICE: | SOURCE: |
|---|---|---|---|
| 7 Jun, 2016 | Sold | $275,000 | MRED MLS |
| 20 Apr, 2016 | Under contract | $279,000 | MRED MLS |
| 16 Apr, 2016 | Listed for sale | $279,000 | MRED MLS |
Sorry, we are updating photos, please update this page in 15 minutes
Room Specifics
All Bedroom Info:
Total Bedrooms: 4
Bedrooms Above Ground: 4
Bedrooms Below Ground: 0
Total Bedrooms: 4
Bedrooms Above Ground: 4
Bedrooms Below Ground: 0
Second Bedroom Info:
Dimensions: —
Location: —Dimensions: —
Floor Type: Carpet
Third Bedroom Info:
Dimensions: —
Location: —Dimensions: —
Floor Type: Carpet
Fourth Bedroom Info:
Dimensions: —
Location: —Dimensions: —
Floor Type: Carpet
Bathroom Info:
Full Bathrooms: 3
Partial Bathrooms: 1Full Bathrooms: 3
Bathroom Amenities: Soaking Tub
Bathroom in Basement: 0
Dining Room Info:
Dimensions: —
Location: —Dimensions: —
Floor Type: Hardwood
Kitchen Info:
Dimensions: —
Location: —Dimensions: —
Floor Type: Hardwood
Features: Eating Area-Breakfast Bar, Eating Area-Table Space, Island
Family Room Info:
Dimensions: —
Location: —Dimensions: —
Floor Type: Carpet
Additional Rooms Info:
Rooms: Den, Eating Area
Basement: Full, EnglishRooms: Den, Eating Area
Other Specifics
| 2 | |
| Concrete Perimeter | |
| Garage | |
| — | |
| — | |
| — | |
| Deck, Patio | |
| Landscaped, Pond(s), Water View | |
| 6.83 X 58.57 X 152.01 X 11 | |
| — | |
| Full | |
| Vaulted/Cathedral Ceilings, Hardwood Floors, First Floor Bedroom, First Floor Laundry, First Floor Full Bath | |
| Range, Microwave, Dishwasher, Refrigerator, Washer, Dryer, Disposal, Stainless Steel Appliance(s), Wine Refrigerator | |
| Not in DB | |
| Sidewalks, Street Lights, Street Paved | |
| — | |
| Gas Log |
Tax History
| Year | Property Taxes |
|---|---|
| 2016 | $7,977 |
Contact Agent
Nearby Similar Homes
320 Swanson Road, Sycamore, Illinois 60178
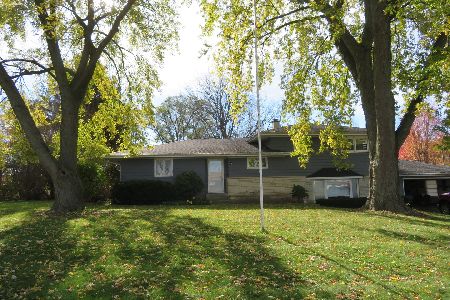
For Sale
$274,000
3 beds / 1.1 baths / 1,706 ft2
Single Family / Built: 1962
12
805 Alden Drive, Sycamore, Illinois 60178

For Sale
$499,000
4 beds / 2.1 baths / 2,404 ft2
Single Family / Built: 2006
37
Nearby Sold Comparables
418 John Marshall Lane, Sycamore, Illinois 60178
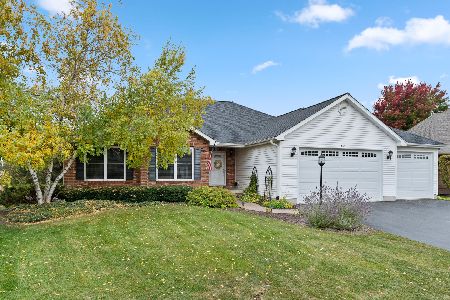
Sold
$391,500
3 beds / 3.1 baths / 1,915 ft2
Single Family / Built: 2002
1473

401 John Marshall Lane, Sycamore, Illinois 60178
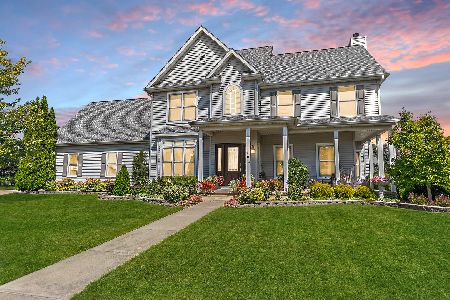
Sold
$495,000
4 beds / 2.1 baths / 2,489 ft2
Single Family / Built: 2001
426
Contact Agent
Listing Provided By
American Realty
