

410 Springinsguth Road, Schaumburg, Illinois 60193
Subdivision > Weathersfield
Sorry, we are updating photos, please update this page in 15 minutes
$255,000
|
Sold
|
|
| Status: | Closed |
| Sqft: | 1,268 |
| Cost/Sqft: | $201 |
| Beds: | 3 |
| Baths: | 2 |
| Year Built: | 1971 |
| Property Taxes: | $6,168 |
| Days On Market: | 3731 |
| Lot Size: | 0,21 |
Description
Move Right In!! Beautiful Complete Rehab in Schaumburg High School District! Interior Features Include Gleaming Hardwood Floors, Neutral Paint, White Trim, and Bright Open Floorplan! Gorgeous Kitchen with an Abundance of Antique White Cabinetry, Granite Countertops with Breakfast Bar, Subway Tile Backsplash, and Stainless Steel Appliances! Door Opens to Patio and Private Fenced Yard with Storage Shed! Finished Lower Level Adds Tons of Extra Living Space! Great Location ~ Close to Shopping, Restaurants, and Schools! Don't Miss Out!
Property Specifics
| Single Family | |
| — | |
| — | |
| 1971 | |
| Partial | |
| Brick, Cedar | |
| Asphalt | |
| — | |
| No | |
| 0.21 |
| Cook | |
| Weathersfield | |
| 0 / Not Applicable | |
| None | |
| Public | |
| Public Sewer | |
| Central Air | |
| Natural Gas, Forced Air | |
| 09317449 | |
| 07291110070000 |
Nearby Schools
| NAME: | DISTRICT: | DISTANCE: | |
|---|---|---|---|
|
Grade School
Campanelli Elementary School |
54 | — | |
|
Middle School
Jane Addams Junior High School |
54 | Not in DB | |
|
High School
Schaumburg High School |
211 | Not in DB | |
Property History
| DATE: | EVENT: | PRICE: | SOURCE: |
|---|---|---|---|
| 11 Oct, 2016 | Sold | $255,000 | MRED MLS |
| 19 Aug, 2016 | Under contract | $255,000 | MRED MLS |
| 16 Aug, 2016 | Listed for sale | $255,000 | MRED MLS |
Sorry, we are updating photos, please update this page in 15 minutes
Room Specifics
All Bedroom Info:
Total Bedrooms: 3
Bedrooms Above Ground: 3
Bedrooms Below Ground: 0
Total Bedrooms: 3
Bedrooms Above Ground: 3
Bedrooms Below Ground: 0
Second Bedroom Info:
Dimensions: —
Location: —Dimensions: —
Floor Type: Hardwood
Third Bedroom Info:
Dimensions: —
Location: —Dimensions: —
Floor Type: Hardwood
Bathroom Info:
Full Bathrooms: 2
Partial Bathrooms: 1Full Bathrooms: 2
Bathroom Amenities: —
Bathroom in Basement: 1
Dining Room Info:
Dimensions: —
Location: —Dimensions: —
Floor Type: Hardwood
Kitchen Info:
Dimensions: —
Location: —Dimensions: —
Floor Type: Hardwood
Features: Eating Area-Breakfast Bar
Living Room Info:
Dimensions: —
Location: —Dimensions: —
Floor Type: Hardwood
Family Room Info:
Dimensions: —
Location: —Dimensions: —
Floor Type: Ceramic Tile
Additional Rooms Info:
Rooms: No additional rooms
Basement: PartialRooms: No additional rooms
Other Specifics
| 2.5 | |
| Concrete Perimeter | |
| Garage | |
| — | |
| — | |
| — | |
| Patio | |
| Fenced Yard | |
| 8993SQFT | |
| Unfinished | |
| Full | |
| Hardwood Floors | |
| Range, Microwave, Dishwasher, Refrigerator, Stainless Steel Appliance(s) | |
| Not in DB | |
| — | |
| — | |
| — |
Tax History
| Year | Property Taxes |
|---|---|
| 2016 | $6,168 |
Contact Agent
Nearby Similar Homes
770 Dartmouth Lane, Oswego, Illinois 60543
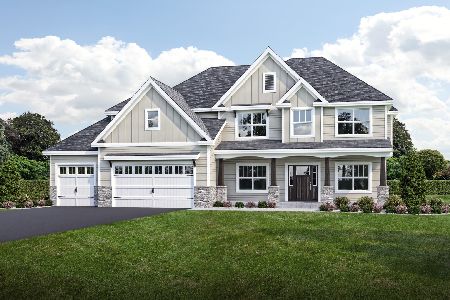
For Sale
$630,900
3 beds / 2.0 baths / 2,173 ft2
Single Family / Built: 2026
396
1831 Wedgewood Lane, Schaumburg, Illinois 60193
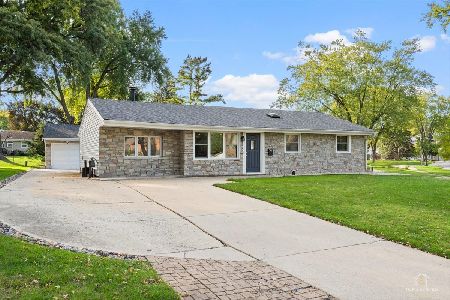
For Sale
$389,000
3 beds / 1.0 baths / 1,250 ft2
Single Family / Built: 1959
14
515 Falmouth Lane, Schaumburg, Illinois 60193
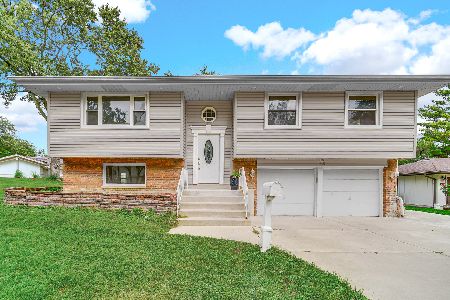
For Sale
$479,000
3 beds / 2.0 baths / 1,144 ft2
Single Family / Built: 1965
36
1410 Princeton Lane, Schaumburg, Illinois 60193
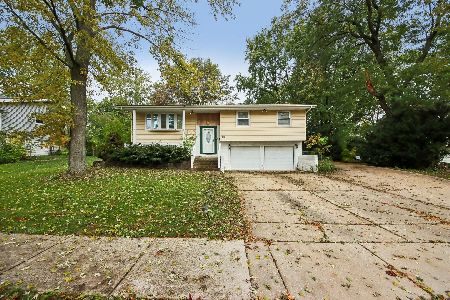
For Sale
$520,000
3 beds / 2.1 baths / 1,192 ft2
Single Family / Built: 1966
18
1717 Vassar Court, Schaumburg, Illinois 60193
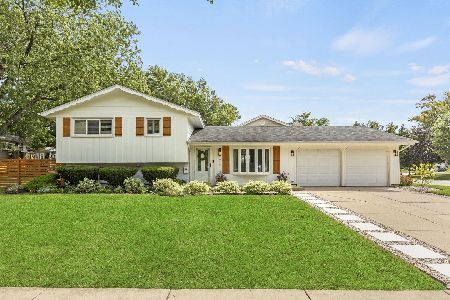
For Sale
$519,900
3 beds / 2.0 baths / 1,900 ft2
Single Family / Built: 1967
6
Schaumburg, Illinois 60193
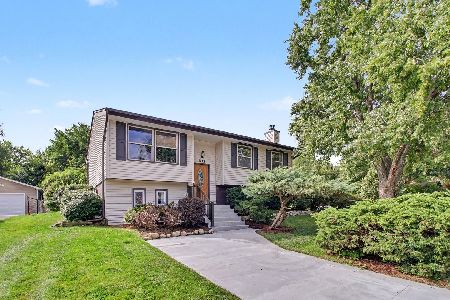
For Sale
$389,000
4 beds / 1.1 baths / 1,900 ft2
Single Family / Built: 1964
32
Nearby Sold Comparables
400 Springinsguth Road, Schaumburg, Illinois 60193

Sold
$169,900
3 beds / 2.0 baths / 1,700 ft2
Single Family / Built: —
6376
400 Springinsguth Road, Schaumburg, Illinois 60193
Sold
$184,900
3 beds / 2.0 baths / 1,100 ft2
Single Family / Built: 1969
5180
1618 Kingston Lane, Schaumburg, Illinois 60193
Sold
$255,000
3 beds / 2.0 baths / 1,268 ft2
Single Family / Built: 1967
5355
1613 Weathersfield Way, Schaumburg, Illinois 60193

Sold
$190,000
3 beds / 1.1 baths / 1,210 ft2
Single Family / Built: 1969
2292
1613 W Weathersfield Way, Schaumburg, Illinois 60193

Sold
$294,800
3 beds / 1.1 baths / 1,280 ft2
Single Family / Built: 1969
2068
1614 Kingston Lane, Schaumburg, Illinois 60193
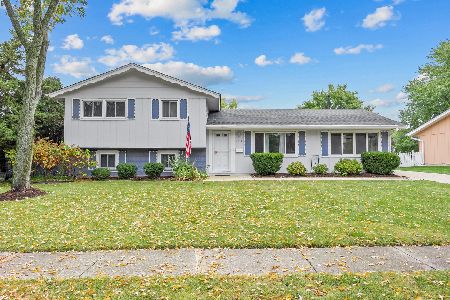
Sold
$400,000
4 beds / 2.0 baths / 1,389 ft2
Single Family / Built: 1968
362
Contact Agent
Listing Provided By
RE/MAX Suburban
