

410 Western Avenue, Des Plaines, Illinois 60016
Subdivision > Stone Gate
Sorry, we are updating photos, please update this page in 15 minutes
$225,000
|
Sold
|
|
| Status: | Closed |
| Sqft: | 1,646 |
| Cost/Sqft: | $146 |
| Beds: | 2 |
| Baths: | 2 |
| Year Built: | 2007 |
| Property Taxes: | $0 |
| Days On Market: | 6035 |
| Lot Size: | 0,00 |
Description
BUILDER'S CLOSEOUT. ORIGINALLY $297,950. "Opal" with 1646 sq ft! 6th floor south/east view! Spacious living room with large dining room. Kitchen with dark cherry cabinets, ceramic floors, granite countertops and Stainless Steel appliances plus eating area with window! Master bedroom with double doors, walk in closet and private bath with double sink and shower!! Spacious 2nd bedroom and full bath off hallway!
Property Specifics
| Condos/Townhomes | |
| — | |
| — | |
| 2007 | |
| None | |
| Brick | |
| — | |
| OPAL | |
| No | |
| — |
| Cook | |
| Stone Gate | |
| 257 / — | |
| Heat, Water, Gas, Insurance, Exterior Maintenance, Lawn Care, Scavenger, Snow Removal | |
| Lake Michigan | |
| Public Sewer, Sewer-Storm | |
| Central Air | |
| Natural Gas, Radiant | |
| 07519504 | |
| 09171000611044 |
Nearby Schools
| NAME: | DISTRICT: | DISTANCE: | |
|---|---|---|---|
|
Grade School
Central Elementary School |
62 | — | |
|
Middle School
Algonquin Middle School |
62 | Not in DB | |
|
High School
Maine West High School |
207 | Not in DB | |
Property History
| DATE: | EVENT: | PRICE: | SOURCE: |
|---|---|---|---|
| 27 Aug, 2010 | Sold | $225,000 | MRED MLS |
| 15 Jul, 2010 | Under contract | $239,950 | MRED MLS |
| 3 May, 2010 | Listed for sale | $239,950 | MRED MLS |
| 23 Jan, 2015 | Sold | $215,000 | MRED MLS |
| 10 Dec, 2014 | Under contract | $219,900 | MRED MLS |
| 6 Nov, 2014 | Listed for sale | $219,900 | MRED MLS |
Sorry, we are updating photos, please update this page in 15 minutes
Room Specifics
All Bedroom Info:
Total Bedrooms: 2
Bedrooms Above Ground: 2
Bedrooms Below Ground: 0
Total Bedrooms: 2
Bedrooms Above Ground: 2
Bedrooms Below Ground: 0
Second Bedroom Info:
Dimensions: —
Location: —Dimensions: —
Floor Type: Ceramic Tile
Bathroom Info:
Full Bathrooms: 2
Partial Bathrooms: —Full Bathrooms: 2
Bathroom Amenities: Double Sink
Bathroom in Basement: 0
Dining Room Info:
Dimensions: —
Location: —Dimensions: —
Floor Type: Carpet
Kitchen Info:
Dimensions: —
Location: —Dimensions: —
Floor Type: Ceramic Tile
Features: Eating Area-Table Space
Living Room Info:
Dimensions: —
Location: —Dimensions: —
Floor Type: Carpet
Additional Rooms Info:
Rooms: —
Basement: NoneRooms: —
Other Specifics
| 1 | |
| Concrete Perimeter | |
| Garage | |
| — | |
| — | |
| — | |
| Balcony, Master Antenna, Storms/Screens, End Unit, Door Monitored By TV | |
| Corner Lot | |
| COMMON | |
| — | |
| Full | |
| Laundry Hook-Up in Unit, Storage, Flexicore | |
| Range, Microwave, Dishwasher, Refrigerator, Washer, Dryer, Disposal | |
| Not in DB | |
| — | |
| Elevator(s), Storage | |
| — |
Tax History
| Year | Property Taxes |
|---|---|
| 2015 | $4,748 |
Contact Agent
Nearby Similar Homes
410 Western Avenue, Des Plaines, Illinois 60016
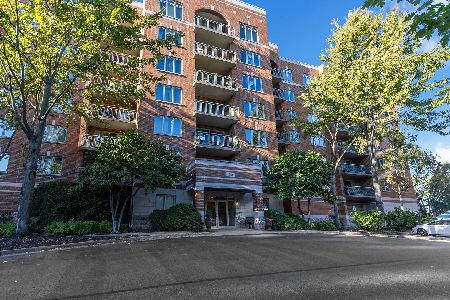
For Sale
$429,500
2 beds / 2.0 baths / 1,994 ft2
Condos/Townhomes / Built: 2006
18
1150 Evergreen Avenue, Des Plaines, Illinois 60016
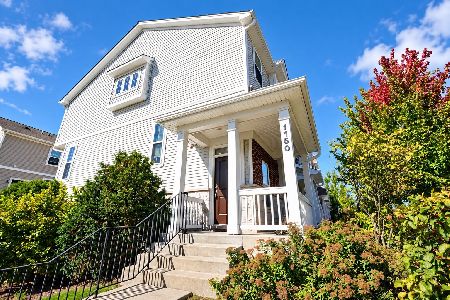
For Sale
$464,999
3 beds / 2.1 baths / 1,645 ft2
Condos/Townhomes / Built: 2018
33
370 Western Avenue, Des Plaines, Illinois 60016
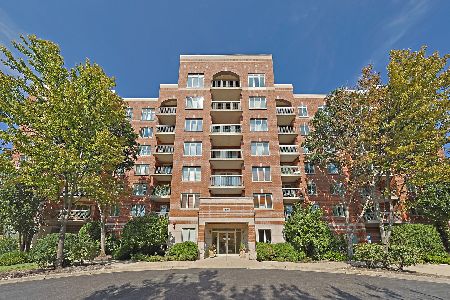
For Sale
$399,900
2 beds / 2.0 baths / 1,576 ft2
Condos/Townhomes / Built: 2006
14
1170 Evergreen Avenue, Des Plaines, Illinois 60016
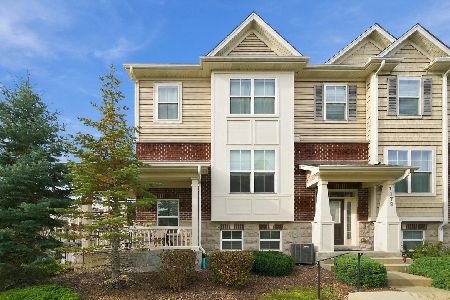
For Sale
$425,000
3 beds / 2.1 baths / 1,645 ft2
Condos/Townhomes / Built: 2016
13
1195 Evergreen Avenue, Des Plaines, Illinois 60016
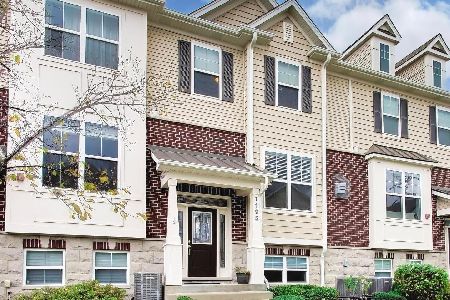
For Sale
$424,900
2 beds / 2.1 baths / 1,778 ft2
Condos/Townhomes / Built: 2016
18
1243 Washington Street, Des Plaines, Illinois 60016
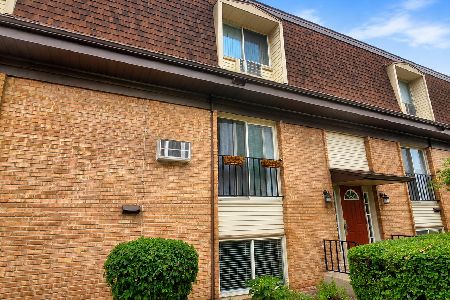
For Sale
$191,500
2 beds / 1.0 baths / 1,000 ft2
Condos/Townhomes / Built: 1976
115
Nearby Sold Comparables
410 Western Avenue, Des Plaines, Illinois 60016

Sold
$259,900
2 beds / 1.1 baths / 0 ft2
Condos/Townhomes / Built: 2006
7271
Contact Agent
Listing Provided By
Keller Williams Realty Ptnr,LL
