

4100 Stonebridge Drive, Zion, Illinois 60099
Subdivision > Stonebridge Crossing
Sorry, we are updating photos, please update this page in 15 minutes
$195,825
|
Sold
|
|
| Status: | Closed |
| Sqft: | 2,952 |
| Cost/Sqft: | $66 |
| Beds: | 4 |
| Baths: | 3 |
| Year Built: | 2007 |
| Property Taxes: | $8,413 |
| Days On Market: | 4223 |
| Lot Size: | 0,00 |
Description
MOVE IN & ENJOY!! REMODELED KITCHEN W/ CUSTOM CHERRY CABINETS, GRANITE COUNTER TOPS & S/S APPLIANCES. FAMILY RM FEATURES CORNER FP & WALL OF WINDOWS WITH POND VIEW. 2ND FL REC RM + 4 LG BEDROOMS. MASTER W/ ONE OF THE BIGGEST W/I CLOSETS YOU'LL EVER SEE! DOUBLE VANITY, SEPARATE SHOWER & DEEP TUB IN BATH. BRIGHT ENGLISH BASEMENT WAITS YOUR FINISHING TOUCH! ENJOY GREAT POND VIEWS IN BACK YD! NEW ROOF IN 14 & MUCH MORE!
Property Specifics
| Single Family | |
| — | |
| — | |
| 2007 | |
| Full, English | |
| Vinyl Siding, Brick | |
| Asphalt | |
| 2 STORY | |
| Yes | |
| — |
| Lake | |
| Stonebridge Crossing | |
| 75 / Quarterly | |
| Insurance | |
| Public | |
| Public Sewer | |
| None | |
| Natural Gas, Forced Air | |
| 08907741 | |
| 04181040070000 |
Nearby Schools
| NAME: | DISTRICT: | DISTANCE: | |
|---|---|---|---|
|
Middle School
Beach Park Middle School |
3 | Not in DB | |
|
High School
Zion-benton Twnshp Hi School |
126 | Not in DB | |
Property History
| DATE: | EVENT: | PRICE: | SOURCE: |
|---|---|---|---|
| 23 Dec, 2011 | Sold | $85,000 | MRED MLS |
| 10 Nov, 2011 | Under contract | $109,900 | MRED MLS |
| — | Last price change | $115,000 | MRED MLS |
| 7 Sep, 2011 | Listed for sale | $115,000 | MRED MLS |
| 1 Jul, 2015 | Sold | $195,825 | MRED MLS |
| 22 May, 2015 | Under contract | $195,825 | MRED MLS |
| 30 Apr, 2015 | Listed for sale | $195,825 | MRED MLS |
Sorry, we are updating photos, please update this page in 15 minutes
Room Specifics
All Bedroom Info:
Total Bedrooms: 4
Bedrooms Above Ground: 4
Bedrooms Below Ground: 0
Total Bedrooms: 4
Bedrooms Above Ground: 4
Bedrooms Below Ground: 0
Second Bedroom Info:
Dimensions: —
Location: —Dimensions: —
Floor Type: Carpet
Third Bedroom Info:
Dimensions: —
Location: —Dimensions: —
Floor Type: Carpet
Fourth Bedroom Info:
Dimensions: —
Location: —Dimensions: —
Floor Type: Carpet
Bathroom Info:
Full Bathrooms: 3
Partial Bathrooms: 1Full Bathrooms: 3
Bathroom Amenities: Separate Shower, Double Sink, Soaking Tub
Bathroom in Basement: 0
Dining Room Info:
Dimensions: —
Location: —Dimensions: —
Floor Type: Travertine
Kitchen Info:
Dimensions: —
Location: —Dimensions: —
Floor Type: Vinyl
Features: Eating Area-Breakfast Bar, Eating Area-Table Space, Pantry-Closet
Laundry Room Info:
Dimensions: —
Location: —Dimensions: —
Floor Type: Vinyl
Living Room Info:
Dimensions: —
Location: —Dimensions: —
Floor Type: Carpet
Family Room Info:
Dimensions: —
Location: —Dimensions: —
Floor Type: Carpet
Additional Rooms Info:
Rooms: Recreation Room, Other Room
Basement: Full, EnglishRooms: Recreation Room, Other Room
Other Specifics
| 2.5 | |
| Concrete Perimeter | |
| Garage | |
| — | |
| — | |
| — | |
| Balcony, Deck | |
| Wetlands adjacent, Pond(s), Water View | |
| 70 X 115 | |
| Dormer | |
| Full | |
| First Floor Laundry | |
| Range, Microwave, Dishwasher, Refrigerator, High End Refrigerator, Stainless Steel Appliance(s) | |
| Not in DB | |
| Sidewalks, Street Lights, Street Paved | |
| — | |
| Gas Log, Heatilator |
Tax History
| Year | Property Taxes |
|---|---|
| 2011 | $8,448 |
| 2015 | $8,413 |
Contact Agent
Nearby Similar Homes
3906 Sedge Street, Zion, Illinois 60099
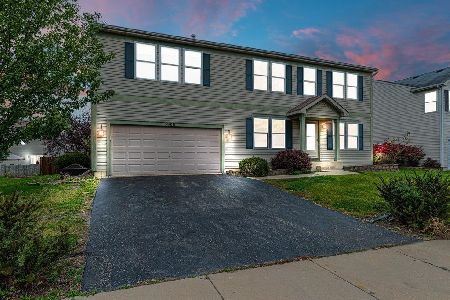
For Sale
$389,500
5 beds / 2.1 baths / 2,264 ft2
Single Family / Built: 2005
16
1306 Reed Road, Zion, Illinois 60099
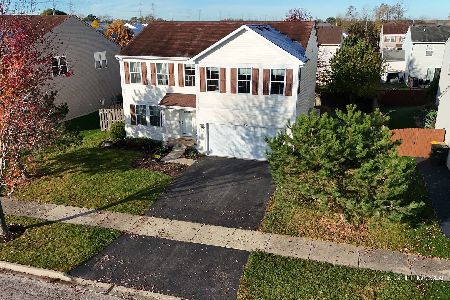
For Sale
$379,900
4 beds / 2.1 baths / 2,360 ft2
Single Family / Built: 2006
12
4206 Gregory Drive, Zion, Illinois 60099
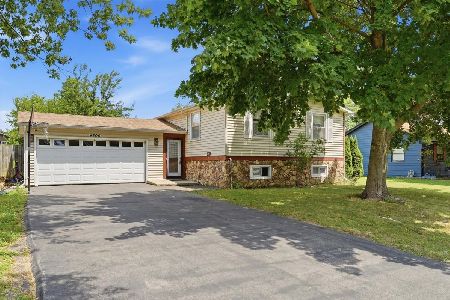
For Sale
$293,900
4 beds / 2.0 baths / 1,440 ft2
Single Family / Built: 1979
70
Nearby Sold Comparables
4100 Stonebridge Drive, Zion, Illinois 60099

Sold
$109,900
4 beds / 2.1 baths / 2,860 ft2
Single Family / Built: 2007
5554
4102 Stonebridge Drive, Zion, Illinois 60099
Sold
$167,000
4 beds / 2.1 baths / 2,360 ft2
Single Family / Built: 2005
5038
4102 Stonebridge Drive, Zion, Illinois 60099
Sold
$199,333
4 beds / 2.1 baths / 2,360 ft2
Single Family / Built: 2005
3740
4001 Bluestem Circle, Zion, Illinois 60099
Sold
$131,250
4 beds / 2.1 baths / 3,543 ft2
Single Family / Built: 2004
4616
3927 Stonebridge, Zion, Illinois 60099
Sold
$339,418
4 beds / 2.1 baths / 3,530 ft2
Single Family / Built: —
7537
Contact Agent
Listing Provided By
Coldwell Banker Residential Brokerage
