

4107 Kirby Avenue, Champaign, Illinois 61822
Sorry, we are updating photos, please update this page in 15 minutes
$194,000
|
Sold
|
|
| Status: | Closed |
| Sqft: | 2,625 |
| Cost/Sqft: | $76 |
| Beds: | 3 |
| Baths: | 2 |
| Year Built: | 1984 |
| Property Taxes: | $4,712 |
| Days On Market: | 2569 |
| Lot Size: | 0,47 |
Description
Intriguing contemporary floor plan with amazing water views on nearly 1/2 acre! Designed with a passive solar orientation and featuring dramatic Great Room that flows into striking kitchen with corian counters, versatile second floor family room that could be playroom or office, three sun filled bedrooms with a generously sized master suite. Extensive deck wrapping around the southeastern exposure. Large entry, wood burning stove, irrigation system, fenced yard, low county taxes and potential galore! Relax and enjoy the serenity this waterfront property offers.
Property Specifics
| Single Family | |
| — | |
| Contemporary | |
| 1984 | |
| None | |
| Wood Siding | |
| — | |
| — | |
| Yes | |
| 0.47 |
| Champaign | |
| — | |
| 100 / Annual | |
| Lake Rights | |
| Public | |
| Public Sewer | |
| Central Air | |
| Natural Gas, Forced Air | |
| 10568799 | |
| 032021101007 |
Nearby Schools
| NAME: | DISTRICT: | DISTANCE: | |
|---|---|---|---|
|
Grade School
Champaign Elementary School |
4 | — | |
|
Middle School
Champaign/middle Call Unit 4 351 |
4 | Not in DB | |
|
High School
Centennial High School |
4 | Not in DB | |
Property History
| DATE: | EVENT: | PRICE: | SOURCE: |
|---|---|---|---|
| 2 Mar, 2020 | Sold | $194,000 | MRED MLS |
| 23 Jan, 2020 | Under contract | $199,900 | MRED MLS |
| 7 Nov, 2019 | Listed for sale | $199,900 | MRED MLS |
| 3 Feb, 2025 | Sold | $280,000 | MRED MLS |
| 10 Dec, 2024 | Under contract | $295,000 | MRED MLS |
| — | Last price change | $324,900 | MRED MLS |
| 23 Oct, 2024 | Listed for sale | $345,000 | MRED MLS |
Sorry, we are updating photos, please update this page in 15 minutes
Room Specifics
All Bedroom Info:
Total Bedrooms: 3
Bedrooms Above Ground: 3
Bedrooms Below Ground: 0
Total Bedrooms: 3
Bedrooms Above Ground: 3
Bedrooms Below Ground: 0
Second Bedroom Info:
Dimensions: —
Location: —Dimensions: —
Floor Type: Carpet
Third Bedroom Info:
Dimensions: —
Location: —Dimensions: —
Floor Type: Carpet
Bathroom Info:
Full Bathrooms: 2
Partial Bathrooms: 0Full Bathrooms: 2
Bathroom Amenities: —
Bathroom in Basement: 0
Dining Room Info:
Dimensions: —
Location: —Dimensions: —
Floor Type: Wood Laminate
Kitchen Info:
Dimensions: —
Location: —Dimensions: —
Floor Type: Wood Laminate
Features: Galley
Living Room Info:
Dimensions: —
Location: —Dimensions: —
Floor Type: Wood Laminate
Family Room Info:
Dimensions: —
Location: —Dimensions: —
Floor Type: Carpet
Additional Rooms Info:
Rooms: No additional rooms
Basement: NoneRooms: No additional rooms
Other Specifics
| 2 | |
| — | |
| Garage | |
| — | |
| — | |
| — | |
| Deck | |
| Fenced Yard, Pond(s) | |
| 110X139.73X138.62X224.09 | |
| — | |
| Full | |
| Vaulted/Cathedral Ceilings | |
| — | |
| Not in DB | |
| Street Paved | |
| — | |
| — |
Tax History
| Year | Property Taxes |
|---|---|
| 2020 | $4,712 |
| 2025 | $6,061 |
Contact Agent
Nearby Similar Homes
1808 Foxborough Court, Champaign, Illinois 61822

For Sale
$695,000
4 beds / 4.0 baths / 3,432 ft2
Single Family / Built: 1997
177
1710 Brighton Court, Champaign, Illinois 61822

For Sale
$1,725,000
6 beds / 7.1 baths / 9,254 ft2
Single Family / Built: 2002
140
1912 Byrnebruk Drive, Champaign, Illinois 61822

For Sale
$675,000
4 beds / 3.1 baths / 3,371 ft2
Single Family / Built: 1983
21
4412 Brittany Trail Drive, Champaign, Illinois 61822

For Sale
$699,000
4 beds / 4.1 baths / 3,684 ft2
Single Family / Built: 2003
231
2004 Byrnebruk Drive, Champaign, Illinois 61822

For Sale
$519,000
3 beds / 2.1 baths / 2,628 ft2
Single Family / Built: 1978
57
Nearby Sold Comparables
4107 Kirby Avenue, Champaign, Illinois 61822

Sold
$295,000
3 beds / 2.0 baths / 2,625 ft2
Single Family / Built: 1984
757

4105 Danbury, Champaign, Illinois 61822

Sold
$199,900
4 beds / 2.1 baths / 2,398 ft2
Single Family / Built: 1992
5675
4107 Danbury Drive, Champaign, Illinois 61822
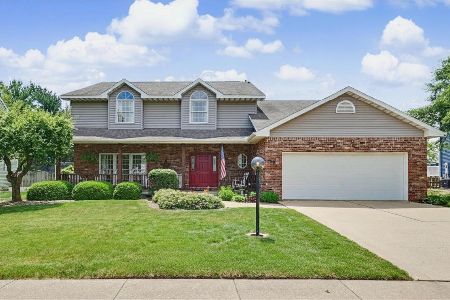
Sold
$399,900
5 beds / 2.1 baths / 3,383 ft2
Single Family / Built: 1992
170
Contact Agent
Listing Provided By
The McDonald Group
