

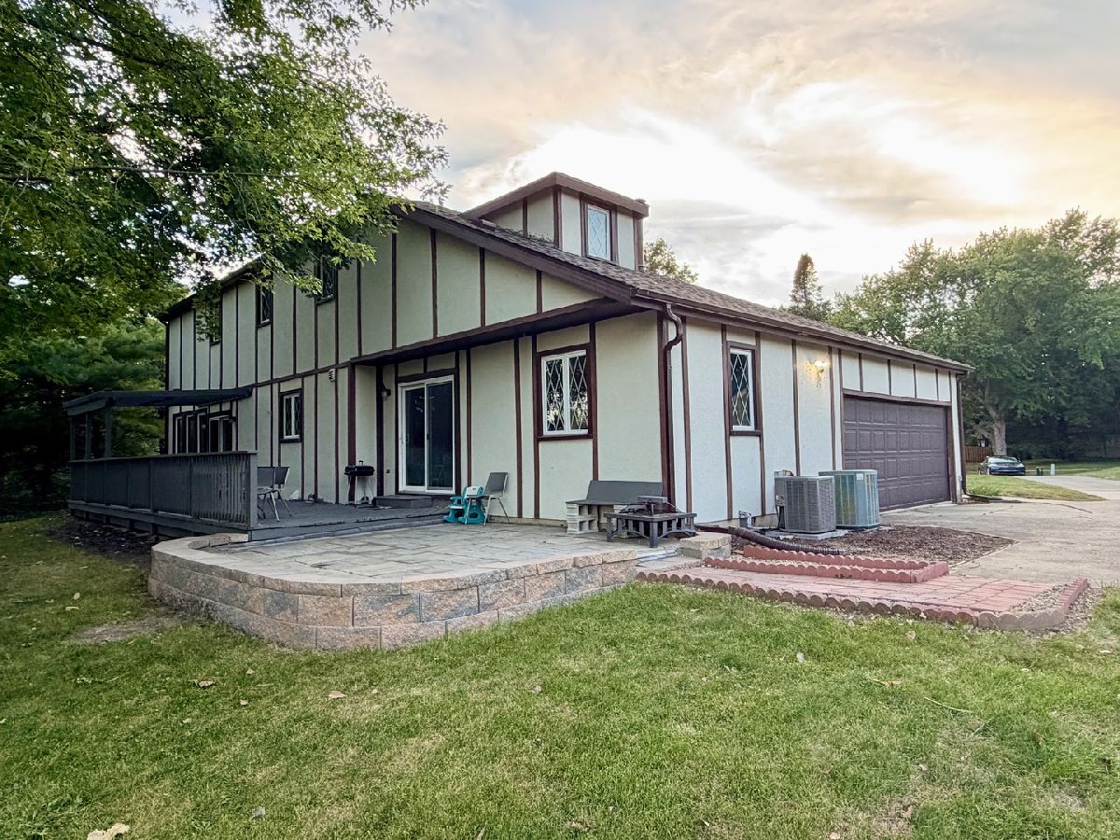
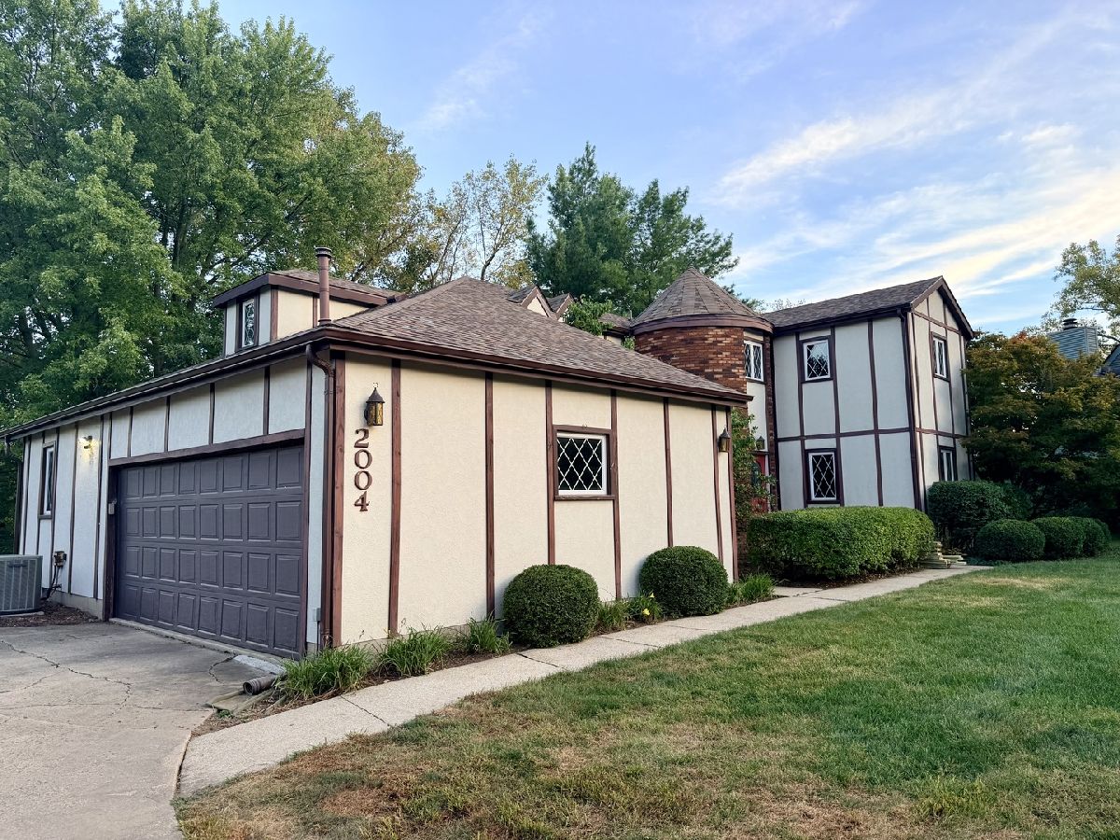
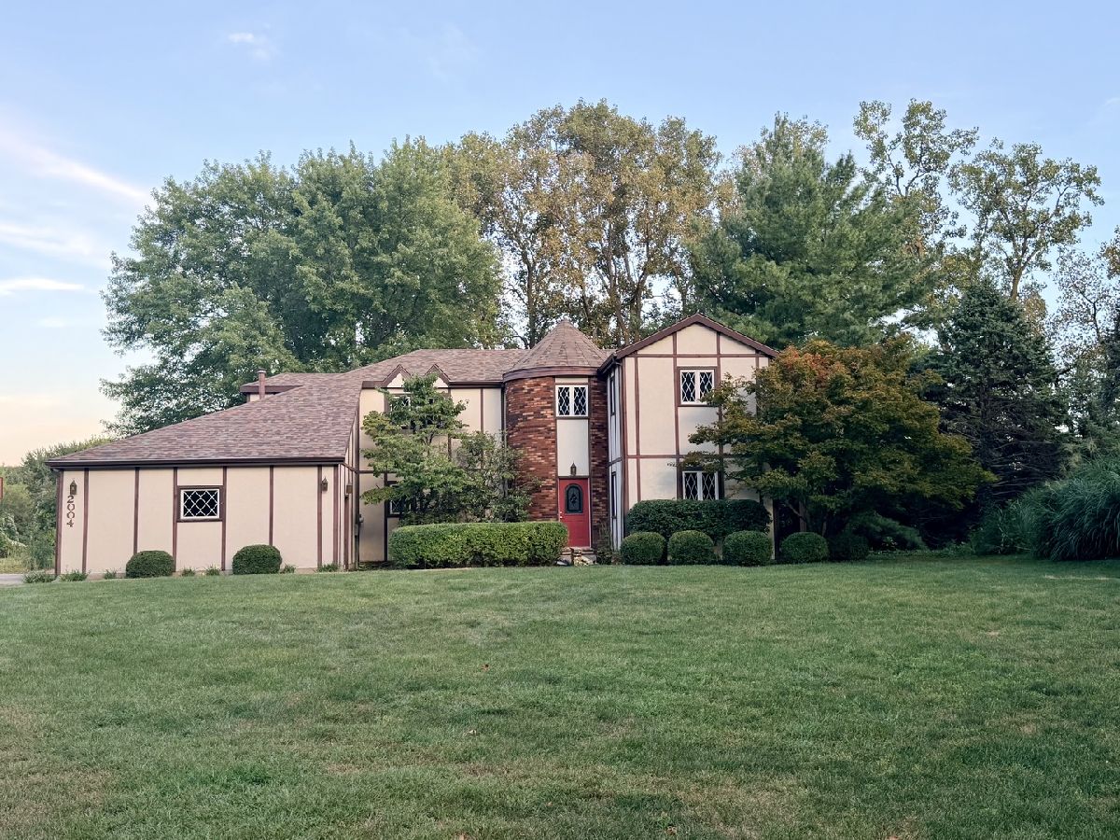
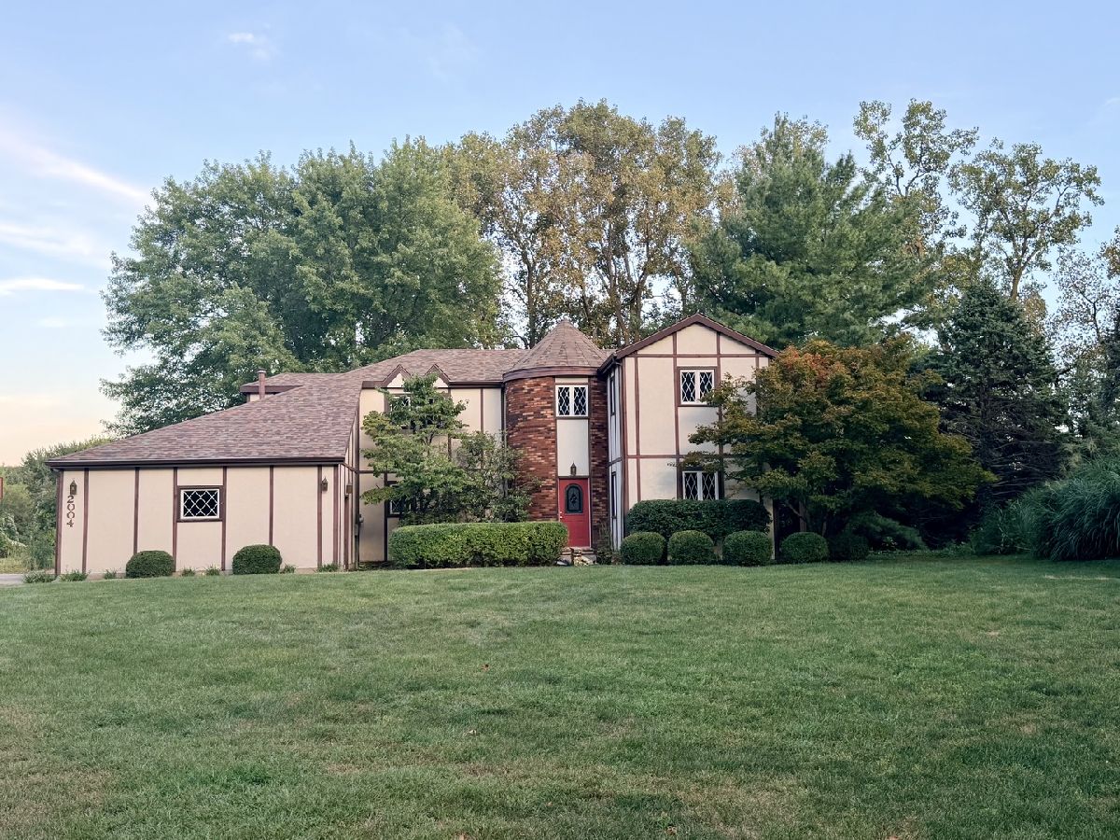
2004 Byrnebruk Drive, Champaign, Illinois 61822


$519,000
|
For Sale
|
|
| Status: | Active |
| Sqft: | 2,628 |
| Cost/Sqft: | $197 |
| Beds: | 3 |
| Baths: | 3 |
| Year Built: | 1978 |
| Property Taxes: | $7,859 |
| Days On Market: | 57 |
| Lot Size: | 0,00 |
Property Specifics
| Single Family | |
| — | |
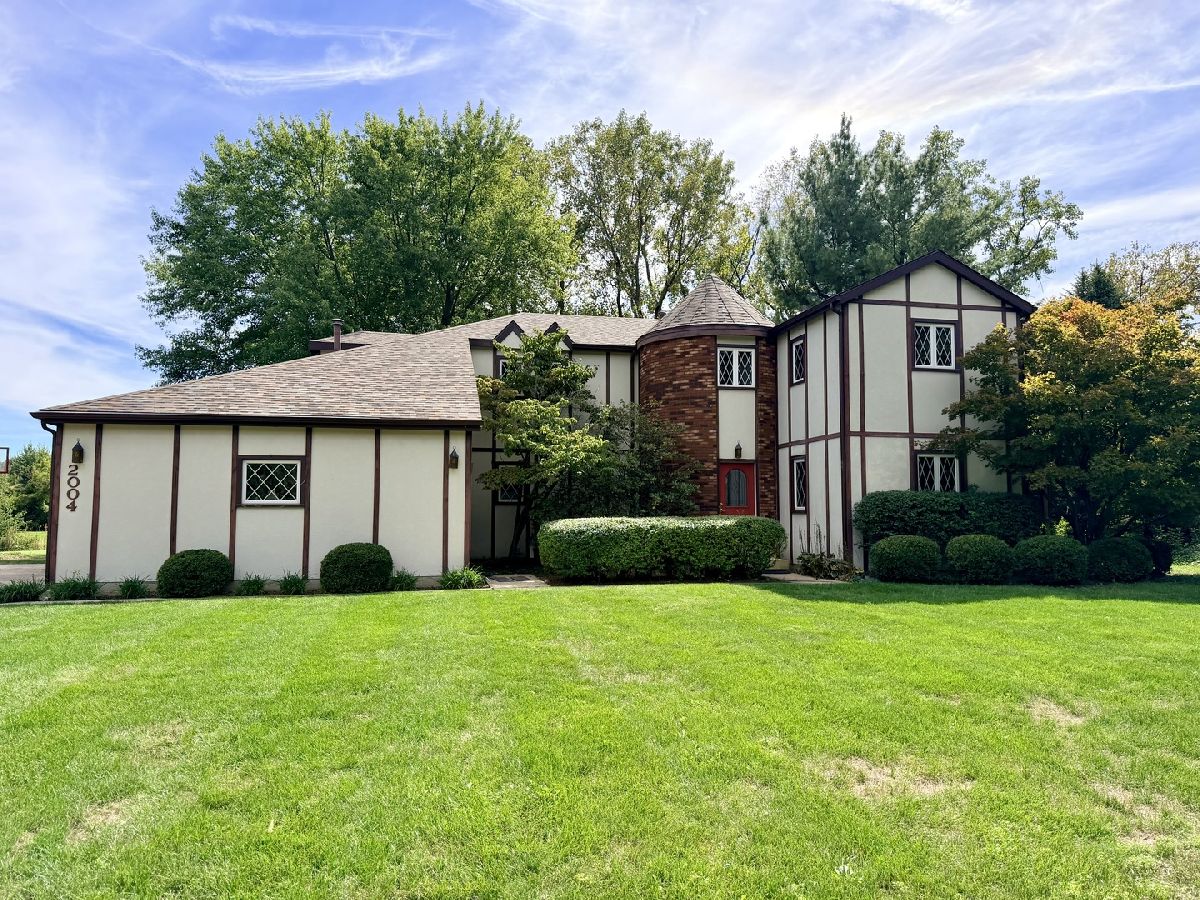
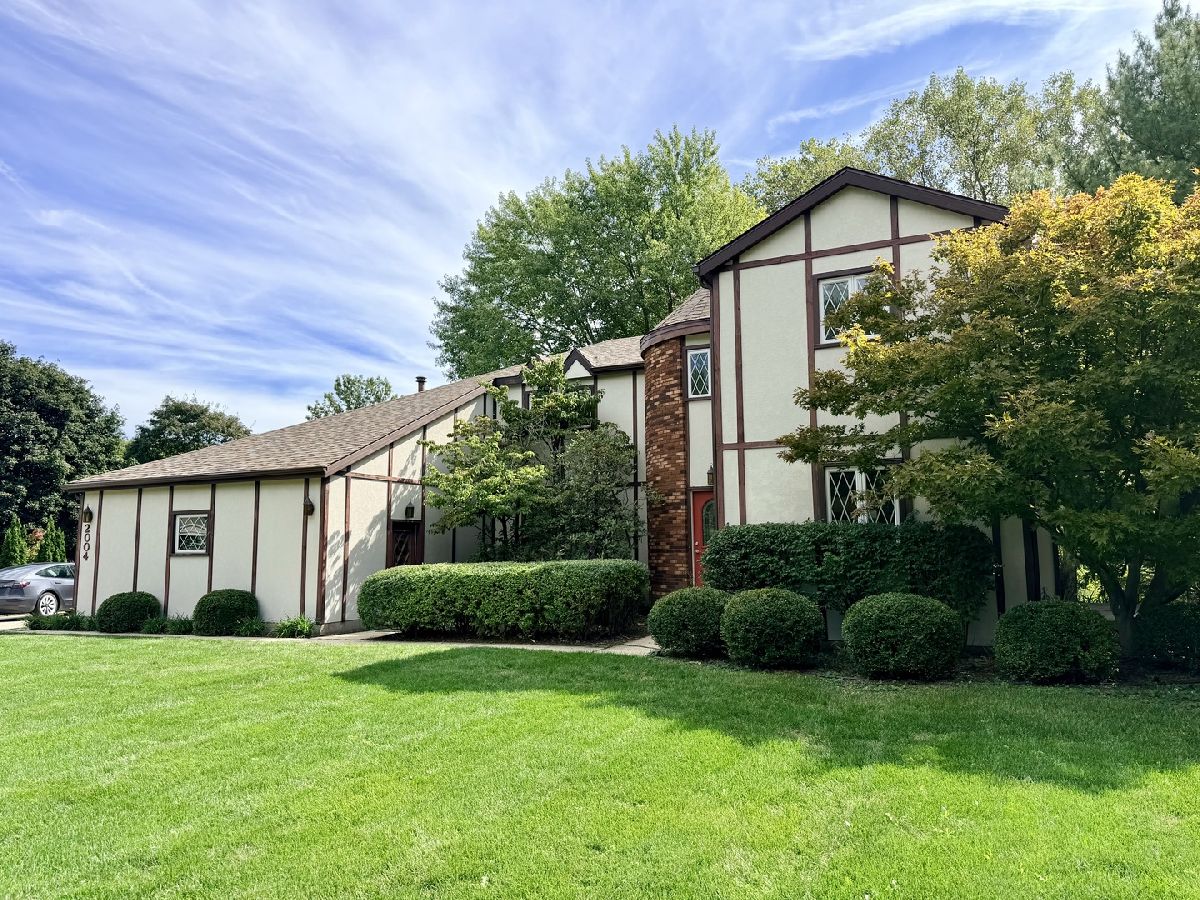
| Tudor | |
| 1978 | |
| Crawl Space | |
| Brick, Stucco, Other | |
| — | |
| — | |
| Yes | |
| — |
| Champaign | |
| — | |
| 50 / Annual | |
| Other | |
| Public | |
| Public Sewer | |
| Central Air | |
| Gas, Forced Air, Sep Heating Systems - 2+ | |
| 12753145 | |
| 032021180001 |
Nearby Schools
| NAME: | DISTRICT: | DISTANCE: | |
|---|---|---|---|
|
Grade School
Unit 4 Of Choice |
4 | — | |
|
Middle School
Champaign/middle Call Unit 4 351 |
4 | Not in DB | |
|
High School
Centennial High School |
4 | Not in DB | |
Property History
| DATE: | EVENT: | PRICE: | SOURCE: |
|---|---|---|---|
| 9 Jun, 2022 | Sold | $343,500 | MRED MLS |
| 4 May, 2022 | Under contract | $350,000 | MRED MLS |
| — | Last price change | $375,000 | MRED MLS |
| 14 Jan, 2022 | Listed for sale | $400,000 | MRED MLS |
| 23 Sep, 2026 | Listed for sale | $519,000 | MRED MLS |
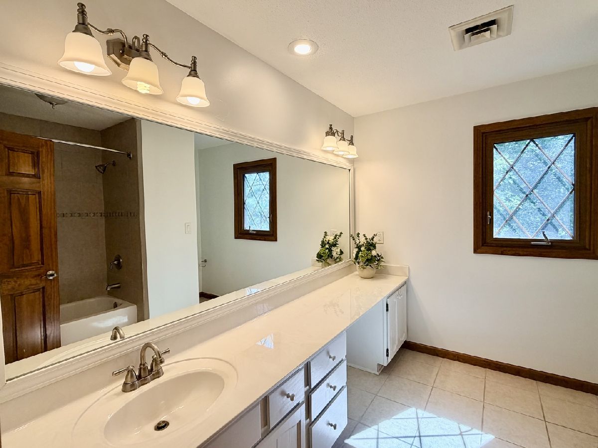
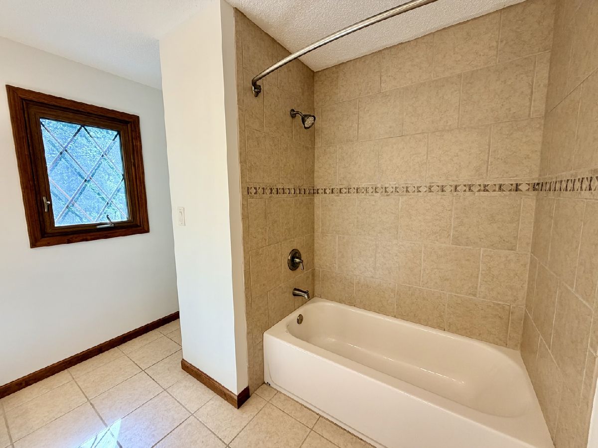
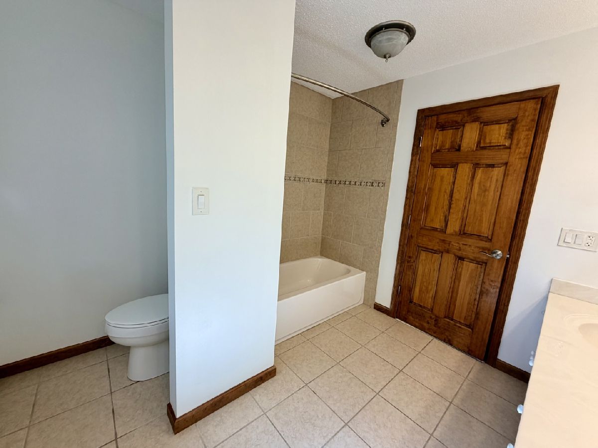
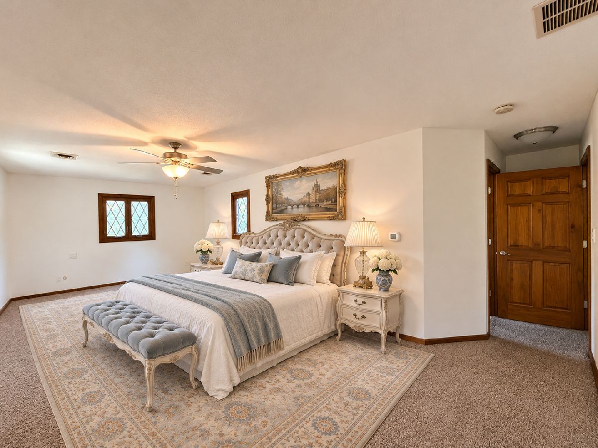
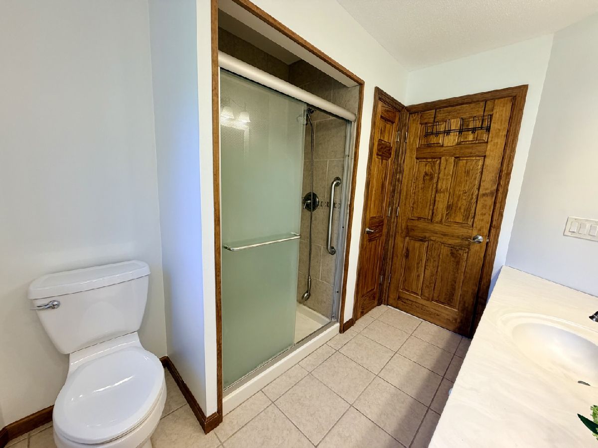
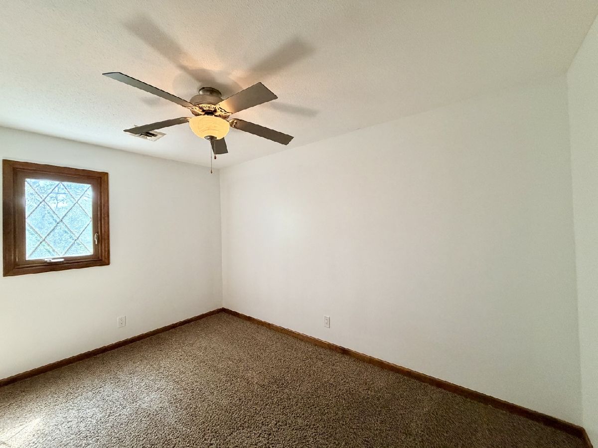
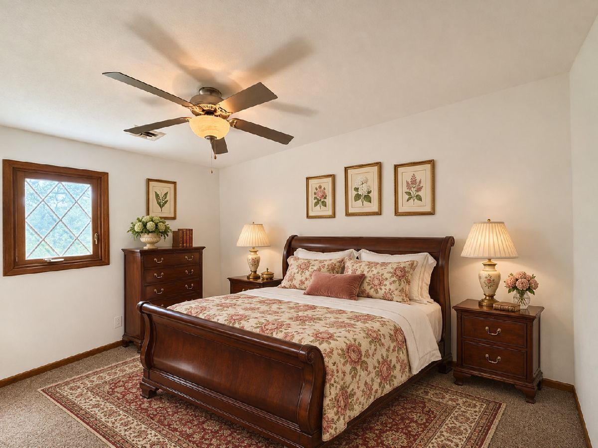
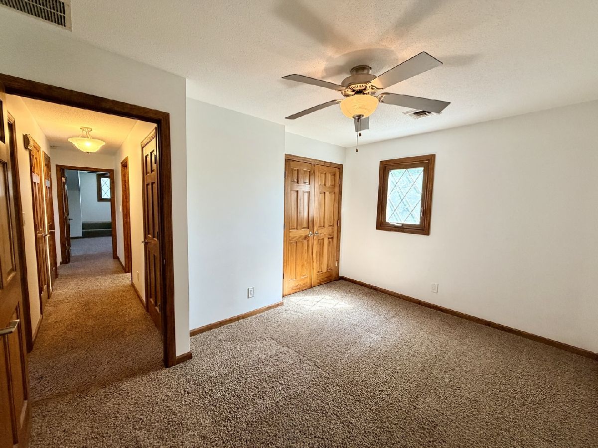
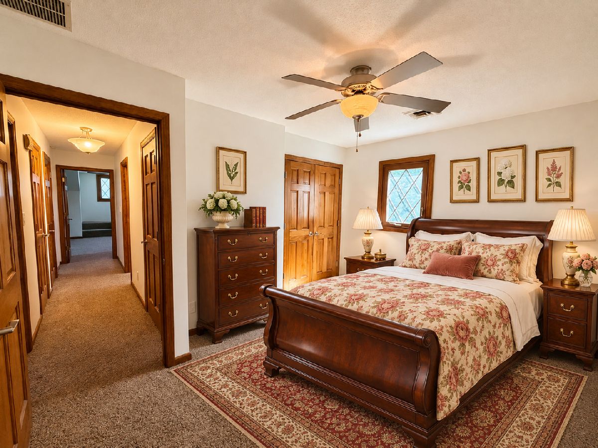
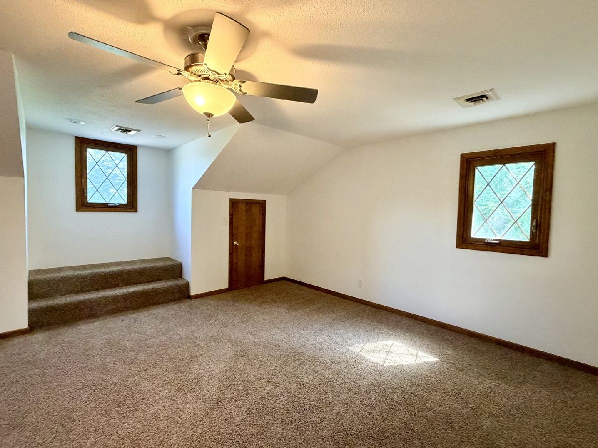
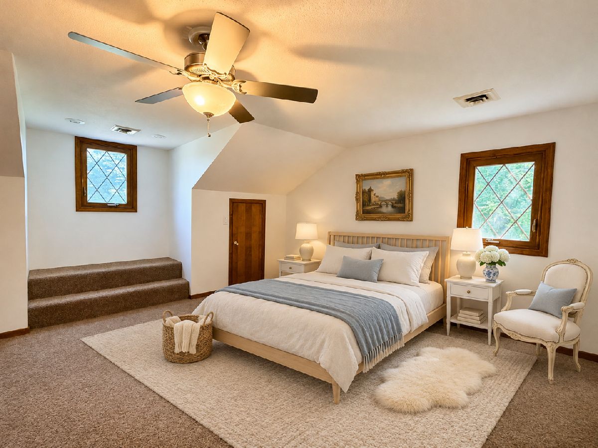
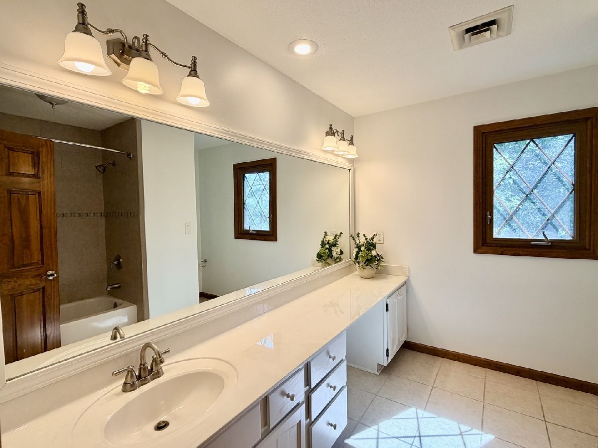
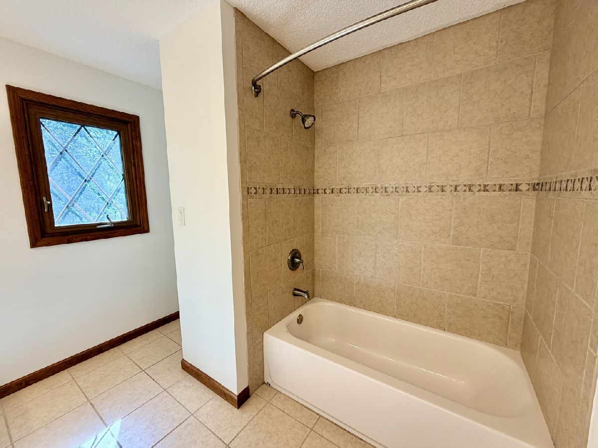
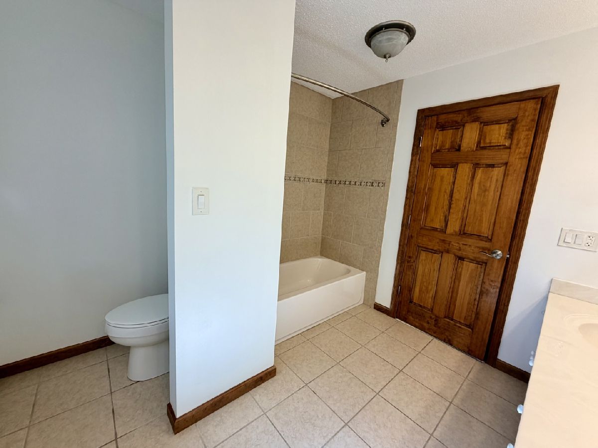
Some photos of this home have been virtually staged.
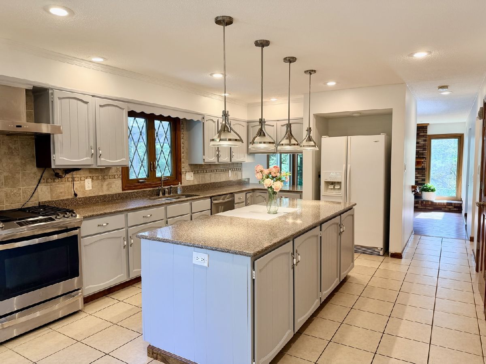
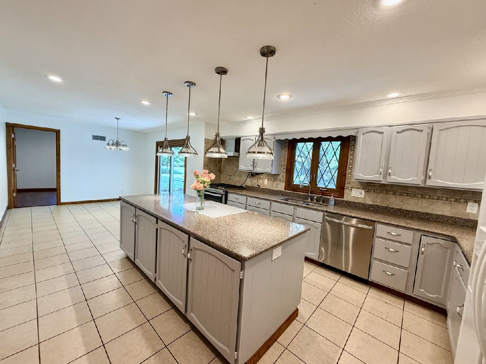
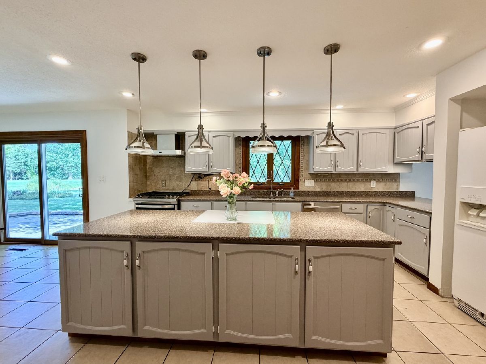
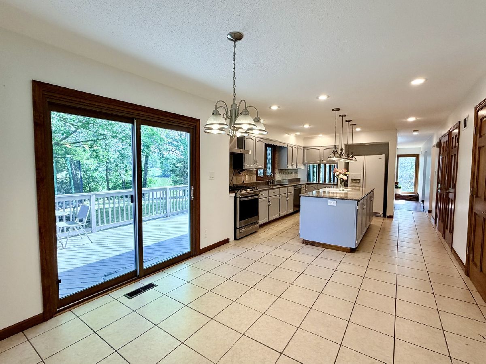
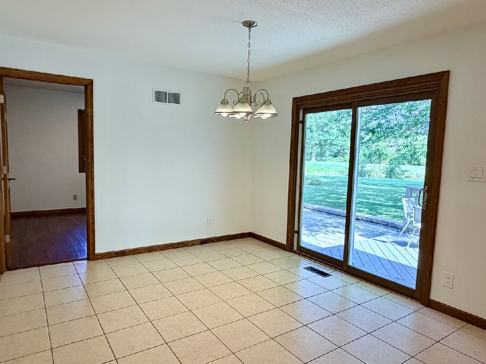
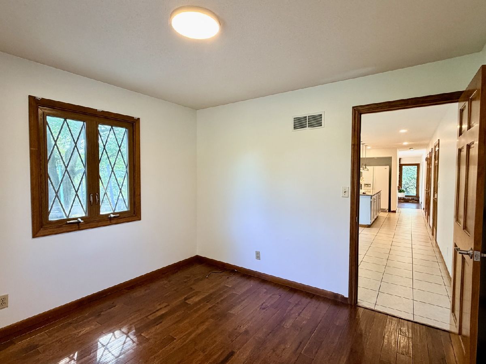
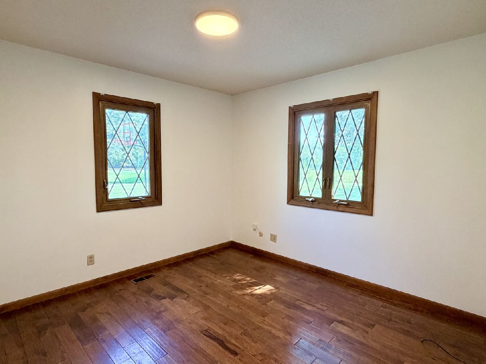
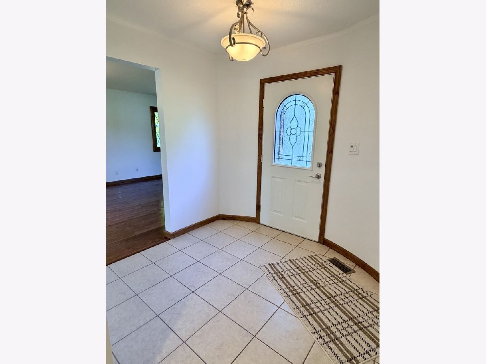
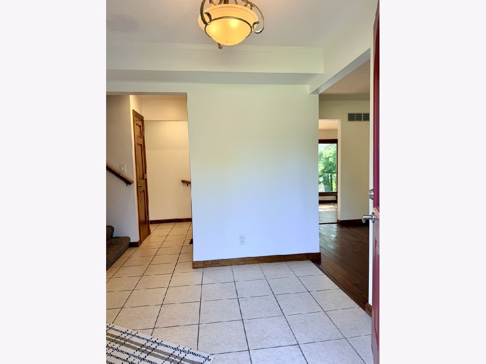
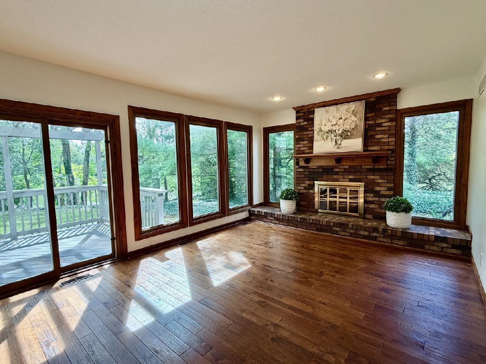
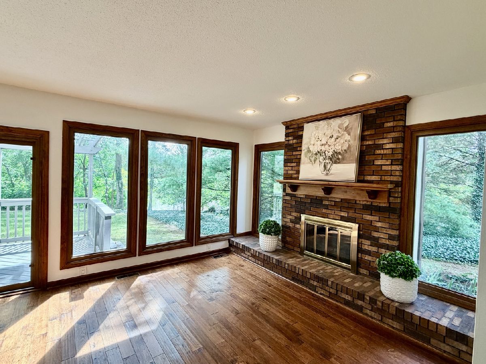
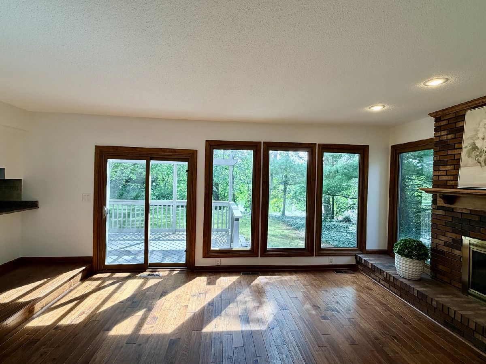
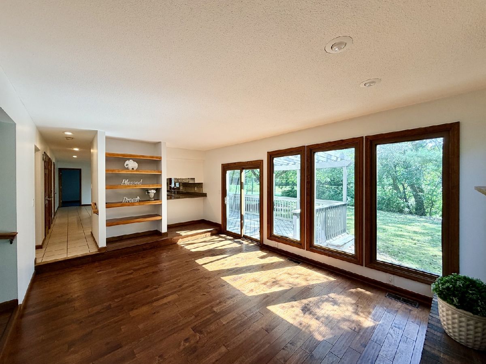
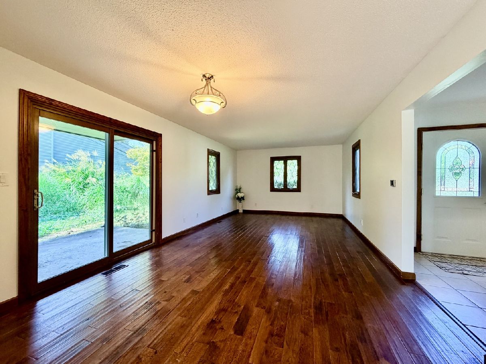
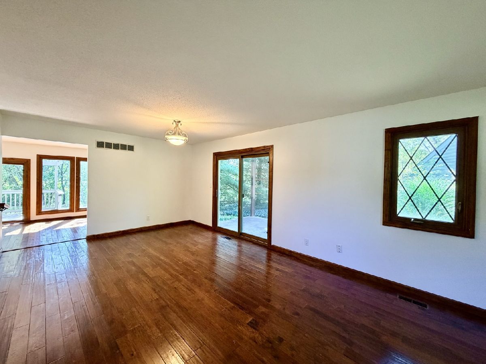
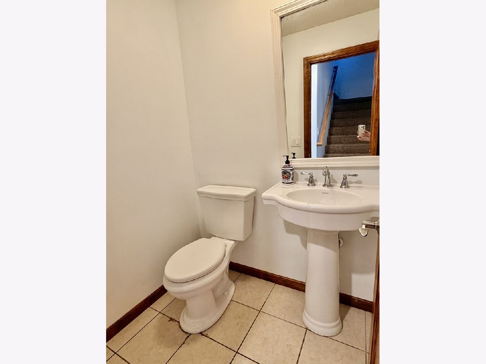
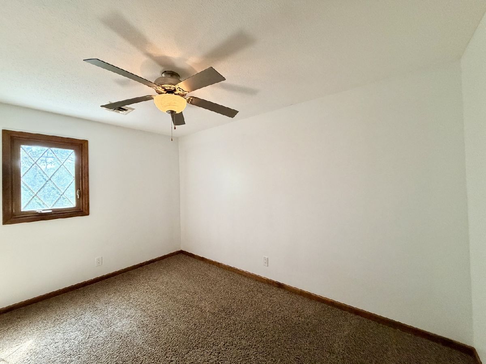
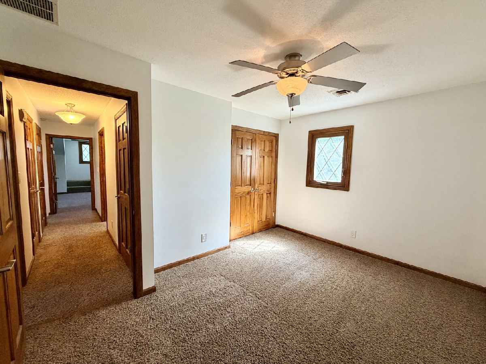
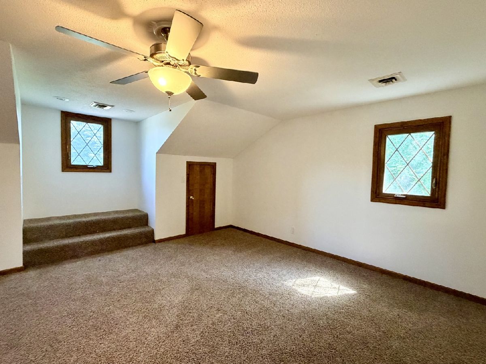
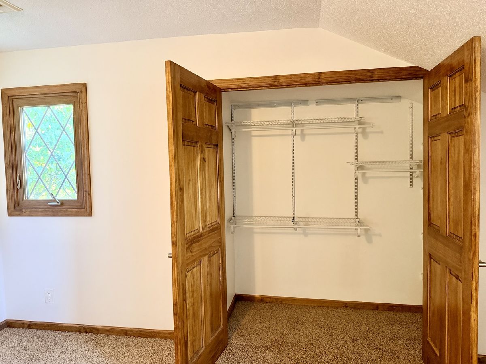
Room Specifics
All Bedroom Info:
Total Bedrooms: 3
Bedrooms Above Ground: 3
Bedrooms Below Ground: 0
Total Bedrooms: 3
Bedrooms Above Ground: 3
Bedrooms Below Ground: 0
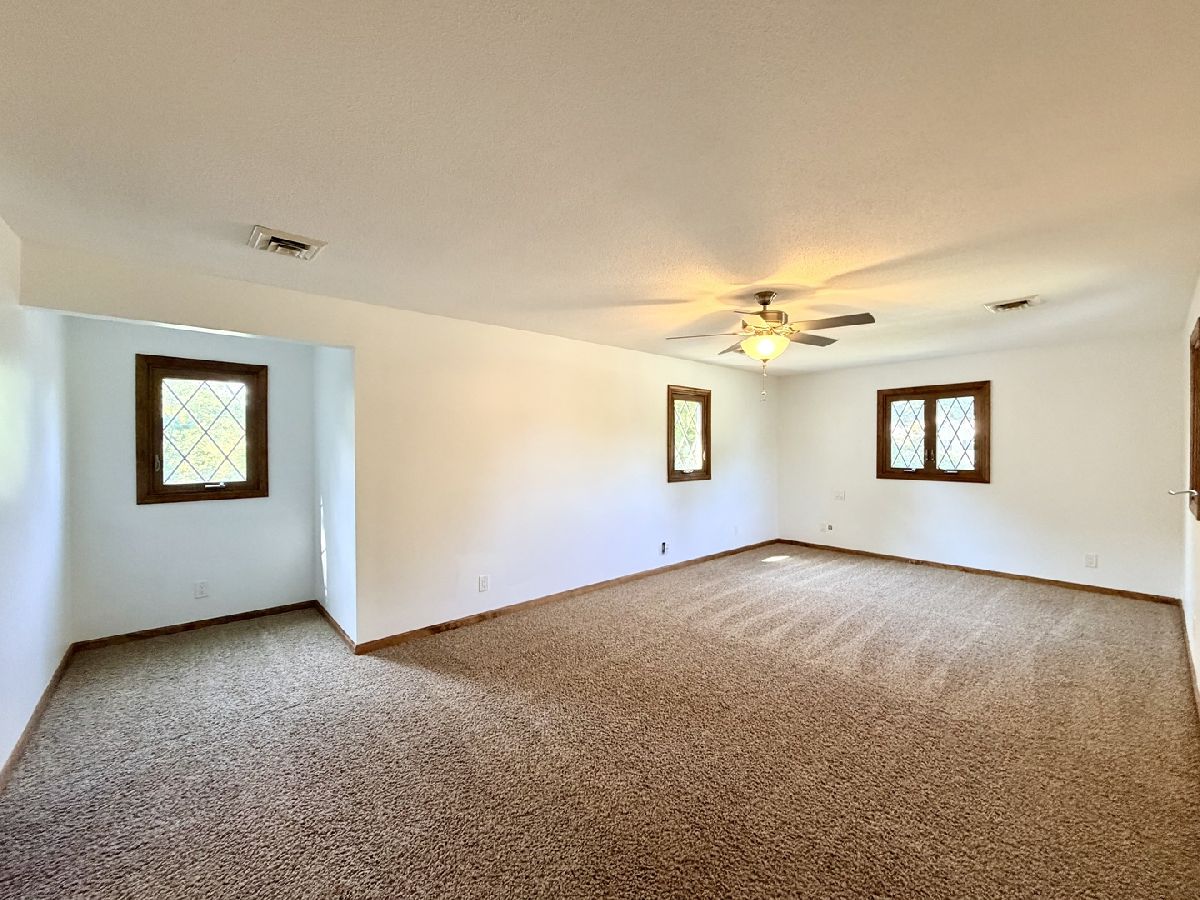
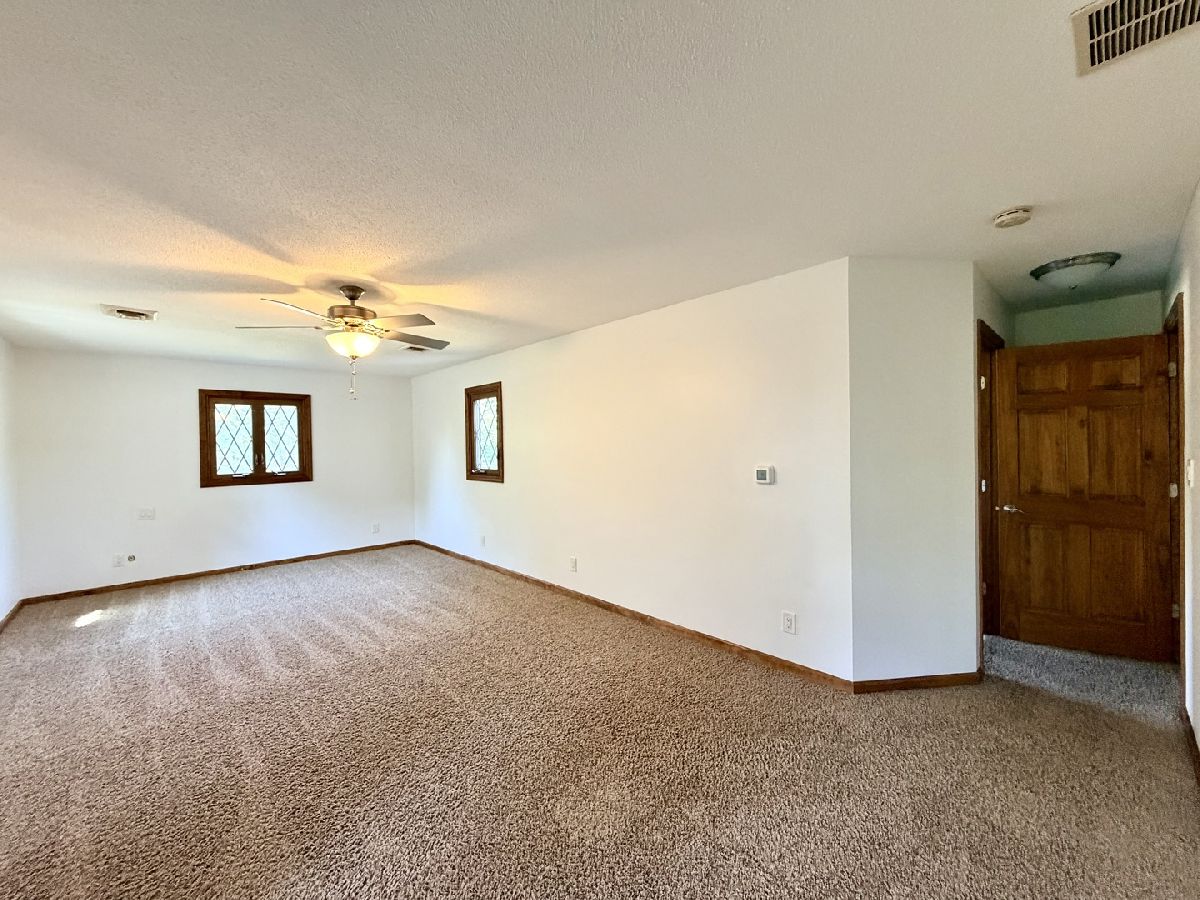
Master Bedroom Info:
Dimensions: 12X24
Location: 2nd LevelDimensions: 12X24
Floor Type: Carpet
Second Bedroom Info:
Dimensions: 16X19
Location: 2nd LevelDimensions: 16X19
Floor Type: Carpet
Third Bedroom Info:
Dimensions: 10X13
Location: 2nd LevelDimensions: 10X13
Floor Type: Carpet
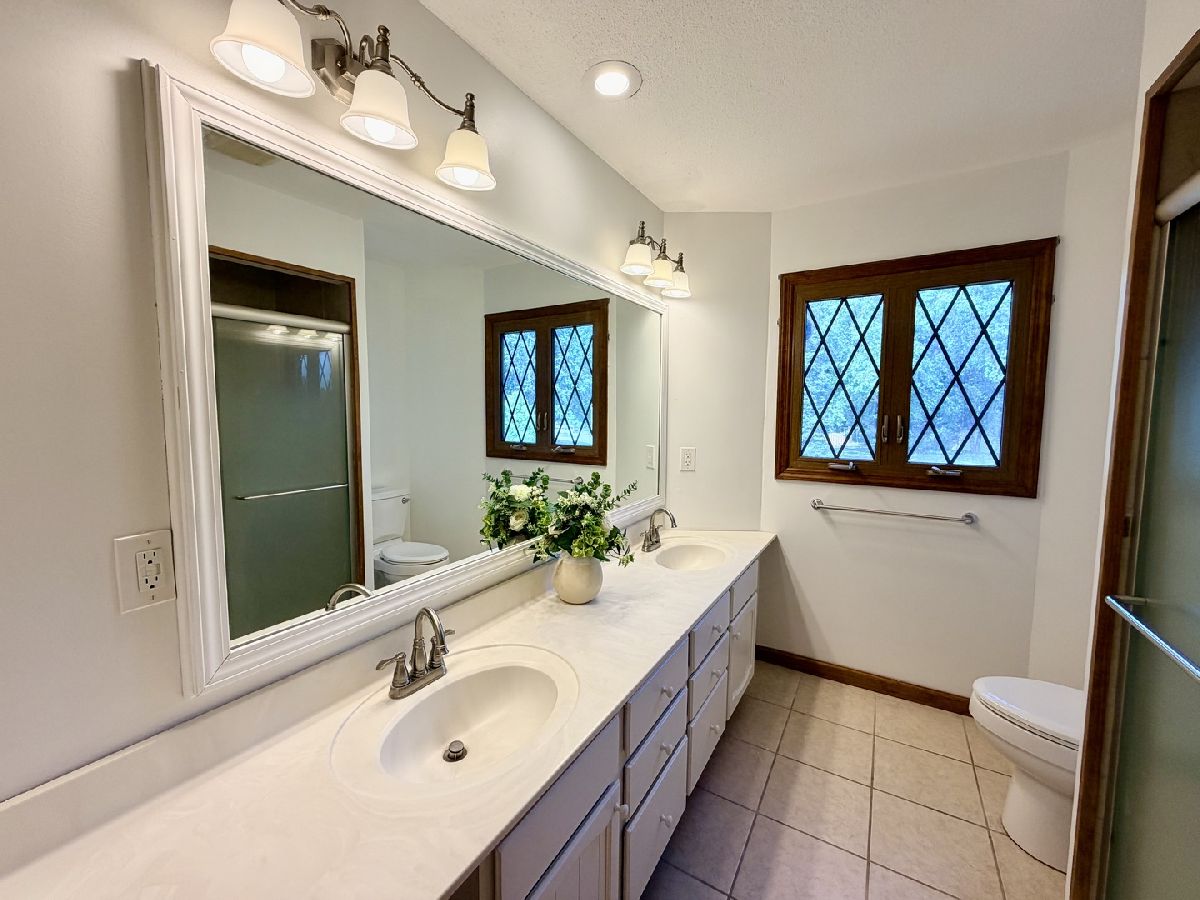
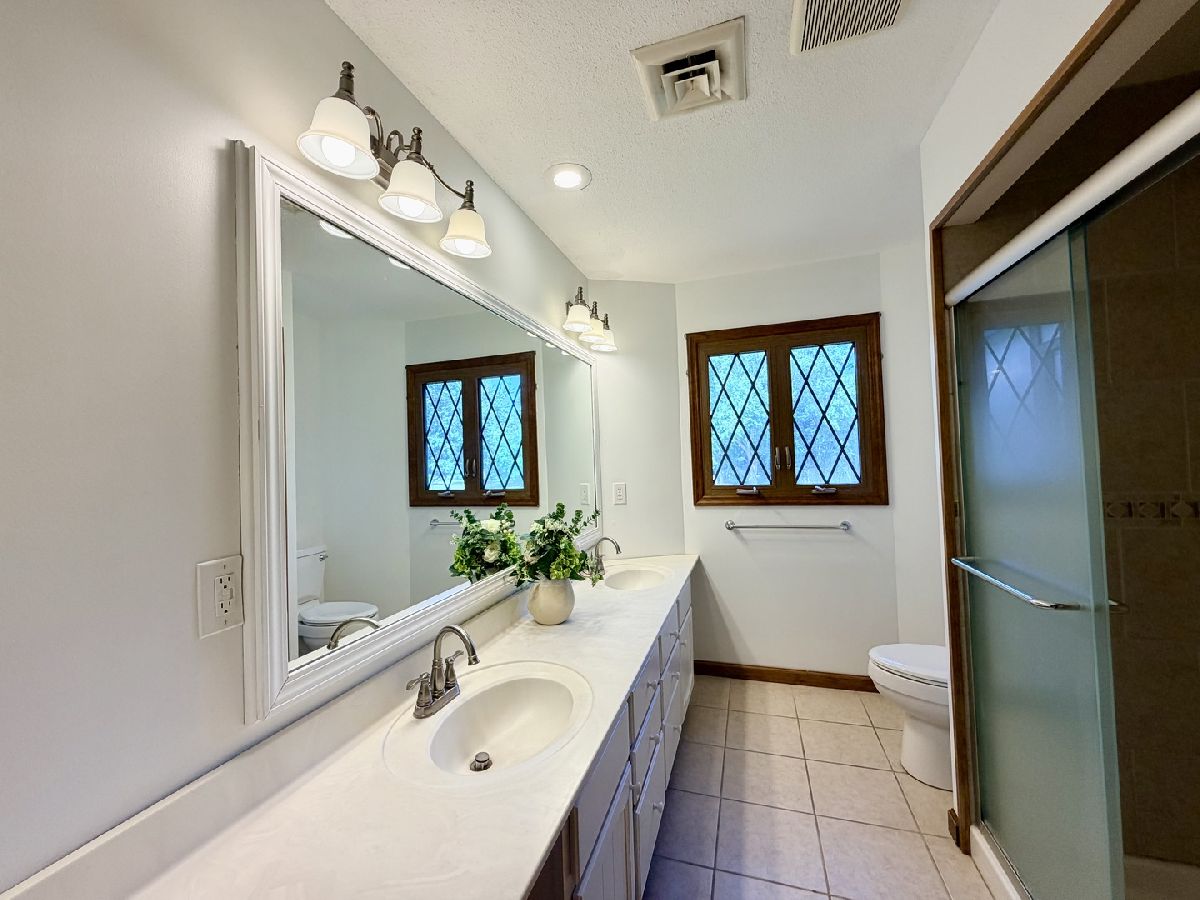
Bathroom Info:
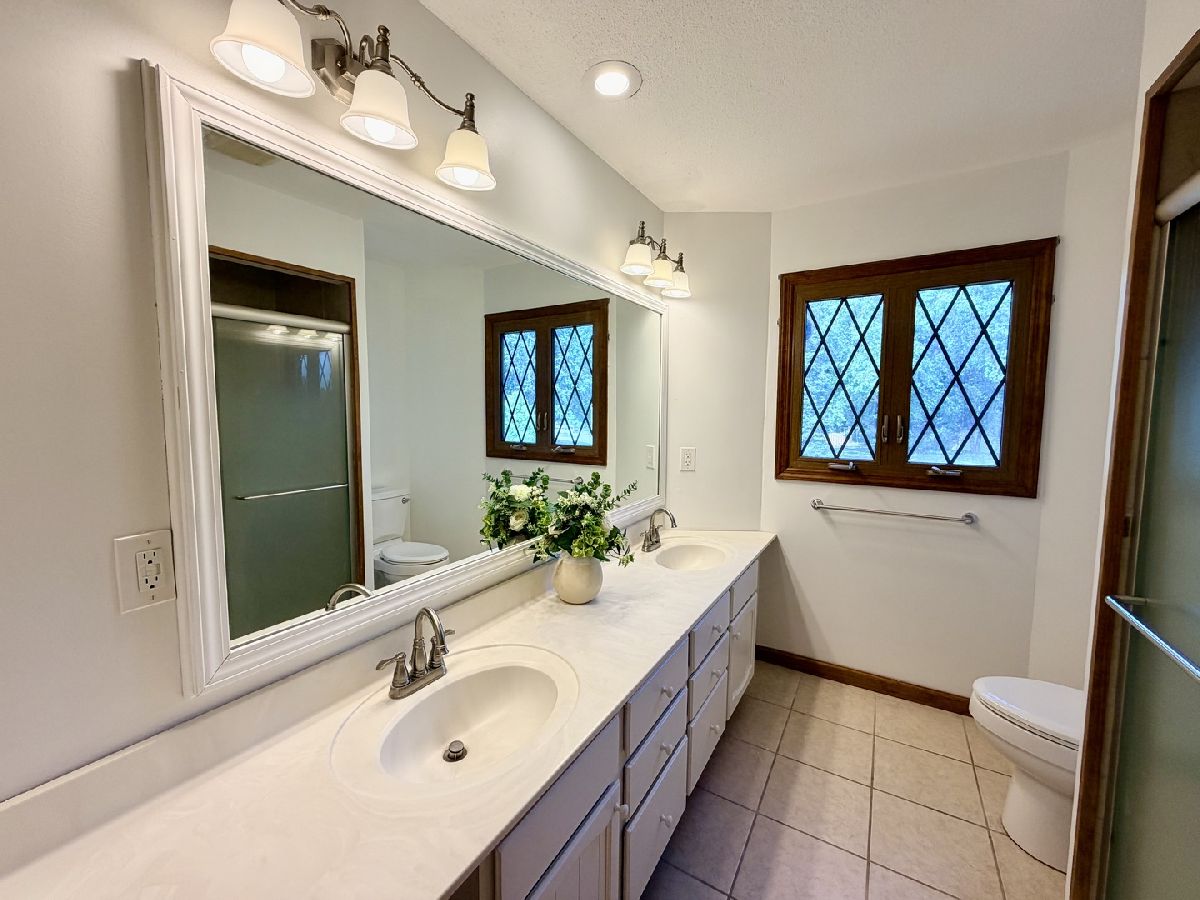
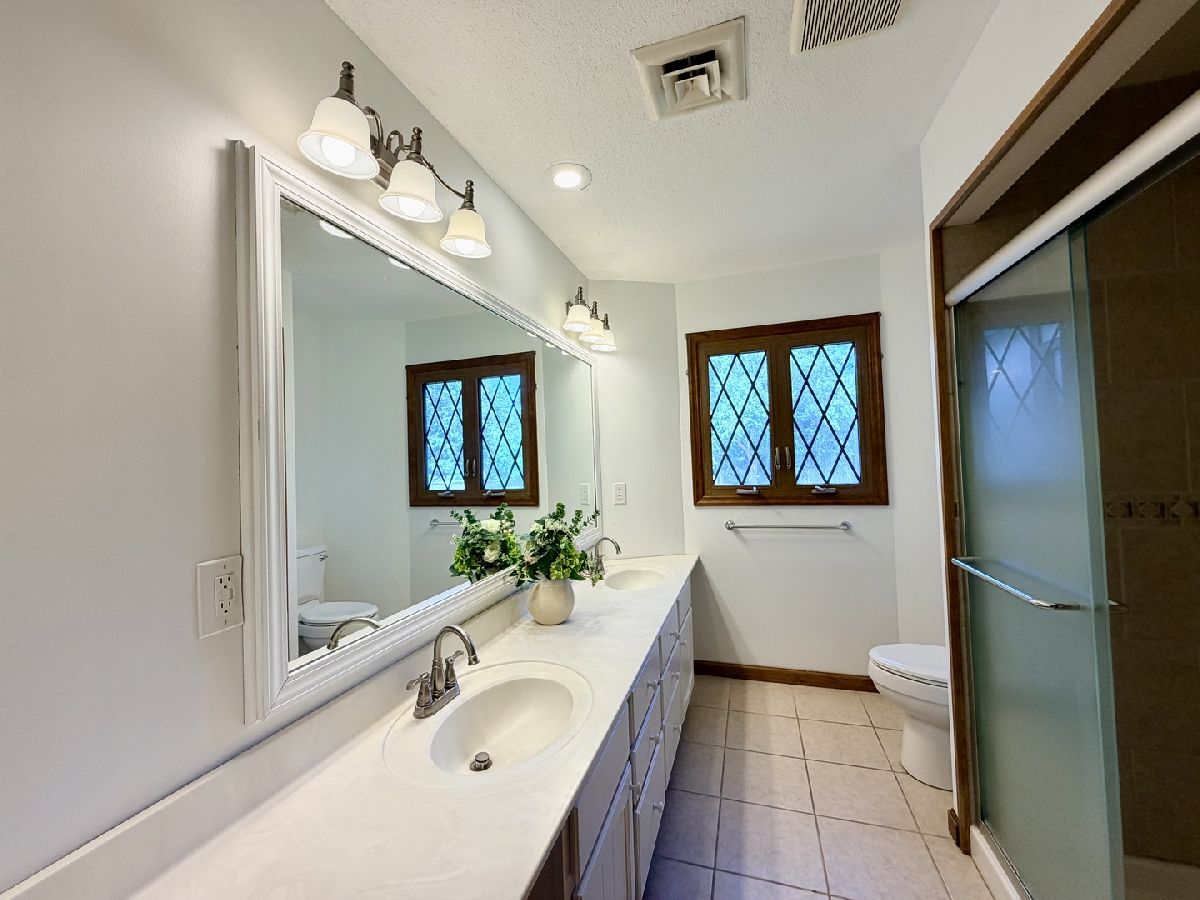
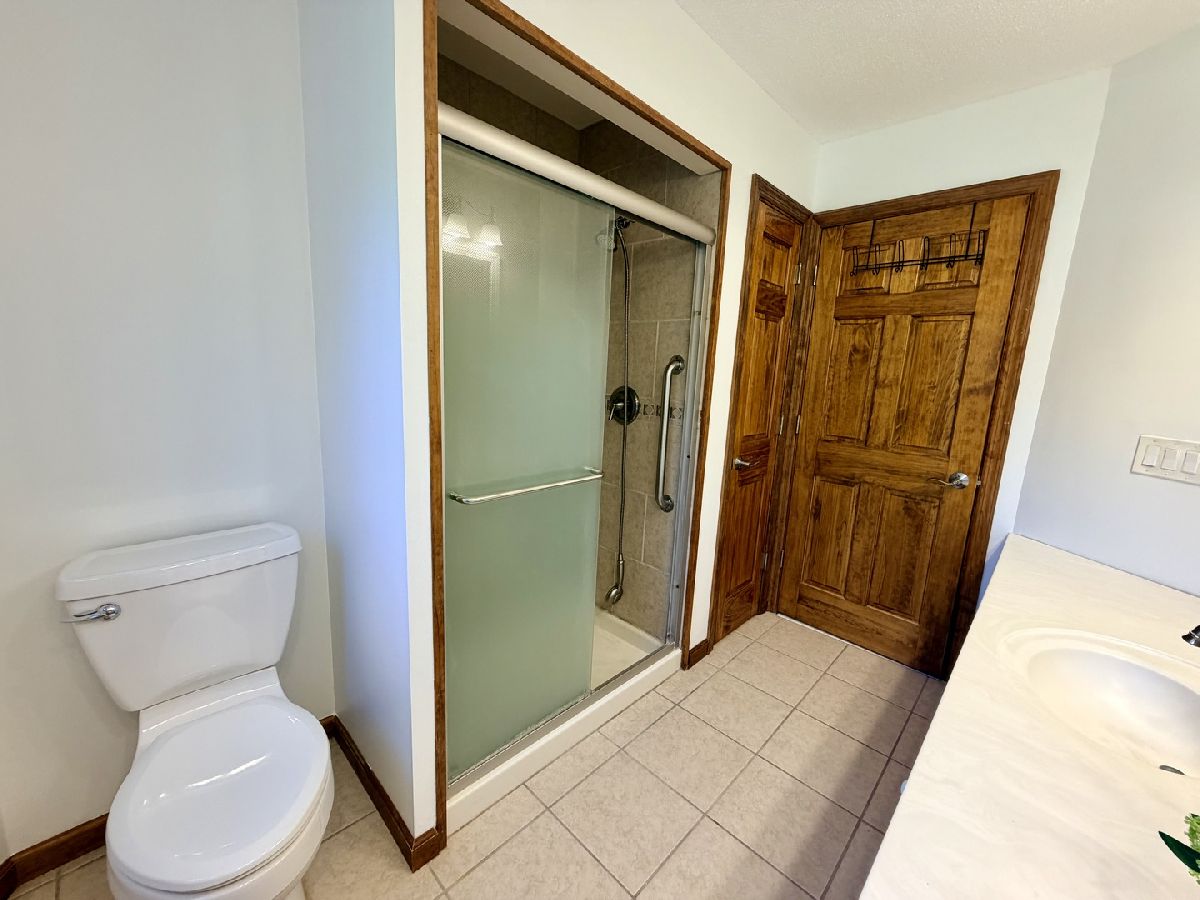
Full Bathrooms: 3
Partial Bathrooms: 1Full Bathrooms: 3
Bathroom Amenities: —
Bathroom in Basement: 0
Kitchen Info:
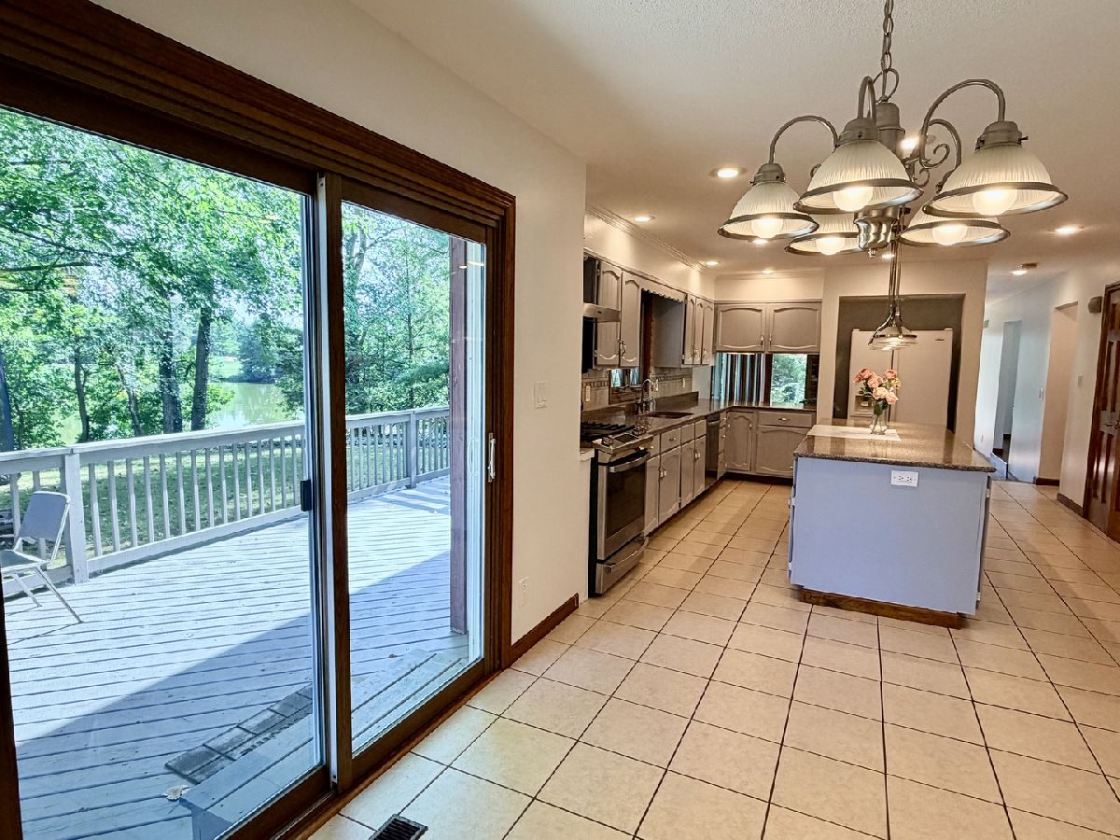
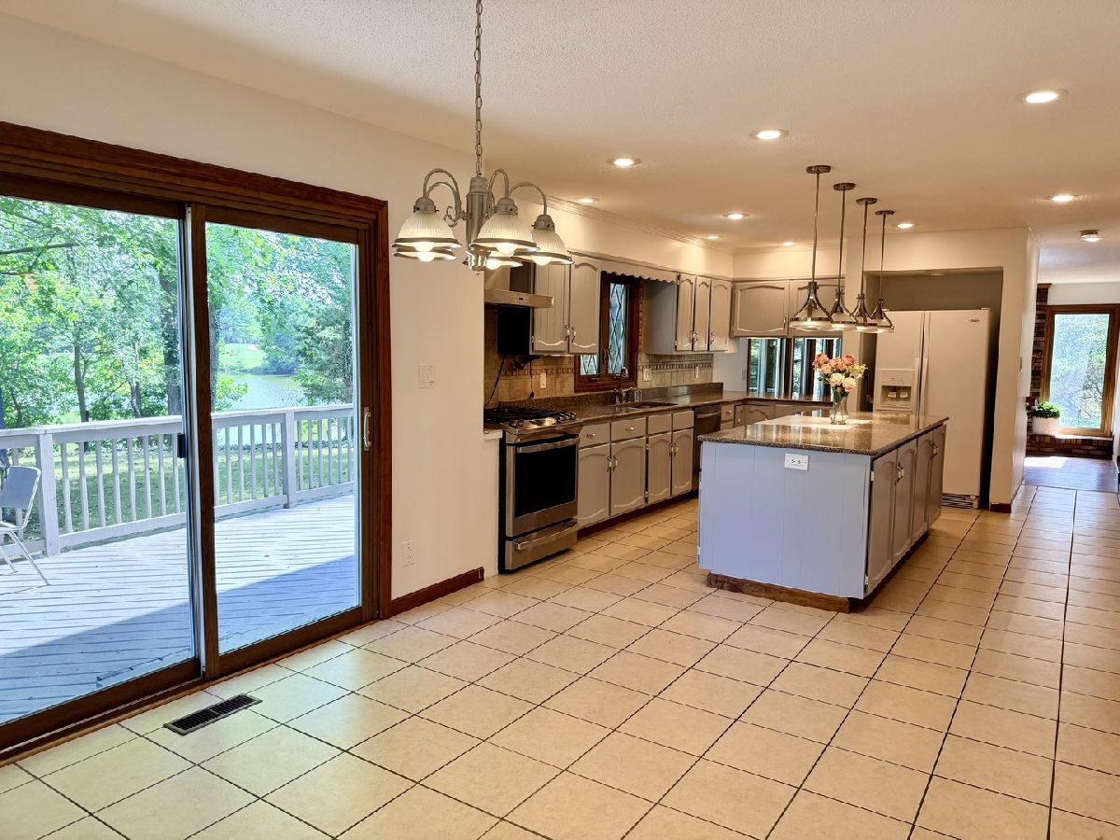
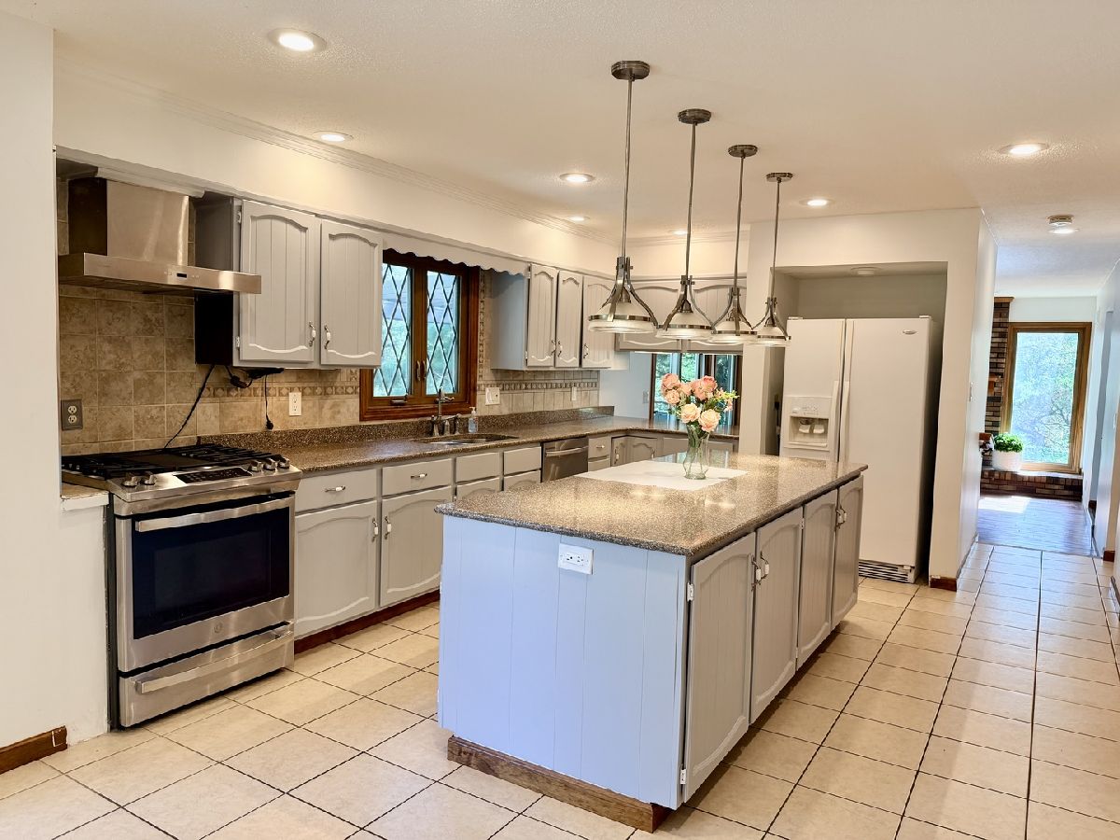
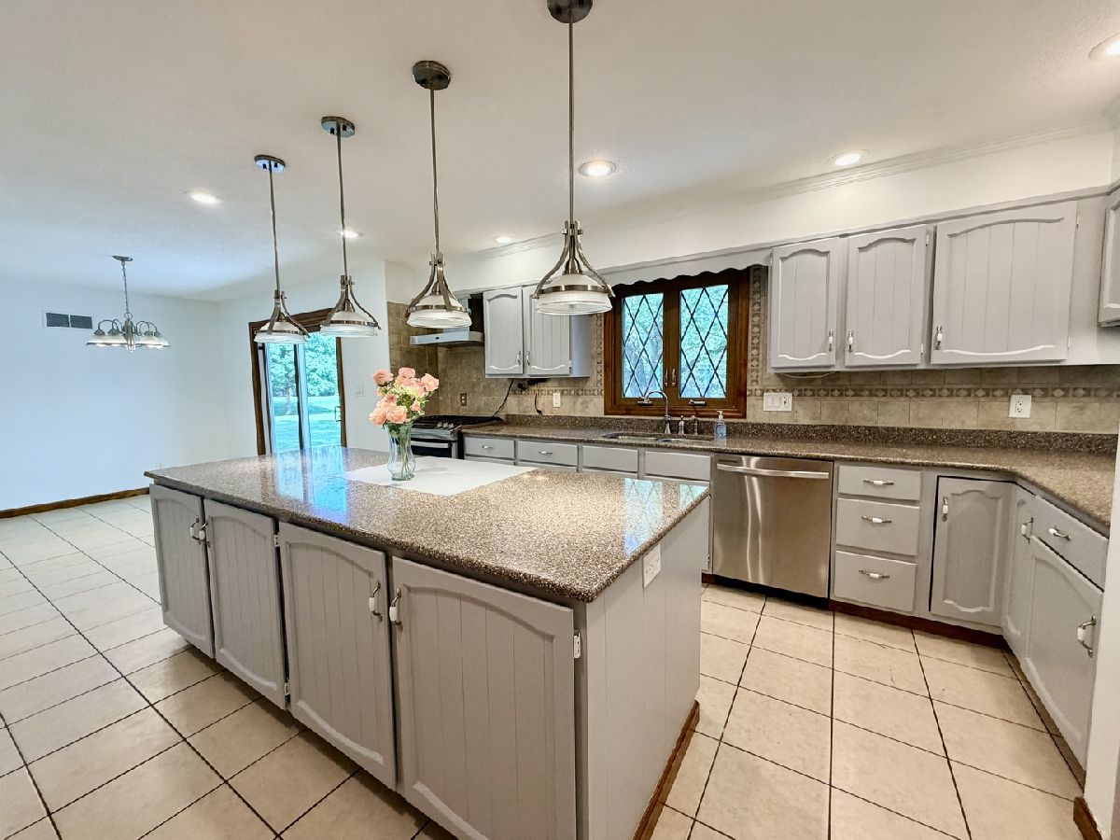
Dimensions: 15X13
Location: Main LevelDimensions: 15X13
Floor Type: Ceramic Tile
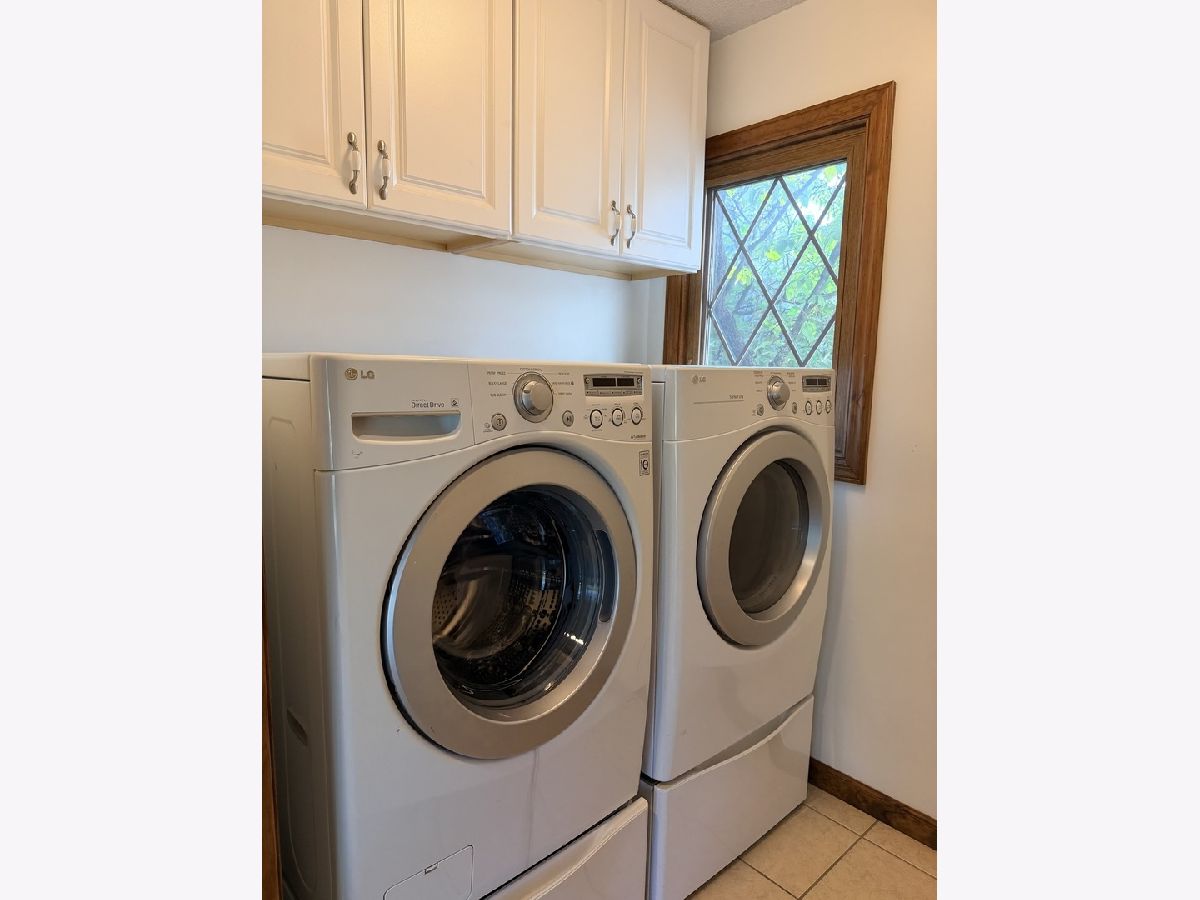
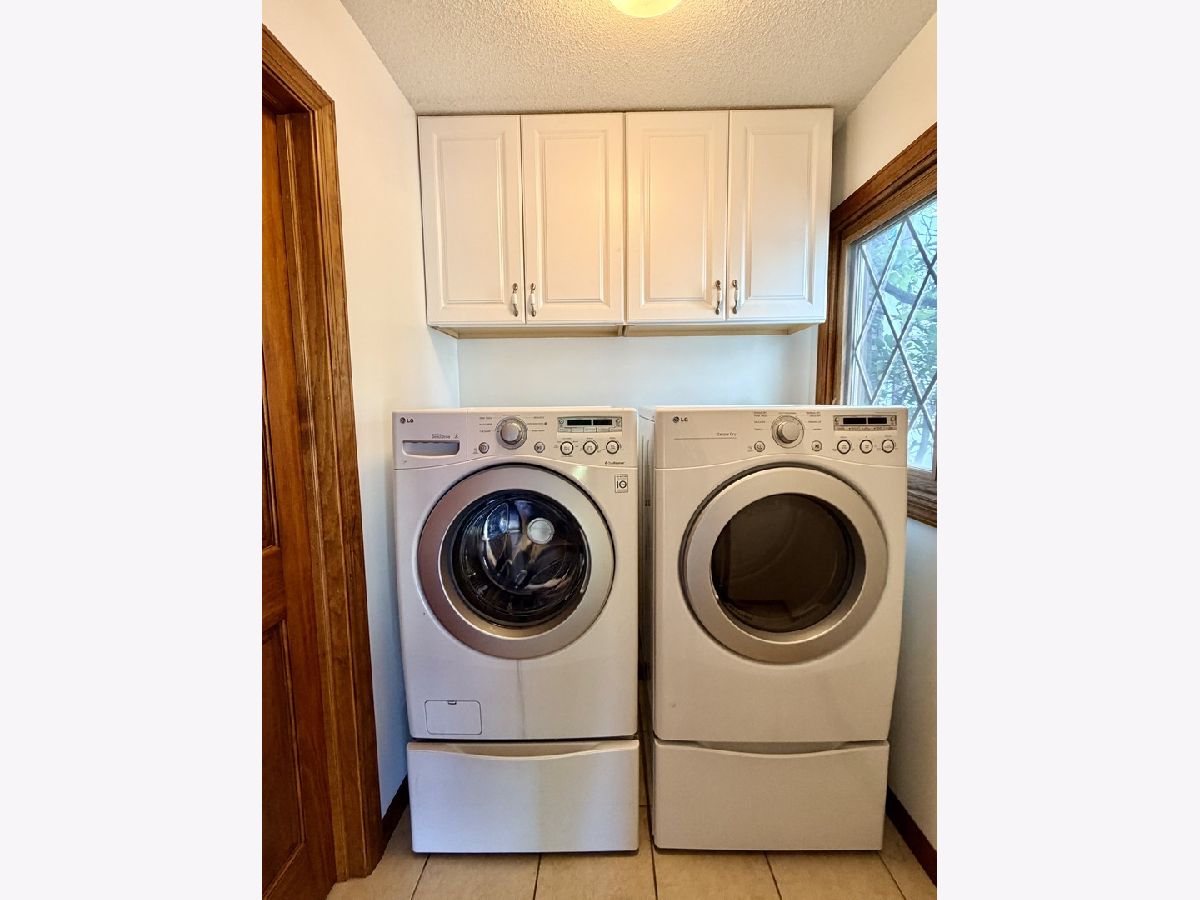
Laundry Room Info:
Dimensions: 5X6
Location: Main LevelDimensions: 5X6
Floor Type: Ceramic Tile
Living Room Info:
Dimensions: 12X24
Location: Main LevelDimensions: 12X24
Floor Type: Hardwood
Family Room Info:
Dimensions: 17X13
Location: Main LevelDimensions: 17X13
Floor Type: Hardwood
Additional Rooms Info:
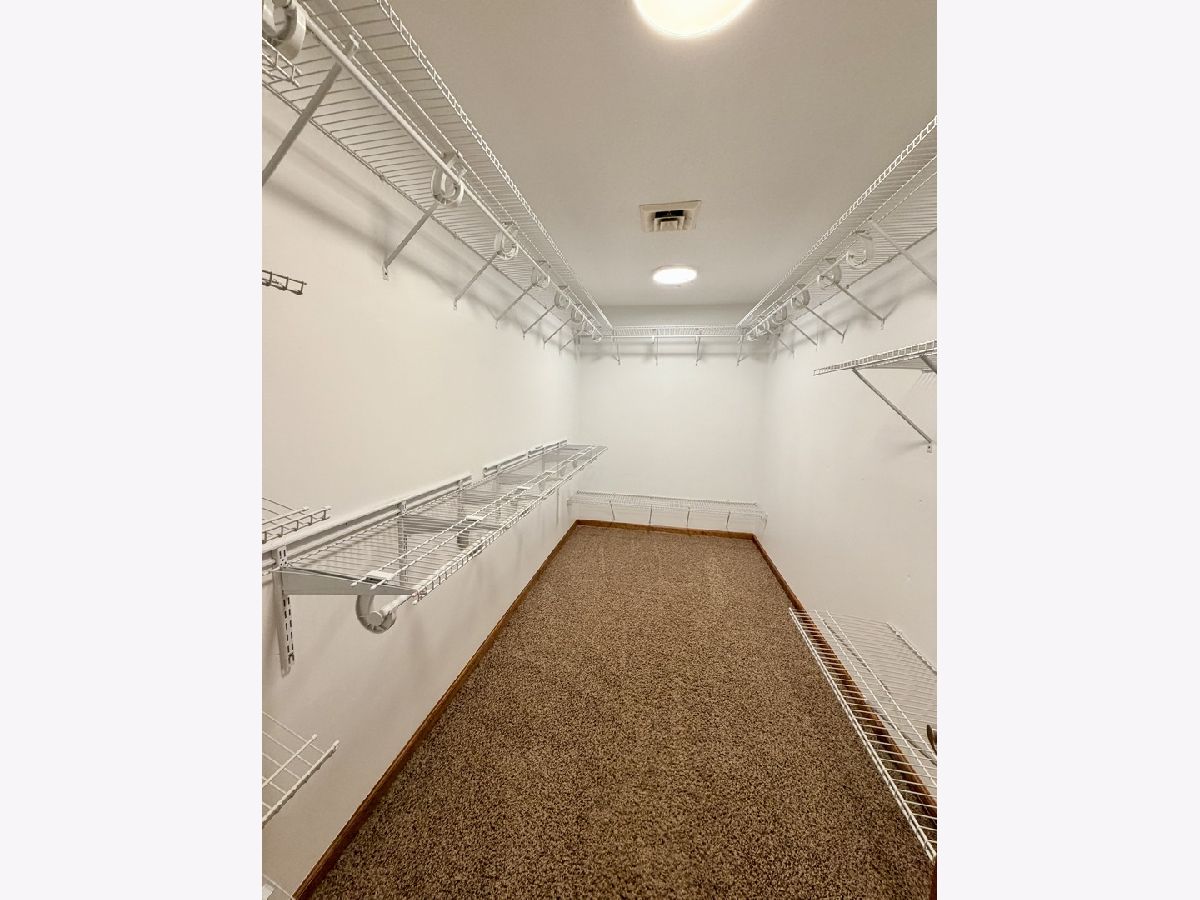
Rooms: Eating Area, Office, Walk In Closet
Basement: Crawl SpaceRooms: Eating Area, Office, Walk In Closet
First Additional Room Info:
Name: Eating Area
Dimensions: 12X11
Location: Main LevelName: Eating Area
Dimensions: 12X11
Floor Type: Ceramic Tile
Second Additional Room Info:
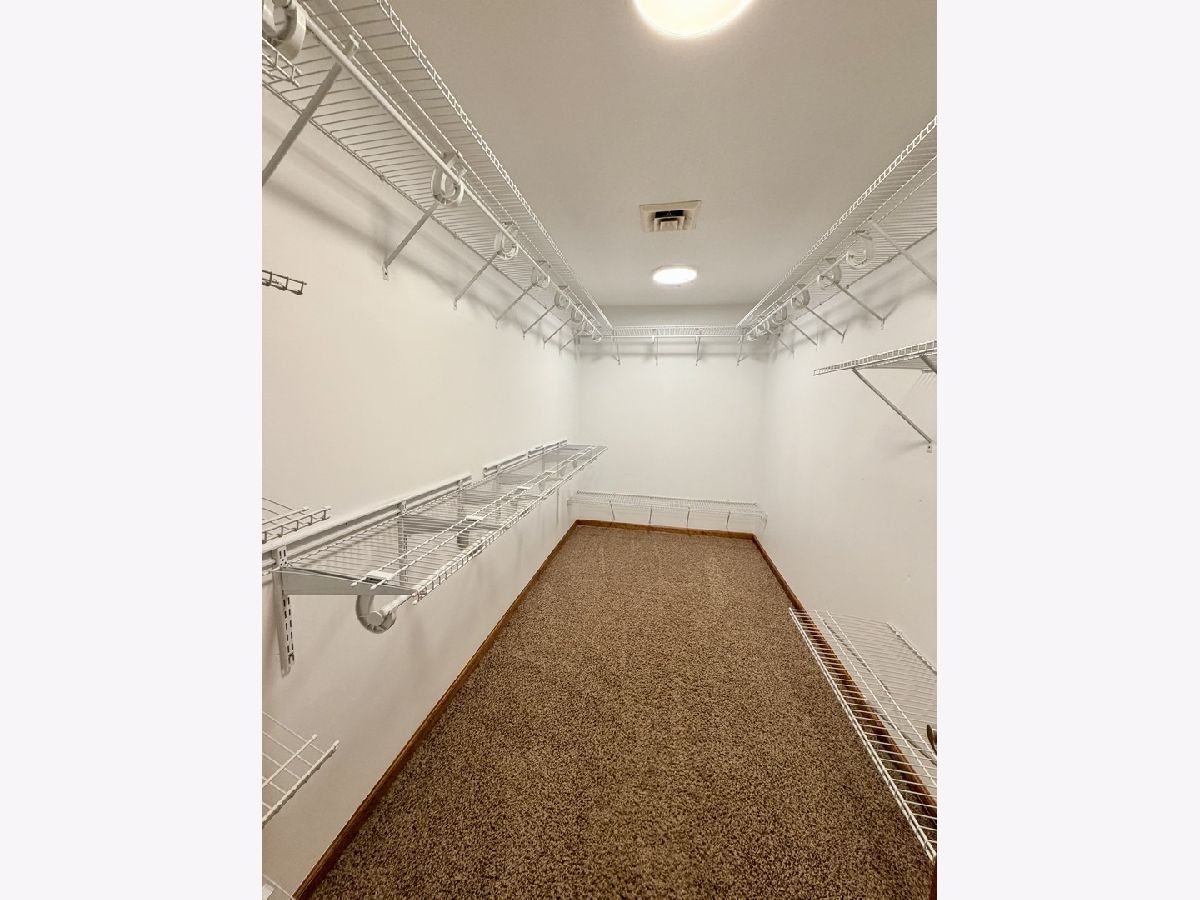
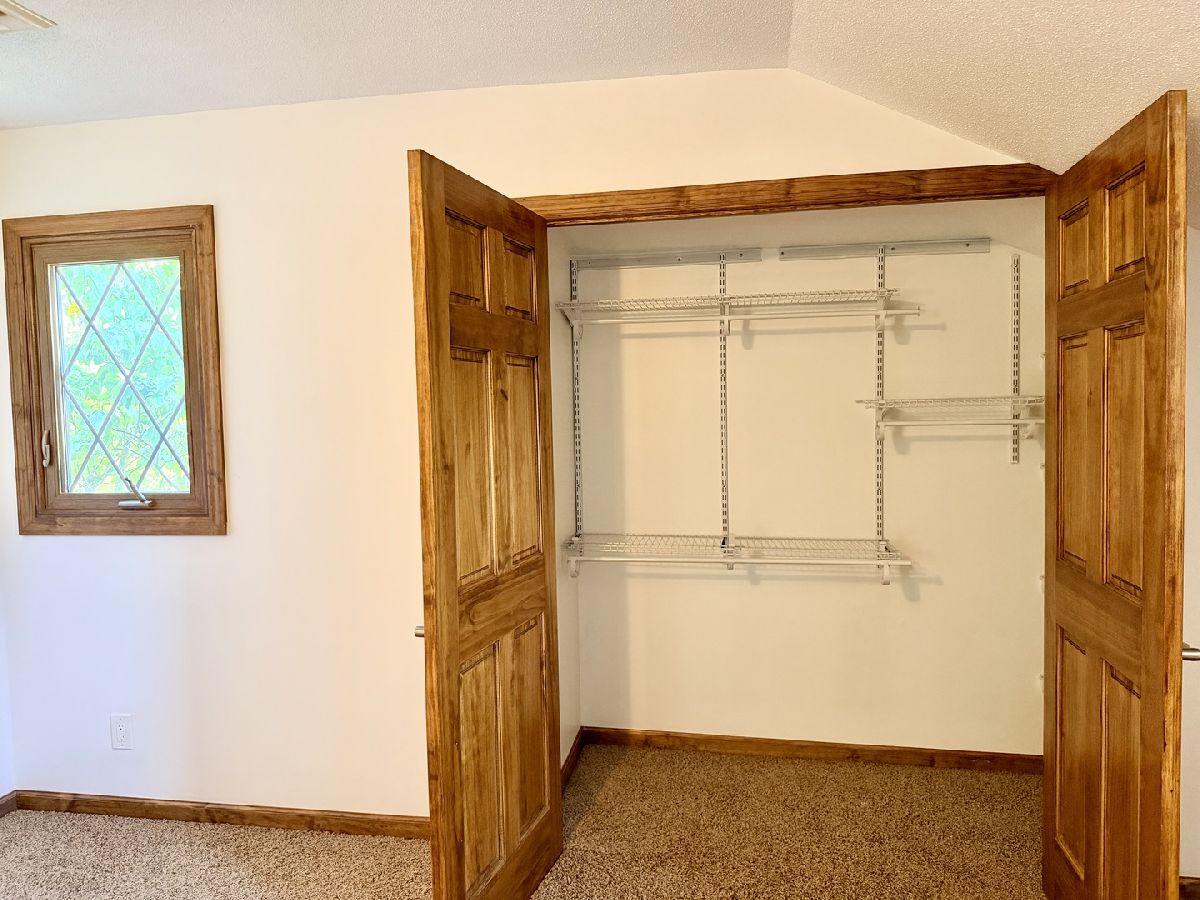
Name: Walk In Closet
Dimensions: 6X13
Location: 2nd LevelName: Walk In Closet
Dimensions: 6X13
Floor Type: Carpet
Third Additional Room Info:
Name: Office
Dimensions: 11X11
Location: Main LevelName: Office
Dimensions: 11X11
Floor Type: Hardwood
Other Specifics
| 2 | |
| — | |
| Concrete, Garage Door Opener, Garage Owned, Attached, Garage | |
| Main Level | |
| Hardwood | |
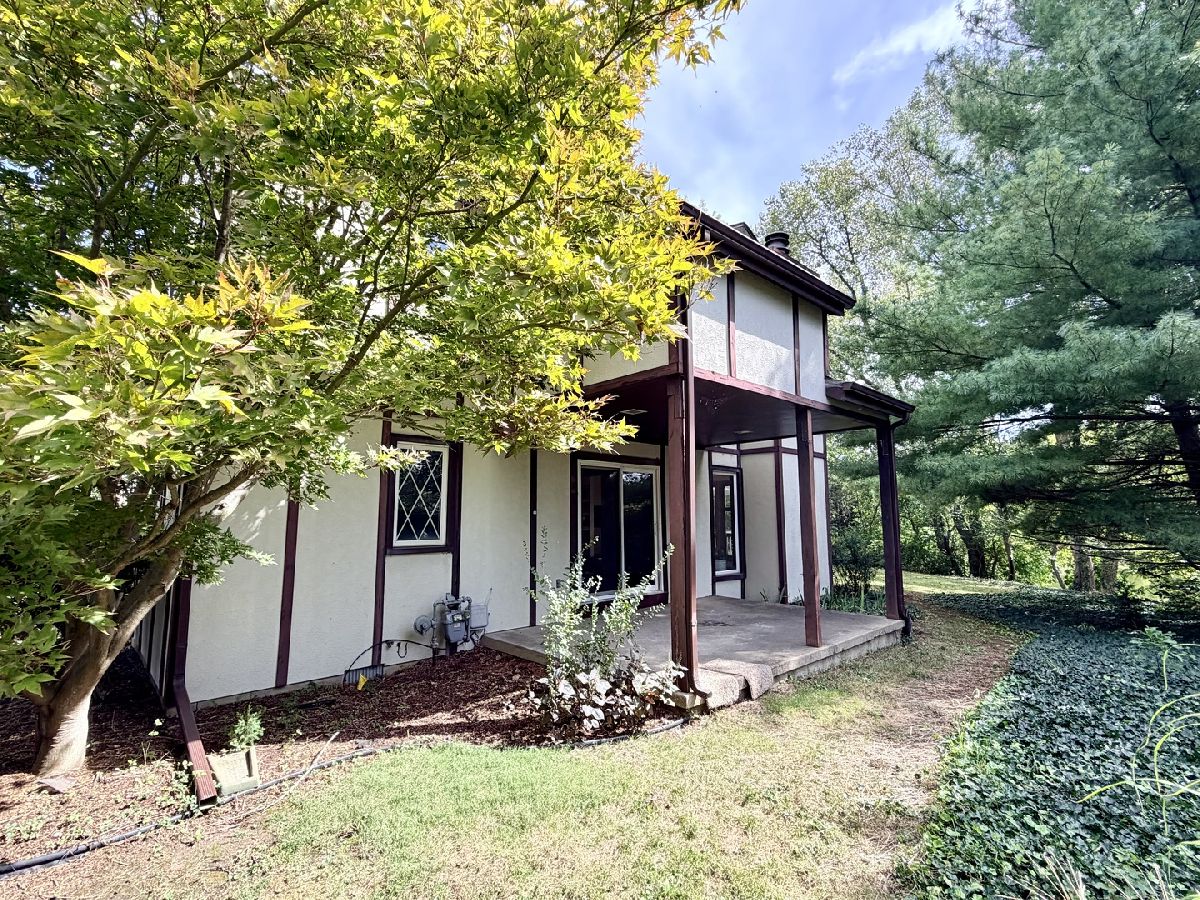
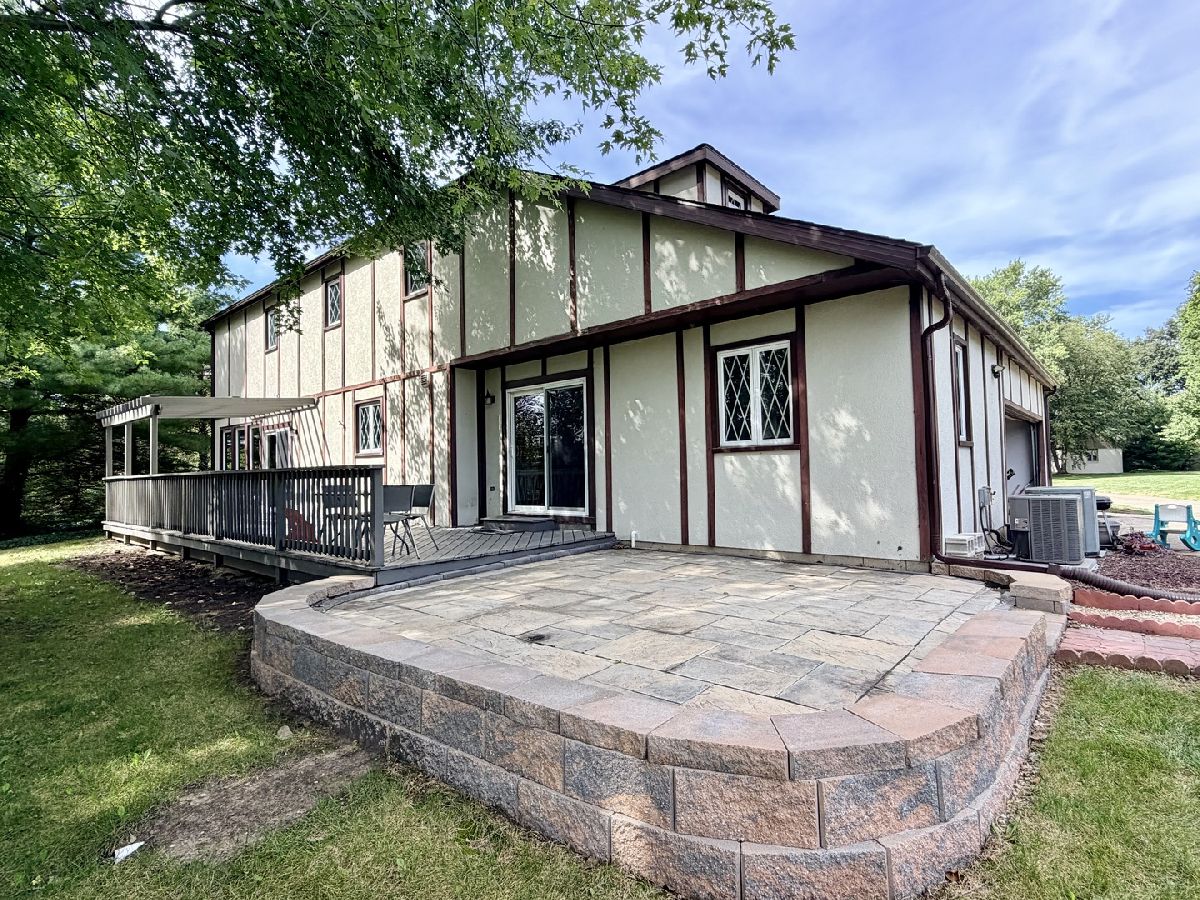
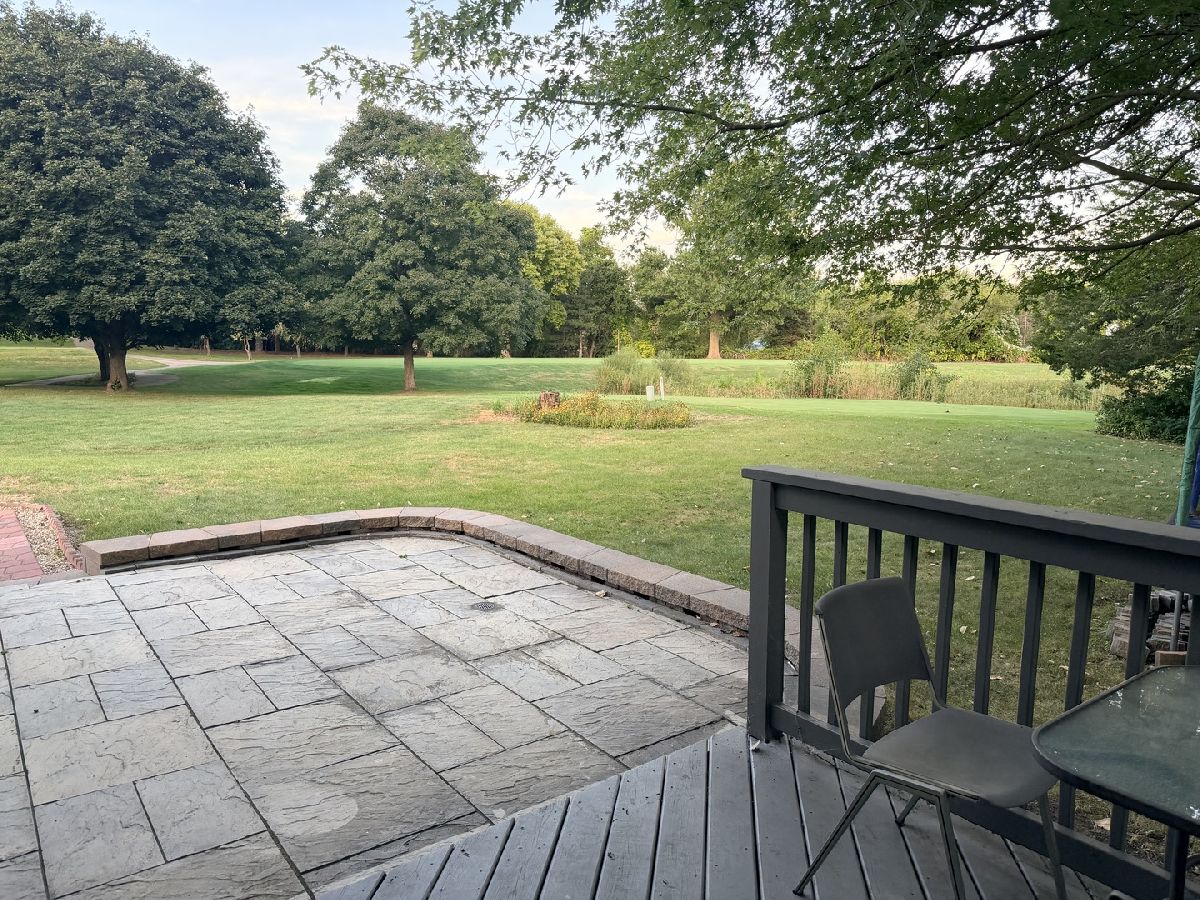
| Deck, Patio | |
| Pergola | |
| — | |
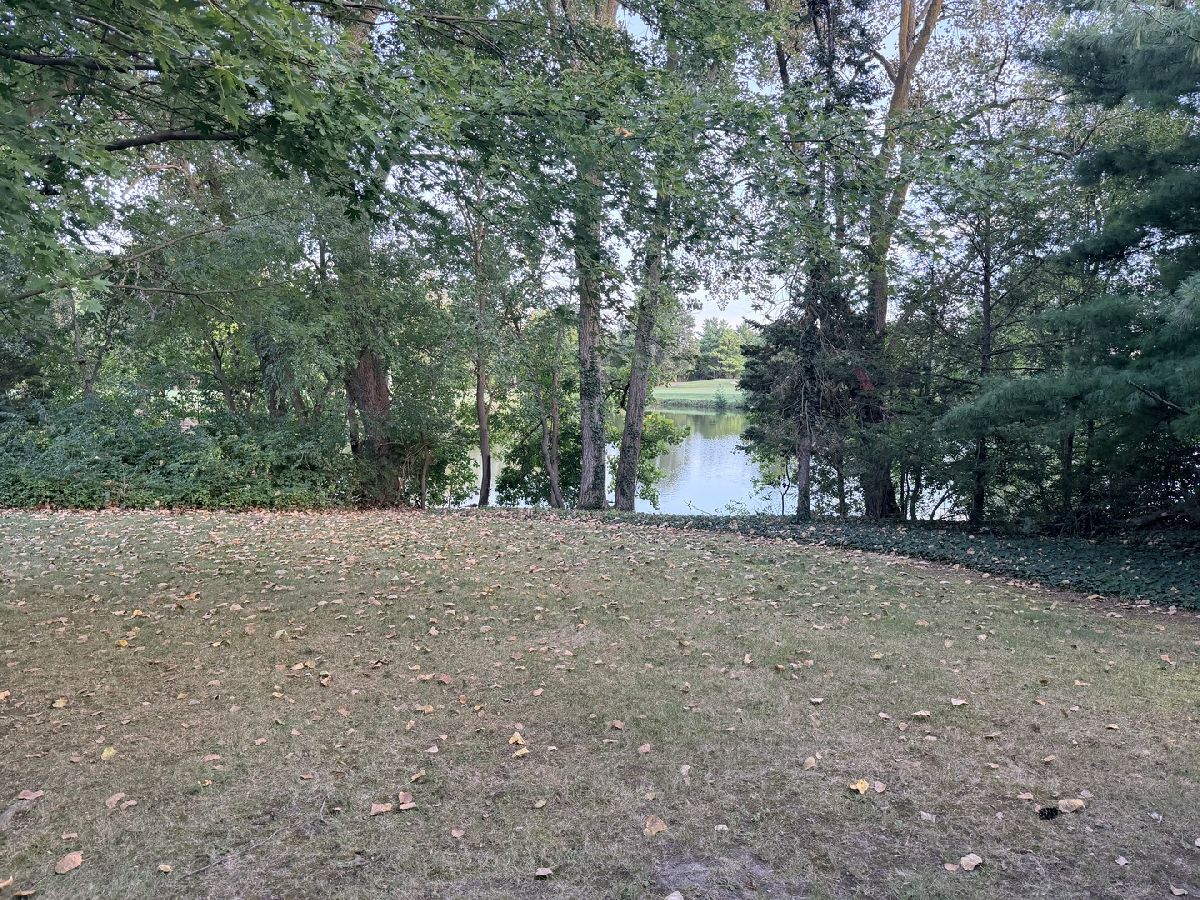
| On Golf Course, Mature Trees | |
| 65X235.44X60X105.25X198.17 | |
| — | |
| Full | |
| Wet Bar, Walk-In Closet(s), Granite Counters | |
| Range, Dishwasher, Refrigerator, Washer, Dryer, Disposal | |
| Not in DB | |
| Lake, Curbs, Sidewalks, Street Paved | |
| — | |
| Gas Log |
Tax History
| Year | Property Taxes |
|---|---|
| 2022 | $6,325 |
| 2026 | $7,859 |
Contact Agent
Nearby Similar Homes
1912 Byrnebruk Drive, Champaign, Illinois 61822

For Sale
$675,000
4 beds / 3.1 baths / 3,371 ft2
Single Family / Built: 1983
21
3325 Stoneybrook Drive, Champaign, Illinois 61822

For Sale
$449,900
5 beds / 4.1 baths / 3,420 ft2
Single Family / Built: 1972
29
3501 Roxford Drive, Champaign, Illinois 61822

For Sale
$384,990
3 beds / 3.0 baths / 3,550 ft2
Single Family / Built: 1987
99

4014 Clubhouse Drive, Champaign, Illinois 61822

For Sale
$1,600,000
4 beds / 4.1 baths / 5,870 ft2
Single Family / Built: 2010
105
1913 Moraine Drive, Champaign, Illinois 61822

For Sale
$439,900
3 beds / 2.0 baths / 1,868 ft2
Single Family / Built: —
55
Nearby Sold Comparables
2004 Byrnebruk Drive, Champaign, Illinois 61822

Sold
$350,000
3 beds / 2.1 baths / 2,628 ft2
Single Family / Built: 1978
1770
2002 Byrnebruk Rd, Champaign, Illinois 61822

Sold
$289,900
3 beds / 2.1 baths / 2,807 ft2
Single Family / Built: —
4964
1914 Byrnebruk Rd, Champaign, Illinois 61822
Sold
$316,000
4 beds / 2.1 baths / 2,716 ft2
Single Family / Built: 1984
4478
3802 Deerfield Drive, Champaign, Illinois 61822

Sold
$399,000
4 beds / 3.1 baths / 2,992 ft2
Single Family / Built: 1983
1921
2001 Byrnebruk Drive, Champaign, Illinois 61822

Sold
$380,000
4 beds / 2.1 baths / 2,350 ft2
Single Family / Built: 1985
889
3802 Deerfield Drive, Champaign, Illinois 61822
Sold
$249,900
4 beds / 3.1 baths / 2,992 ft2
Single Family / Built: 1983
2808
Contact Agent
Listing Provided By
Coldwell Banker R.E. Group
