

411 Flanders Lane, Grayslake, Illinois 60030
Sorry, we are updating photos, please update this page in 15 minutes
$205,000
|
Sold
|
|
| Status: | Closed |
| Sqft: | 1,824 |
| Cost/Sqft: | $132 |
| Beds: | 5 |
| Baths: | 3 |
| Year Built: | 1966 |
| Property Taxes: | $7,313 |
| Days On Market: | 4671 |
| Lot Size: | 0,19 |
Description
PROF REHAB 2 STORY,5 BED 3 BATH. BRAND NEW KITCHEN,GRANITE TOPS,HIGH END CABS,NEW SS APPL.CUSTOM BENCH.3 NEW FULL PORC. BATHRMS.LARGE MASTR,WITH FULL BATH,BALCONY,& WALK-IN CLOSET.NEW FURNACE.NEW HARDWD FLOORING ON MAIN LEVEL,LIGHT FIXTURES,CARP/PAINT.BRAND NEW ROOF ON HOUSE AND GAR.CUSTOM PAVER PATIO IN LARGE BACKYD.2 CAR GAR.GRAYSLAKE MIDDLE & HIGH SCHOOL,LIBRARY,SWIMMING POOL,PARK,ALL WITHIN WALKING DISTANCE.
Property Specifics
| Single Family | |
| — | |
| Contemporary | |
| 1966 | |
| Full | |
| Vinyl Siding | |
| Asphalt | |
| — | |
| No | |
| 0.19 |
| Lake | |
| — | |
| 0 / Not Applicable | |
| None | |
| Public | |
| Public Sewer | |
| Central Air, Zoned | |
| Natural Gas, Forced Air, Sep Heating Systems - 2+ | |
| 08523585 | |
| 06261100200000 |
Property History
| DATE: | EVENT: | PRICE: | SOURCE: |
|---|---|---|---|
| 4 Sep, 2013 | Sold | $92,500 | MRED MLS |
| 5 Aug, 2013 | Under contract | $98,000 | MRED MLS |
| 26 Jun, 2013 | Listed for sale | $98,000 | MRED MLS |
| 31 Mar, 2014 | Sold | $205,000 | MRED MLS |
| 20 Feb, 2014 | Under contract | $239,900 | MRED MLS |
| 24 Jan, 2014 | Listed for sale | $239,900 | MRED MLS |
Some photos of this home have been virtually staged.
Sorry, we are updating photos, please update this page in 15 minutesRoom Specifics
All Bedroom Info:
Total Bedrooms: 5
Bedrooms Above Ground: 5
Bedrooms Below Ground: 0
Total Bedrooms: 5
Bedrooms Above Ground: 5
Bedrooms Below Ground: 0
Second Bedroom Info:
Dimensions: —
Location: —Dimensions: —
Floor Type: Carpet
Third Bedroom Info:
Dimensions: —
Location: —Dimensions: —
Floor Type: Carpet
Fourth Bedroom Info:
Dimensions: —
Location: —Dimensions: —
Floor Type: Hardwood
Bathroom Info:
Full Bathrooms: 3
Partial Bathrooms: 0Full Bathrooms: 3
Bathroom Amenities: Double Sink, Soaking Tub
Bathroom in Basement: 0
Kitchen Info:
Dimensions: —
Location: —Dimensions: —
Floor Type: Wood Laminate
Features: Eating Area-Table Space, Pantry-Closet
Laundry Room Info:
Dimensions: —
Location: —Dimensions: —
Floor Type: Other
Living Room Info:
Dimensions: —
Location: —Dimensions: —
Floor Type: Hardwood
Family Room Info:
Dimensions: —
Location: —Dimensions: —
Floor Type: Other
Additional Rooms Info:
Rooms: Balcony/Porch/Lanai, Bedroom 5, Deck, Office, Walk In Closet
Basement: FullRooms: Balcony/Porch/Lanai, Bedroom 5, Deck, Office, Walk In Closet
Other Specifics
| 2 | |
| Concrete Perimeter | |
| Garage | |
| — | |
| — | |
| — | |
| — | |
| — | |
| 138 X 53 X 135 X 80 | |
| — | |
| Full | |
| Bar-Dry, Hardwood Floors, First Floor Bedroom, First Floor Full Bath | |
| Range, Microwave, Dishwasher, Refrigerator, Disposal | |
| Not in DB | |
| — | |
| — | |
| — |
Tax History
| Year | Property Taxes |
|---|---|
| 2013 | $7,196 |
| 2014 | $7,313 |
Contact Agent
Nearby Similar Homes
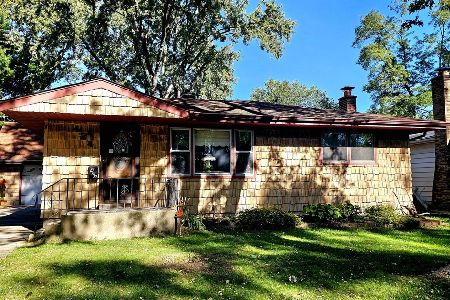
290 Rock Hall Court, Grayslake, Illinois 60030
For Sale
$450,000
4 beds / 2.1 baths / 3,102 ft2
Single Family / Built: 1991
25
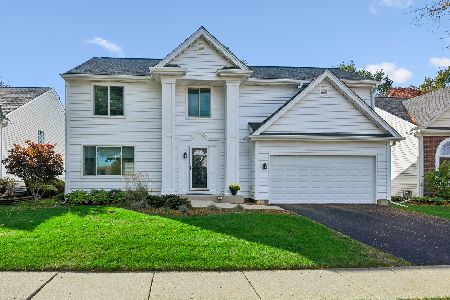
459 Rock Hall Circle, Grayslake, Illinois 60030
For Sale
$430,000
3 beds / 2.1 baths / 1,900 ft2
Single Family / Built: 1991
29
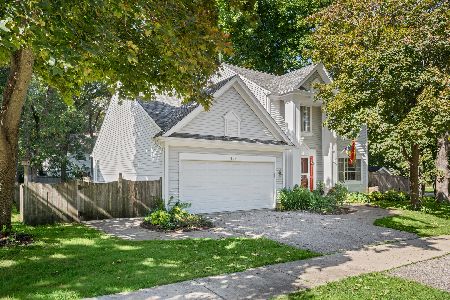
34112 Barron Boulevard, Grayslake, Illinois 60030
For Sale
$449,000
3 beds / 2.0 baths / 2,878 ft2
Single Family / Built: 1964
135
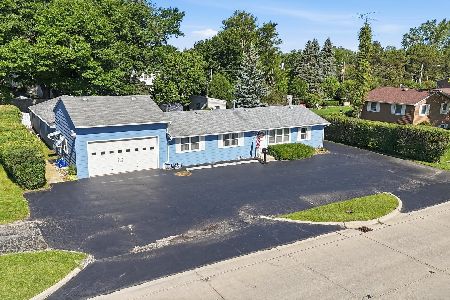
75 Whispering Oaks Lane, Grayslake, Illinois 60030
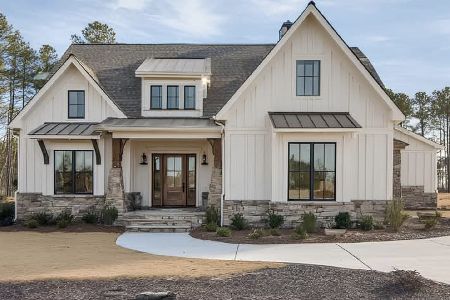
For Sale
$599,000
4 beds / 2.1 baths / 2,385 ft2
Single Family / Built: 2026
374
Nearby Sold Comparables
411 Flanders Lane, Grayslake, Illinois 60030

Sold
$98,000
5 beds / 3.0 baths / 1,854 ft2
Single Family / Built: 1966
4883
415 Flanders Lane, Grayslake, Illinois 60030
Sold
$140,000
3 beds / 2.0 baths / 1,892 ft2
Single Family / Built: 1964
5230

561 Manor Avenue, Grayslake, Illinois 60030
Sold
$79,900
3 beds / 2.0 baths / 1,875 ft2
Single Family / Built: 1970
5210

Contact Agent
Listing Provided By
NCL Realty, INC.
