

411 Grand Lake Boulevard, West Chicago, Illinois 60185
Sorry, we are updating photos, please update this page in 15 minutes
$133,000
|
Sold
|
|
| Status: | Closed |
| Sqft: | 2,002 |
| Cost/Sqft: | $75 |
| Beds: | 3 |
| Baths: | 3 |
| Year Built: | 1881 |
| Property Taxes: | $7,203 |
| Days On Market: | 5449 |
| Lot Size: | 0,24 |
Description
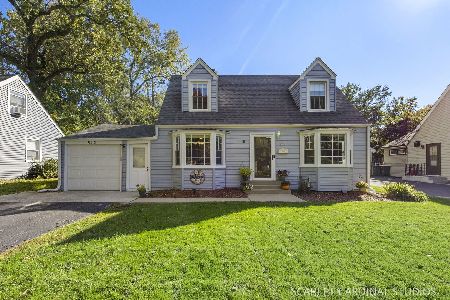
*SHORT SALE OPP* AMAZING SPACE & FLOW TO THIS LOVELY HOME* CURRENT OWNERS HAVE UPDATED, PAINTED ETC TO GET IT READY FOR NEW OWNERS TO ENJOY* 2 FPLS, ARCHED DRWAYS, BUILT-INS* GLEAMING HARDWOOD FLRS* 4 SEASON RM LEADS TO FULL BASEMENT OFFERING IN-LAW TEEN ARRANGEMENT W/REC ROOM BOASTING 2ND FPL, BR, FULL BATH* FULLY FENCED BKYD W/PATIO* IDEALLY SITUATED - WALK TO TOWN, TRAIN, ELEM SCHOOL, PUBLIC POOL & PARK!
Property Specifics
| Single Family | |
| — | |
| — | |
| 1881 | |
| Full | |
| Aluminum Siding | |
| Asphalt | |
| — | |
| No | |
| 0.24 |
| Du Page | |
| — | |
| 0 / Not Applicable | |
| None | |
| Lake Michigan | |
| Public Sewer | |
| Window/Wall Unit - 1 | |
| Steam, Radiator(s) | |
| 07952605 | |
| 0403307024 |
Nearby Schools
| NAME: | DISTRICT: | DISTANCE: | |
|---|---|---|---|
|
Grade School
Turner Elementary School |
33 | — | |
|
Middle School
West Chicago Middle School |
33 | Not in DB | |
|
High School
Community High School |
94 | Not in DB | |
Property History
| DATE: | EVENT: | PRICE: | SOURCE: |
|---|---|---|---|
| 17 Jul, 2012 | Sold | $133,000 | MRED MLS |
| 22 May, 2012 | Under contract | $149,900 | MRED MLS |
| — | Last price change | $169,411 | MRED MLS |
| 30 Nov, 2011 | Listed for sale | $189,900 | MRED MLS |
Sorry, we are updating photos, please update this page in 15 minutes
Room Specifics
All Bedroom Info:
Total Bedrooms: 4
Bedrooms Above Ground: 3
Bedrooms Below Ground: 1
Total Bedrooms: 4
Bedrooms Above Ground: 3
Bedrooms Below Ground: 1
Second Bedroom Info:
Dimensions: —
Location: —Dimensions: —
Floor Type: Hardwood
Third Bedroom Info:
Dimensions: —
Location: —Dimensions: —
Floor Type: Hardwood
Fourth Bedroom Info:
Dimensions: —
Location: —Dimensions: —
Floor Type: Wood Laminate
Bathroom Info:
Full Bathrooms: 3
Partial Bathrooms: 1Full Bathrooms: 3
Bathroom Amenities: —
Bathroom in Basement: 1
Dining Room Info:
Dimensions: —
Location: —Dimensions: —
Floor Type: Hardwood
Kitchen Info:
Dimensions: —
Location: —Dimensions: —
Floor Type: Vinyl
Features: Eating Area-Table Space
Laundry Room Info:
Dimensions: —
Location: —Dimensions: —
Floor Type: Vinyl
Living Room Info:
Dimensions: —
Location: —Dimensions: —
Floor Type: Hardwood
Family Room Info:
Dimensions: —
Location: —Dimensions: —
Floor Type: Hardwood
Additional Rooms Info:
Rooms: Office, Recreation Room, Heated Sun Room, Other Room
Basement: FullRooms: Office, Recreation Room, Heated Sun Room, Other Room
Other Specifics
| 2.5 | |
| — | |
| Garage | |
| — | |
| — | |
| — | |
| Patio, Roof Deck | |
| — | |
| 73 X 140 | |
| — | |
| None | |
| Hardwood Floors, Wood Laminate Floors, In-Law Arrangement | |
| Range, Dishwasher, Refrigerator, Washer, Dryer | |
| Not in DB | |
| Pool, Sidewalks, Street Lights, Street Paved | |
| — | |
| Wood Burning |
Tax History
| Year | Property Taxes |
|---|---|
| 2012 | $7,203 |
Contact Agent
Nearby Similar Homes
437 Highland Avenue, West Chicago, Illinois 60185
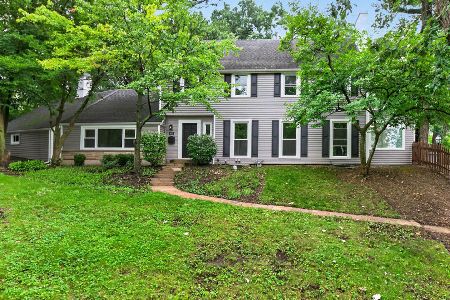
For Sale
$544,000
4 beds / 2.2 baths / 2,550 ft2
Single Family / Built: 1918
2
449 Arbor Avenue, West Chicago, Illinois 60185
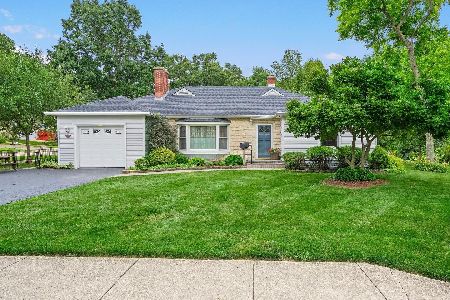
For Sale
$439,000
3 beds / 3.0 baths / 1,636 ft2
Single Family / Built: 1949
44
207 Sophia Street, West Chicago, Illinois 60185
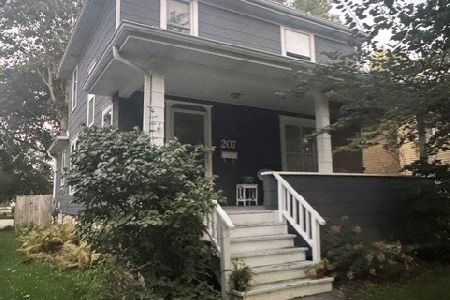
For Sale
$369,900
4 beds / 2.1 baths / 1,428 ft2
Single Family / Built: 1892
25
122 Oakwood Avenue, West Chicago, Illinois 60185
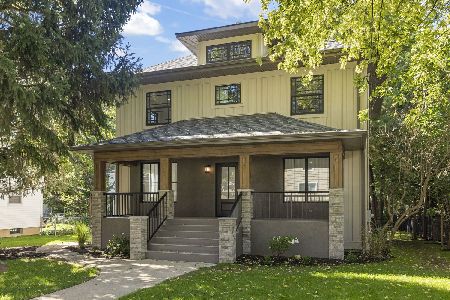
For Sale
$879,000
6 beds / 4.0 baths / 4,333 ft2
Single Family / Built: 1909
18
513 Fremont Street, West Chicago, Illinois 60185
For Sale
$329,000
3 beds / 2.0 baths / 1,104 ft2
Single Family / Built: 1948
17
536 Fremont Street, West Chicago, Illinois 60185

For Sale
$324,900
4 beds / 1.0 baths / 1,152 ft2
Single Family / Built: 1953
67
Nearby Sold Comparables
411 Highland Avenue, West Chicago, Illinois 60185

Sold
$350,000
4 beds / 4.0 baths / 3,084 ft2
Single Family / Built: 2006
2234
403 Grand Lake Boulevard, West Chicago, Illinois 60185

Sold
$359,500
4 beds / 4.0 baths / 3,188 ft2
Single Family / Built: 2006
2375
420 Claremont Avenue, West Chicago, Illinois 60185

Sold
$259,900
5 beds / 2.0 baths / 0 ft2
Single Family / Built: 1905
6774
428 Claremont Avenue, West Chicago, Illinois 60185

Sold
$249,000
4 beds / 3.0 baths / 2,290 ft2
Single Family / Built: —
2011
428 Grand Lake Boulevard, West Chicago, Illinois 60185

Sold
$395,000
4 beds / 2.0 baths / 1,927 ft2
Single Family / Built: 1926
661
Contact Agent
Listing Provided By
RE/MAX Suburban
